Skip main navigation
Sold for $329,350
  • $329,350

    6343 Lynam Dr, Milton, FL 32583

    4beds
    1,850sqft
    Single Family Residence
    Built in 2023
    0.65 Acres Lot
    $347,500 Zestimate®
    $178/sqft
    $2,174 Estimated rent

    Home value

    $347,500

    $330,000 - $365,000

    $2,174/mo

    Zestimate® history
    Loading
    Loading...

    Owner options

    List your home for rent

    $2,174/mo

    Rent Zestimate®

    Find your next renter with Zillow Rental Manager. Plus, with online applications, you can quickly screen prospective tenants – for free.

    Learn more

    $2,174/mo

    Rent Zestimate®

    Refinance and save

    $2,095/mo

    Est. payment

    Refinancing to a lower rate could help reduce your monthly payments and save thousands over the life of the loan.

    See today's rates

    $2,095/mo

    Est. payment

    Explore your selling options

    Work with a Zillow partner agent

    Leverage their expertise and Zillow's premium Showcase listings to get your home seen by more buyers.

    Get started

    List with your own agent

    Get your home in front of millions of buyers by listing it on Zillow.

    Learn how to do it

    Sell it yourself

    Take full control of how buyers see your home on Zillow by listing For Sale by Owner (FSBO).

    List your home

    What's special

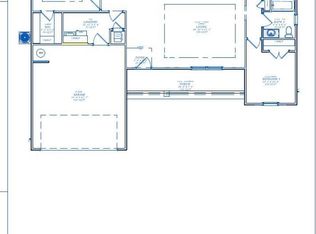
    The Baylor features an open design with a large main living area, kitchen Separate Dining Area from the Kitchen Breakfast This home is perfect for entertaining. The spacious kitchen boasts granite counters, Tile Flooring, large island with bar, Gorgeous Cabinets with dovetail soft close drawers and cabinet doors, stainless steel GE range, microwave, and dishwasher. The large living room features trey ceiling and is pre wired for surround sound. The spectacular master features a boxed ceiling, large walk in closet. The Master Bathroom will have double vanity with Granite counter tops, tile flooring and large garden tub. Other Features, Hurricane Fabric Sheilds and TCS Security System. Three additional bedrooms, guest bathroom, and a spacious laundry room complete this spectacular home. Head outside and enjoy a large covered patio which is enough room for a dining room table and full on bar. PHOTOS OF 3-D ARE NOT OF ACTUAL HOME. Attached photos are a representation of a similar finished product.

    Zillow last checked:

    Listing updated:

    Listed by:

    Crisli Salaschacon 910-818-8641,

    Flynn Built Realty

    Bought with:

    Christy Barnes

    KELLER WILLIAMS REALTY EMERALD COAST WEST BRANCH

    Source: PAR,MLS#: 621467MLS Logo

    Facts & features

    Interior

    Bedrooms & bathrooms
    • Bedrooms: 4
    • Bathrooms: 2
    • Full bathrooms: 2
    Primary bedroom
    • Level: First
    • Area: 234
    • Dimensions: 13 x 18
    Bedroom
    • Level: First
    • Area: 130
    • Dimensions: 13 x 10
    Bedroom 1
    • Level: First
    • Area: 132
    • Dimensions: 11 x 12
    Bedroom 2
    • Level: First
    • Area: 120
    • Dimensions: 10 x 12
    Dining room
    • Level: First
    • Area: 88
    • Dimensions: 11 x 8
    Kitchen
    • Level: First
    • Area: 234
    • Dimensions: 13 x 18
    Heating
    • Central
    Cooling
    • Central Air, Ceiling Fan(s)
    Appliances
    • Included: Electric Water Heater, Built In Microwave, Dishwasher
    • Laundry: Inside, W/D Hookups
    Features
    • Baseboards, Ceiling Fan(s), Recessed Lighting
    • Flooring: Tile, Carpet
    • Doors: Insulated Doors
    • Windows: Double Pane Windows, Shutters
    • Has basement: No
    Interior area
    • Total structure area: 1,850
    • Total interior livable area: 1,850 sqft

    Property

    Parking
    • Total spaces: 2
    • Parking features: 2 Car Garage, Front Entrance
    • Garage spaces: 2
    Features
    • Levels: One
    • Stories: 1
    • Patio & porch: Porch
    • Pool features: None
    Lot
    • Size: 0.65 Acres
    • Features: Central Access
    Details
    • Parcel number: 222n280000001160000
    • Zoning description: Agricultural

    Construction

    Type & style
    • Home type: SingleFamily
    • Architectural style: Craftsman
    • Property subtype: Single Family Residence
    Materials
    • Frame
    • Foundation: Slab
    • Roof: Shingle
    Condition
    • To Be Built
    • New construction: Yes
    • Year built: 2023
    Details
    • Warranty included: Yes

    Utilities & green energy

    • Electric: Circuit Breakers, Copper Wiring
    • Sewer: Septic Tank
    • Water: Public
    • Utilities for property: Cable Available, Underground Utilities
    Green energy
    • Energy efficient items: Insulation, Insulated Walls, Ridge Vent

    Community & neighborhood

    Location
    • Region: Milton
    • Subdivision: None

    HOA & financial

    HOA
    • Has HOA: No
    • Services included: None

    Price history

    DateEventPrice
    7/10/2023Sold$329,350+3.3%$178/sqft
    Source: PAR #621467 Report a problem
    2/14/2023Pending sale$318,700$172/sqft
    Source: PAR #621467 Report a problem
    1/24/2023Listed for sale$318,700+810.6%$172/sqft
    Source: PAR #621467 Report a problem
    12/15/2021Sold$35,000-46.2%$19/sqft
    Source: Public Record Report a problem
    10/5/2006Sold$65,000+519%$35/sqft
    Source: Public Record Report a problem
    3/10/1997Sold$10,500$6/sqft
    Source: Public Record Report a problem

    Public tax history

    YearProperty taxesTax assessment
    2024$1,432 +619.4%$154,336 +864.6%
    2023$199 -0.9%$16,000
    2022$201 +17.4%$16,000 +47.6%
    2021$171 +2.9%$10,842 +10%
    2020$166 +35.8%$9,856 +10%
    2019$122 $8,960
    2018$122 -1.2%$8,960
    2017$124 $8,960 0%
    2016$124 -1.8%$8,961
    2015$126 -2.5%$8,961
    2014$130 $8,961 -7.9%
    2013-- $9,729 -5.9%
    2012-- $10,337 +13.3%
    2011-- $9,121 -38.5%
    2008-- $14,821
    2007-- --
    2006-- --
    2005-- --
    2004-- --
    2003-- --
    2002-- --
    2001-- --
    2000-- --

    Find assessor info on the county website

    Neighborhood: 32583

    Nearby schools

    GreatSchools rating
    Schools provided by the listing agent
    • Elementary: W. H. Rhodes
    • Middle: KING
    • High: Milton

    Source: PAR. This data may not be complete. We recommend contacting the local school district to confirm school assignments for this home.

    Get pre-qualified for a loan
    At Zillow Home Loans, we can pre-qualify you in as little as 5 minutes with no impact to your credit score.

    An equal housing lender. NMLS #10287.

    Sell for more on Zillow
    Get a Zillow Showcase℠ listing at no additional cost and you could sell for .
    $347,500
    2% more
    +$6,950
    With Zillow Showcase(estimated)
    $354,450