Skip main navigation
Pending
  • $600,000

    6343 Roan Stallion Ln, Columbia, MD 21045

    3beds
    2,136sqft
    : 
    Loading
    Get pre-qualified
    Single Family Residence
    Built in 1989
    5,757 Square Feet Lot
    $-- Zestimate®
    $281/sqft
    $123/mo HOA

    What's special

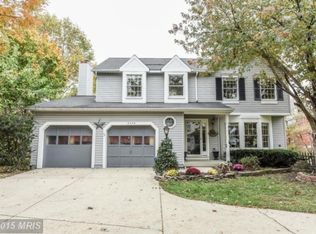
    Seller received a "SIGHT UNSEEN" offer that he couldn't refuse. Welcome to this thoughtfully updated and move-in ready colonial on a quiet cul-de-sac in the highly sought-after Kendall Ridge neighborhood! A charming covered front porch and beautiful landscaping create a warm welcome, leading into the traditional main level where rich hardwood floors extend throughout the family and dining rooms, all enhanced by crown molding. Enjoy the inviting family room that offers a spacious and comfortable gathering space, highlighted by French doors that open to the 3-season sunroom, creating a seamless transition for indoor-outdoor living and entertaining. The 3-season sunroom is a great space to relax or entertain and has an attached 2-tiered deck that offers an area for grilling as well as a seating area and also has steps that lead down to the backyard. The bright, updated kitchen combines style and functionality with rich wood cabinetry, granite countertops, tile backsplash and flooring, and stainless steel appliances. The sun-filled breakfast area with expansive windows creates the perfect space for casual dining while offering seamless views of the backyard. The adjacent dining room is perfect for hosting gatherings and is beautifully adorned by extensive molding and expansive windows that fill the home with natural light. This level is completed by a half bath. Upstairs you’ll find three spacious bedrooms and well-appointed baths designed for comfortable everyday living. The primary bedroom has an ensuite bath with an updated standing shower. The finished lower level adds exceptional flexibility and additional living space. It includes an oversized rec room, a convenient full bath, and a separate bonus room that is perfect for a home office, gym, or even guest space. The laundry area has walk-up stairs to the fenced backyard where there is plenty of space for gatherings, pets, gardening, or simply enjoying the outdoors. The one car garage and expanded driveway provide convenient parking and additional storage. This amazing home offers easy access to major commuting routes including I-95, Route 100, Route 175, and Route 108. With easy access to scenic neighborhood trails, and just minutes from Costco, shopping, dining, and entertainment options, this location truly offers the best of convenience and lifestyle. Welcome home! Estate Sale - sold AS IS.
    26 days
    |
    399
    |
    13
    |

    Zillow last checked:

    Listing updated:

    Listed by:

    Wendy Slaughter 410-440-5914,

    Samson Properties 7033788810,

    Co-Listing Agent: Deborah M Gottwals 443-310-2769,

    Samson Properties

    Source: Bright MLS,MLS#: MDHW2069568MLS Logo

      Facts & features

      Interior

      Bedrooms & bathrooms
      • Bedrooms: 3
      • Bathrooms: 4
      • Full bathrooms: 3
      • 1/2 bathrooms: 1
      • Main level bathrooms: 1
      Rooms
      • Room types: Dining Room, Primary Bedroom, Bedroom 2, Kitchen, Family Room, Bedroom 1, Laundry, Recreation Room, Bathroom 1, Bathroom 2, Bonus Room, Primary Bathroom, Half Bath
      Primary bedroom
      • Level: Upper
      Bedroom 1
      • Level: Upper
      Bedroom 2
      • Level: Upper
      Primary bathroom
      • Features: Bathroom - Walk-In Shower
      • Level: Upper
      Bathroom 1
      • Features: Bathroom - Tub Shower
      • Level: Upper
      Bathroom 2
      • Features: Bathroom - Tub Shower
      • Level: Lower
      Bonus room
      • Level: Lower
      Dining room
      • Features: Crown Molding, Chair Rail
      • Level: Main
      Family room
      • Features: Flooring - HardWood, Ceiling Fan(s), Crown Molding
      • Level: Main
      Half bath
      • Level: Main
      Kitchen
      • Features: Crown Molding, Flooring - Ceramic Tile
      • Level: Main
      Laundry
      • Level: Lower
      Recreation room
      • Level: Lower
      Heating
      • Heat Pump, Natural Gas
      Cooling
      • Central Air, Electric
      Appliances
      • Included: Dryer, Washer, Dishwasher, Exhaust Fan, Microwave, Refrigerator, Cooktop, Gas Water Heater
      • Laundry: Laundry Room
      Features
      • Bathroom - Tub Shower, Bathroom - Walk-In Shower, Ceiling Fan(s), Chair Railings, Crown Molding, Dining Area, Family Room Off Kitchen, Floor Plan - Traditional, Formal/Separate Dining Room, Eat-in Kitchen
      • Flooring: Hardwood, Ceramic Tile, Carpet, Wood
      • Doors: French Doors, Storm Door(s)
      • Basement: Finished,Interior Entry,Exterior Entry
      • Has fireplace: No
      Interior area
      • Total structure area: 2,304
      • Total interior livable area: 2,136 sqft
      • Finished area above ground: 1,536
      • Finished area below ground: 600

      Property

      Parking
      • Total spaces: 1
      • Parking features: Garage Faces Front, Garage Faces Side, Garage Door Opener, Concrete, Attached
      • Attached garage spaces: 1
      • Has uncovered spaces: Yes
      Accessibility
      • Accessibility features: None
      Features
      • Levels: Three
      • Stories: 3
      • Patio & porch: Porch, Deck
      • Pool features: None
      • Fencing: Back Yard
      Lot
      • Size: 5,757 Square Feet
      Details
      • Additional structures: Above Grade, Below Grade
      • Parcel number: 1416188565
      • Zoning: NT
      • Special conditions: Standard

      Construction

      Type & style
      • Home type: SingleFamily
      • Architectural style: Colonial
      • Property subtype: Single Family Residence
      Materials
      • Frame
      • Foundation: Other
      Condition
      • New construction: No
      • Year built: 1989

      Utilities & green energy

      • Sewer: Public Sewer
      • Water: Public

      Community & HOA

      Community
      • Subdivision: Kendall Ridge
      HOA
      • Has HOA: Yes
      • HOA fee: $1,474 annually
      • HOA name: LONG REACH COLUMBIA ASSOCIATION
      Location
      • Region: Columbia

      Financial & listing details

      • Price per square foot: $281/sqft
      • Tax assessed value: $523,500
      • Annual tax amount: $7,484
      • Date on market: 6/23/2026
      • Listing agreement: Exclusive Right To Sell
      • Ownership: Fee Simple

        Estimated market value

        Not available

        Estimated sales range

        Not available

        $3,267/mo

        Price history

        DateEventPrice
        6/26/2026Pending sale$600,000+46.3%$281/sqft
        Source: Bright MLS #MDHW2069568 Report a problem
        6/7/2018Sold$410,000-4.6%$192/sqft
        Source: Public Record Report a problem
        1/28/2016Listing removed$429,900$201/sqft
        Source: XRealty.NET LLC #HW9522900 Report a problem
        1/18/2016Price change$429,900-1.1%$201/sqft
        Source: XRealty.NET LLC #HW9522900 Report a problem
        12/25/2015Price change$434,900-0.9%$204/sqft
        Source: XRealty.NET LLC #HW9522900 Report a problem
        12/23/2015Price change$439,000+0.9%$206/sqft
        Source: XRealty.NET LLC #HW9522900 Report a problem
        12/22/2015Price change$434,900-0.9%$204/sqft
        Source: XRealty.NET LLC #HW9522900 Report a problem
        11/16/2015Listed for sale$439,000+31%$206/sqft
        Source: Owner Report a problem
        7/25/2014Listing removed$2,995$1/sqft
        Source: Owner Report a problem
        6/24/2014Listed for rent$2,995$1/sqft
        Source: Owner Report a problem
        5/7/2013Sold$335,000-2.9%$157/sqft
        Source: Public Record Report a problem
        2/7/2013Price change$345,000-1.4%$162/sqft
        Source: RE/MAX ADVANTAGE REALTY #HW7974361 Report a problem
        12/7/2012Listed for sale$350,000+89.2%$164/sqft
        Source: RE/MAX Advantage Realty #HW7974361 Report a problem
        12/2/1996Sold$185,000+8.9%$87/sqft
        Source: Public Record Report a problem
        10/12/1993Sold$169,900$80/sqft
        Source: Public Record Report a problem

        Public tax history

        YearProperty taxesTax assessment
        2025-- $483,933 +8.9%
        2024$5,004 +9.8%$444,367 +9.8%
        2023$4,558 $404,800
        2022$4,558 $404,800
        2021$4,558 -3.3%$404,800 -3.3%
        2020$4,715 +3.1%$418,700
        2019$4,572 -4.4%$418,700 +6.4%
        2018$4,783 -14.2%$393,367 +3.3%
        2017$5,576 +345%$380,700 +1.6%
        2016$1,253 $374,633 +1.6%
        2015$1,253 +1.7%$368,567 +1.7%
        2014$1,233 $362,500
        2013-- $362,500
        2012-- $362,500 -9.2%
        2011-- $399,200 0%
        2010-- $399,280
        2009-- $399,280 -8.7%
        2008-- $437,300 +15%
        2007-- $380,340 +17.6%
        2006-- $323,380 +21.4%
        2005-- $266,420 +12.5%
        2004-- $236,810 +14.3%
        2003-- $207,200 +16.7%
        2002-- $177,590 +0.4%
        2001-- $176,830 +151.1%
        2000-- $70,420
        Find assessor info on the county website

        Monthly payment

        Est. payment

        Payment breakdown

        Explore the cost of this home by adjusting the details. Changes won't be saved.
        All calculations are estimates and provided by Zillow, Inc. for informational purposes only. Actual amounts may vary.
        HOA fees may include property taxes on listings classified as Co-Ops. Contact the listing agent and/or owner for fee details.
        Mortgage interest rates are dependent on a number of factors, including credit score, down payment, and repayment length. Interest rate data provided by Zillow Group Marketplace, Inc. as of 1/1/1970 from various mortgage lenders with which we have lead or other similar arrangements; the Estimated Payment is an average of those rates.
        See how much you could borrow to make a competitive offer.

        Climate risks

        Neighborhood: 21045

        Getting around

        28 / 100
        Car-Dependent
        28 / 100
        Some Transit
        29 / 100
        Somewhat Bikeable

        Nearby schools

        GreatSchools rating
        Schools provided by the listing agent
        • District: Howard County Public Schools

        Source: Bright MLS. This data may not be complete. We recommend contacting the local school district to confirm school assignments for this home.

        A local agent can set up tours, give advice and negotiate with sellers.

        Browse local experts

        Similar homes