Beautiful custom-built home in the gated St. Andrews Club at Millwood, crafted by MGM Properties. This exceptional 1.5-story residence offers a fantastic floor plan and a gated patio, perfect for grilling out, entertaining or practicing your putting skills. With approximately 3,887 sq. ft., the 4-bedroom, 3.5-bath home welcomes you with a stunning entry featuring dramatic arched double doors.A two-sided gas log fireplace connects the light-filled living room--complete with wood beams and sliding glass doors opening to a private courtyard/outdoor living area--creating a warm and inviting ambiance. A formal dining room sits just off the entry, ideal for hosting gatherings.The gourmet kitchen boasts a large center island, quartz countertops, stainless steel appliances, double ovens, a gas cooktop, wood ceiling accents, a butler's pantry, plus a spacious walk-in pantry and mudroom.The elegant primary suite features a vaulted ceiling with a wood beam and a spa-like bathroom with dual vanities, a large tiled walk-in shower, and a generous walk-in closet. An additional en-suite bedroom is conveniently located on the main level.Upstairs, you'll find a media room with a wet bar, two additional bedrooms, and a large full bath--perfect for family or guests.You'll love living in the charming community of Millwood Golf and Racquet Club. Call today for your private showing!
Active
$850,000
6343 Creeksedge Drive, Ozark, MO 65721
4beds
3,887sqft
:
Get pre-qualified$5,459/mo
Single Family Residence
Built in 2016
0.3 Acres Lot
$843,000 Zestimate®
$219/sqft
$147/mo HOA
What's special
Two-sided gas log fireplaceQuartz countertopsSpa-like bathroomStainless steel appliancesElegant primary suiteDual vanitiesLarge tiled walk-in shower
- 2 hours |
- 118 |
- 3 |
Zillow last checked:
Listing updated:
Listed by:
Team Serrano 417-889-7000,
Assist 2 Sell
Source: SOMOMLS as distributed by MLS GRID,MLS#: 60329549
Facts & features
Interior
Bedrooms & bathrooms
- Bedrooms: 4
- Bathrooms: 4
- Full bathrooms: 3
- 1/2 bathrooms: 1
Rooms
- Room types: Master Bedroom, Pantry, Living Areas (2)
Heating
- Forced Air, Natural Gas
Cooling
- Central Air, Ceiling Fan(s)
Appliances
- Included: Gas Cooktop, Gas Water Heater, Built-In Gas Oven, Microwave, Disposal, Dishwasher
- Laundry: Main Level, W/D Hookup
Features
- Walk-in Shower, Crown Molding, Beamed Ceilings, Vaulted Ceiling(s), Walk-In Closet(s)
- Windows: Double Pane Windows
- Has basement: No
- Has fireplace: Yes
- Fireplace features: Living Room
Interior area
- Total structure area: 3,887
- Total interior livable area: 3,887 sqft
- Finished area above ground: 3,887
- Finished area below ground: 0
Property
Parking
- Total spaces: 3
- Parking features: Driveway
- Attached garage spaces: 3
- Has uncovered spaces: Yes
Features
- Levels: One and One Half
- Stories: 1
- Patio & porch: Patio, Covered
Lot
- Size: 0.3 Acres
Details
- Parcel number: 1927300130
Construction
Type & style
- Home type: SingleFamily
- Property subtype: Single Family Residence
Materials
- Brick, Stone
- Roof: Composition
Condition
- Year built: 2016
Utilities & green energy
- Sewer: Public Sewer
- Water: Public
Community & HOA
Community
- Subdivision: Millwood St Andrews
HOA
- Services included: Common Area Maintenance, Trash, Gated Entry
- HOA fee: $1,760 annually
Location
- Region: Ozark
Financial & listing details
- Price per square foot: $219/sqft
- Annual tax amount: $6,761
- Date on market: 7/23/2026
- Listing terms: Cash,Conventional
Estimated market value
$843,000
$801,000 - $885,000
$4,010/mo
Price history
| Date | Event | Price |
|---|---|---|
| 7/23/2026 | Listed for sale | $850,000+30.8%$219/sqft |
Source:  SOMOMLS as distributed by MLS GRID #60329549 Report a problem SOMOMLS as distributed by MLS GRID #60329549 Report a problem | ||
| 4/30/2021 | Sold | -- |
Source: Agent Provided Report a problem | ||
| 3/25/2021 | Pending sale | $650,000$167/sqft |
Source: SOMOMLS as distributed by MLS GRID #60185002 Report a problem | ||
| 3/11/2021 | Listed for sale | $650,000$167/sqft |
Source: SOMOMLS as distributed by MLS GRID #60185002 Report a problem | ||
Public tax history
Tax history is unavailable.
Monthly payment
Est. payment
Payment breakdown
Explore the cost of this home by adjusting the details. Changes won't be saved.Climate risks
Neighborhood: 65721
Nearby schools
GreatSchools rating
- 10/10Sequiota Elementary SchoolGrades: K-5Distance: 3.7 mi
- 8/10Cherokee Middle SchoolGrades: 6-8Distance: 4.1 mi
- 8/10Glendale High SchoolGrades: 9-12Distance: 4.6 mi
Schools provided by the listing agent
- Elementary: SGF-Sequiota
- Middle: SGF-Pershing
- High: SGF-Glendale
Source: SOMOMLS as distributed by MLS GRID. This data may not be complete. We recommend contacting the local school district to confirm school assignments for this home.
- $894,6004 bd4 ba3.8k sqft6343 S Creeksedge Ct, Ozark, MO 65721Off Market
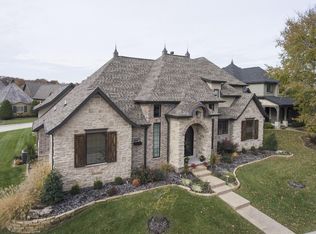
- $--4 bd5 ba5.1k sqft6331 S Creeksedge Dr, Ozark, MO 65721Sold
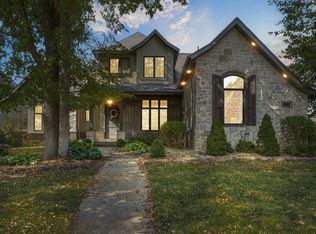
- $970,6003 bd5 ba5k sqft6342 S Creeksedge Ct, Ozark, MO 65721Off Market

- $970,4004 bd4 ba5k sqft6348 S Creeksedge Ct, Ozark, MO 65721Off Market
- $---- bd-- ba-- sqft6336 Creeksedge Ct, Ozark, MO 65721Off Market
- $700,8003 bd3 ba3.5k sqft6336 S Creeksedge Dr, Ozark, MO 65721Off Market
- $---- bd-- ba-- sqft6342 Creeksedge Dr, Ozark, MO 65721Off Market
- $896,9005 bd4 ba5.4k sqft6354 S Creeksedge Ct, Springfield, MO 65804Off Market
A local agent can set up tours, give advice and negotiate with sellers.
Similar homes
- $774,9004 bd5 ba3.2k sqft6309 S Stone Hedge Court, Ozark, MO 65721Active

 MLS ID #60326936, Lutisia Davis, Valiant Group Real Estate. SOMOMLS as distributed by MLS GRID
 - $654,9004 bd4 ba4.5k sqft6440 S Meadowview Drive, Ozark, MO 65721Active
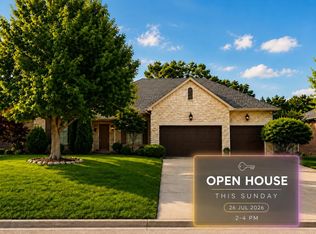 MLS ID #60323971, Nathan Reynolds, Keller Williams Local. SOMOMLS as distributed by MLS GRID
 - $849,9004 bd3 ba3.6k sqft3810 E Cherry Street Unit 18, Springfield, MO 65809Active
 MLS ID #60329532, Silvia Sheppard, Murney Associates - Primrose. SOMOMLS as distributed by MLS GRID
 - $849,9005 bd6 ba3.4k sqft1631 E Cobblestone Drive, Ozark, MO 65721Active
 MLS ID #60327908, Tyler C Rhoads, House Theory Realty. SOMOMLS as distributed by MLS GRID
 - $659,5005 bd5 ba4.2k sqft3770 E Turtle Hatch Road, Springfield, MO 65809ActiveMLS ID #60329388, Jennifer L Lotz, Murney Associates - Primrose. SOMOMLS as distributed by MLS GRID
- $695,0003 bd3 ba3.6k sqft6320 S Creeksedge Drive #B, Ozark, MO 65721ActiveMLS ID #60321194, Donna Cleous, Murney Associates - Primrose. SOMOMLS as distributed by MLS GRID
- $699,9004 bd3 ba3.5k sqft1100 E Robertson Street, Ozark, MO 65721ActiveMLS ID #60326076, Wes Litton, Keller Williams Local. SOMOMLS as distributed by MLS GRID
- $790,0003 bd4 ba4.1k sqft5924 S Farm Road 181, Springfield, MO 65804ActiveMLS ID #60324023, Stacy A Duncan, Murney Associates - Primrose. SOMOMLS as distributed by MLS GRID
- $797,5004 bd3 ba3.3k sqft3575 E Montrose Court, Springfield, MO 65809ActiveMLS ID #60319716, Patrick J Murney, Murney Associates - Primrose. SOMOMLS as distributed by MLS GRID
- $599,0004 bd5 ba3.8k sqft6308 S Glenridge Drive, Springfield, MO 65804ActiveMLS ID #60329283, Adam Graddy, Keller Williams Local. SOMOMLS as distributed by MLS GRID
- $874,9005 bd5 ba4.4k sqft6099 S Hampton Avenue, Springfield, MO 65810ActiveMLS ID #60325057, Jeffrey R Frye, Jim Hutcheson, REALTORS. SOMOMLS as distributed by MLS GRID
- $850,0004 bd5 ba4.1k sqft3247 W Bluffview Street, Springfield, MO 65810ActiveMLS ID #60322081, Tania Shvets, ReeceNichols - Springfield. SOMOMLS as distributed by MLS GRID
- $799,0005 bd6 ba3.5k sqft5154 N Seacrest Drive, Ozark, MO 65721ActiveMLS ID #60320418, Revoir Real Estate Group, Epique Realty. SOMOMLS as distributed by MLS GRID
- $625,0005 bd4 ba4k sqft403 S 3rd Street, Ozark, MO 65721ActiveMLS ID #60323533, Jennifer L Lotz, Murney Associates - Primrose. SOMOMLS as distributed by MLS GRID
- $839,0005 bd7 ba5.5k sqft3695 E Turtle Hatch Road, Springfield, MO 65809ActiveMLS ID #60319998, Kerrie M Le, ReeceNichols - Springfield. SOMOMLS as distributed by MLS GRID
- $499,9005 bd3 ba3.3k sqft2800 W Oak Run Road, Ozark, MO 65721ActiveMLS ID #60325335, Lex Kozlov, Alpha Realty MO, LLC. SOMOMLS as distributed by MLS GRID
- $660,0004 bd4 ba2.8k sqft1527 N Edgemont Circle, Springfield, MO 65802ActiveMLS ID #60329379, Avery Grant, Alpha Realty MO, LLC. SOMOMLS as distributed by MLS GRID
- $639,9004 bd3 ba2.5k sqft1875 E Skyline Avenue, Ozark, MO 65721ActiveMLS ID #60327745, Yelena Kozlov, Alpha Realty MO, LLC. SOMOMLS as distributed by MLS GRID
- $720,0005 bd4 ba4.3k sqft6039 S Kings Avenue, Springfield, MO 65810ActiveMLS ID #60328185, Team Serrano, Assist 2 Sell. SOMOMLS as distributed by MLS GRID
- $854,9005 bd3 ba4.3k sqft267 S Pebble Beach Avenue, Springfield, MO 65802ActiveMLS ID #60318068, Rebecca Keepper, EXP Realty LLC. SOMOMLS as distributed by MLS GRID
