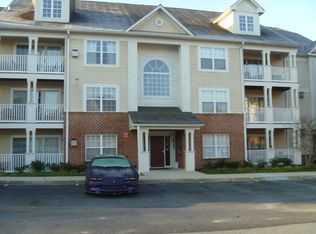
The one you have been waiting for!!! The first penthouse/loft unit in Spring Ridge in over 9 months!!! Building features secure front entry to keep you and your neighbors safe, as well as protected from the weather getting to your front door! Head to the top floor, and be welcomed into this warm and inviting penthouse suite. Entry provides a place to remove your shoes, store your bikes, and leave your stresses behind! The moment you walk in, the soaring ceilings will catch your breath. The wide open layout is bathed in sunlight from the windowed dormer, and glass balcony door. The kitchen has been updated with a new fridge, and features stainless steel appliances, and granite countertops! Kitchen Island connects to the open family room with a breakfast/snack bar, with tons of counter space for entertaining or preparing meals at home! Kitchen also features a new back splash, plenty of recessed lighting, and a pantry! Don’t go too far, the main bathroom is right down the hall, and connects to the first bedroom! Bedroom is spacious and gets tons of natural light. Back out to the family room, enjoy the soaring ceilings and view of the LOFT! On the other side of the family room is a dining area, and stairs to access the loft. Loft features plenty of open space, an overlook of the main level, and a walk in closet for additional storage. Back on the main level, on the other side of the condo is the private primary suite with updated primary bath featuring ceramic tile, a soaking tub, and separate shower. Primary bedroom is huge with sitting and dressing area, and a walk in closet! Don’t forget to step out onto the private, covered balcony with recessed lighting, and enjoy your piece of the outdoors! The Spring Ridge community is packed with bonuses like walking trails, basketball courts, a pool, and more! The location couldn’t be more convenient, just a short drive to two different exits for I-70, a 10 minute drive to Carroll Creek/Downtown Frederick, and accessible commuting to Baltimore or DC!! You won’t want to miss this, schedule your tour today!!!
Sold for $321,000
Zillow last checked:
Listing updated:
Bought with:
Bob Chew, 0225277244
Berkshire Hathaway HomeServices PenFed Realty
Sasha Daugherty, RSR005284
Berkshire Hathaway HomeServices PenFed Realty
Source: Bright MLS,MLS#: MDFR2057272
Price history
| Date | Event | Price |
|---|---|---|
| 12/31/2024 | Sold | $321,000+0.3%$225/sqft |
Source:  Bright MLS #MDFR2057272 Report a problem Bright MLS #MDFR2057272 Report a problem | ||
| 12/12/2024 | Contingent | $320,000$225/sqft |
Source: Bright MLS #MDFR2057272 Report a problem | ||
| 12/6/2024 | Listed for sale | $320,000+30.6%$225/sqft |
Source: Bright MLS #MDFR2057272 Report a problem | ||
| 1/6/2022 | Sold | $245,000+0%$172/sqft |
Source: Bright MLS #MDFR2009852 Report a problem | ||
| 12/13/2021 | Pending sale | $244,999$172/sqft |
Source: Bright MLS #MDFR2009852 Report a problem | ||
| 12/8/2021 | Listed for sale | $244,999+14%$172/sqft |
Source: Bright MLS #MDFR2009852 Report a problem | ||
| 7/15/2019 | Sold | $215,000-1.8%$151/sqft |
Source: Public Record Report a problem | ||
| 7/9/2019 | Listed for sale | $219,000$154/sqft |
Source: RE/MAX Achievers #MDFR244316 Report a problem | ||
| 6/11/2019 | Pending sale | $219,000$154/sqft |
Source: RE/MAX Achievers #MDFR244316 Report a problem | ||
| 4/24/2019 | Listed for sale | $219,000-4.4%$154/sqft |
Source: RE/MAX Achievers #MDFR244316 Report a problem | ||
| 6/25/2009 | Sold | $229,000-0.4%$161/sqft |
Source: Public Record Report a problem | ||
| 12/24/2008 | Listing removed | $229,900$161/sqft |
Source: Listhub #FR6896318 Report a problem | ||
| 12/14/2008 | Price change | $229,900+4.5%$161/sqft |
Source: Listhub #FR6896318 Report a problem | ||
| 12/7/2008 | Price change | $219,900-6.4%$154/sqft |
Source: Listhub #FR6896318 Report a problem | ||
| 10/19/2008 | Price change | $235,000+0%$165/sqft |
Source: Listhub #FR6896318 Report a problem | ||
| 10/15/2008 | Price change | $234,900+6.8%$165/sqft |
Source: Listhub #FR6896318 Report a problem | ||
| 8/22/2008 | Listed for sale | $219,995+66.7%$154/sqft |
Source: Listhub #FR6834960 Report a problem | ||
| 10/15/2002 | Sold | $132,000+37.5%$93/sqft |
Source: Public Record Report a problem | ||
| 8/13/1999 | Sold | $96,000$67/sqft |
Source: Public Record Report a problem | ||
Nearby homes
- $269,8002 bd2 ba1.2k sqft6343 Springwater Ter APT 1012, Frederick, MD 21701Off Market

- $284,800-- bd-- ba-- sqft6343 Springwater Ter APT 1013, Frederick, MD 21701Off Market
- $272,0002 bd2 ba-- sqft6343 Springwater Ter APT 1021, Frederick, MD 21701Off Market
- $303,700-- bd-- ba-- sqft6343 Springwater Ter APT 1022, Frederick, MD 21701Off Market
Get a cash offer in 3 minutes
Find out how much your home could sell for in as little as 3 minutes with a no-obligation cash offer.
Estimated market value
$317,500
