Indulge in the ultimate beachside lifestyle with this exquisite 3-bedroom, 2-bath home featuring a charming metal roof and a convenient garage in the highly sought-after Bethune Beach of New Smyrna. Revel in the ocean views as the home takes center stage on a low-maintenance, gated, and fenced-in yard adorned with pavers for ample parking. Delight in the meticulously designed dry creek bed landscaping with lava rocks in the enchanting back garden. Positioned just half a block from the beach, with access points at Drum and Flounder, this 1982-built haven boasts a single owner who has maintained it with utmost care. The spacious great room is adorned with French doors leading to the deck and a large picture window, offering a front-row seat to Central Florida's breathtaking sunsets. The roomy master bedroom also features French doors opening onto the deck and a walk-in closet, leading to the upstairs bath with granite-countered vanity, wooden cabinets, a tiled, glassed-in shower, and tile floor. A second upstairs bedroom boasts built-in wooden shelving and a mirrored closet door. Bedrooms are carpeted, while the great room and kitchen flaunt easy-maintenance vinyl plank flooring. The eat-in kitchen is a chef's delight with ample counter space, cabinets, a large island for dining and workspace, and access to a second deck. The first-floor entry welcomes you with a tiled foyer and a spacious coat closet with mahogany-framed mirror doors. Interior and exterior stairways lead to the upper floor, where a large family room awaits, complete with crown molding, built-in library shelves, and French doors opening to the back patio and garden. The downstairs bath features a Jacuzzi tub, pedestal sink, and a linen closet in the adjacent hallway. The downstairs bedroom provides access on two sides to the outside through French doors and features twin Murphy Beds with shelving and drawers. The entire first floor boasts elegant tile floors. The finished garage is air-conditioned, equipped with a utility sink, a complete RV hook-up, overhead ceiling racks for storage, and ample space for a workshop or craft studio. The garage also features a finished floor, excellent lighting, and two storage closets. All windows are fitted with Dade County approved hurricane shutters. The laundry includes a washer and dryer. Separate upstairs and downstairs air conditioning systems were replaced in 2023. Additionally, this home comes with RV park and hook-up facilities, including a 120-volt 30-amp waste disposal hookup and water access that turns off at the side of the house without requiring city intervention. The metal roof was installed in 2011, and other notable updates include a water heater (2013), refrigerator (2017), Bosch dishwasher (2017), flat roof over the garage (2023), gutters (2021), microwave (2021), oven (2021), washer (2022), and dryer (2020). The TVs in the house will remain. The fireplace is purely decorative and could operates only in electric mode, with no vent in the roof. The property includes a 1-year home warranty for added peace of mind. The garage is equipped with a textured floor, an A/C vent, and an overpressure system, ensuring a dry environment, making it ideal for storage. , and racks with maximum weight annotations. The Massey termite control plan is transferable. Don't miss the chance to revel in beachside living and enjoy easy access to the Intercoastal Waterway and Cape Canaveral launches from this inviting home.
Sold for $620,000
Zillow last checked:
Listing updated:
Bought with:
Ignacio Barsottelli, 3428688
COLLADO REAL ESTATE
Source: Stellar MLS,MLS#: O6171713 Originating MLS: Orlando Regional
Originating MLS: Orlando Regional
Price history
| Date | Event | Price |
|---|---|---|
| 6/3/2026 | Listing removed | $5,000$3/sqft |
Source: Zillow Rentals Report a problem | ||
| 1/3/2025 | Listed for rent | $5,000$3/sqft |
Source: Zillow Rentals Report a problem | ||
| 1/3/2025 | Listing removed | $5,000-7.4%$3/sqft |
Source: Stellar MLS #NS1082811 Report a problem | ||
| 12/2/2024 | Price change | $5,400-8.5%$3/sqft |
Source: Stellar MLS #NS1082811 Report a problem | ||
| 10/18/2024 | Listed for rent | $5,900$3/sqft |
Source: Stellar MLS #NS1082811 Report a problem | ||
| 4/3/2024 | Sold | $620,000-4.6%$353/sqft |
Source:  Stellar MLS #O6171713 Report a problem Stellar MLS #O6171713 Report a problem | ||
| 2/29/2024 | Pending sale | $650,000$370/sqft |
Source: Stellar MLS #O6171713 Report a problem | ||
| 1/20/2024 | Listed for sale | $650,000$370/sqft |
Source: Stellar MLS #O6171713 Report a problem | ||
Nearby homes
- $386,0002 bd2 ba2.1k sqft6351 Turtlemound Rd, New Smyrna Beach, FL 32169Off Market

- $2,477,4004 bd3 ba4.6k sqft6334 S Atlantic Ave, New Smyrna Beach, FL 32169Off Market
- $325,0005,000 sqft6355 Turtlemound Rd LOT 58, New Smyrna Beach, FL 32169Lot/Land
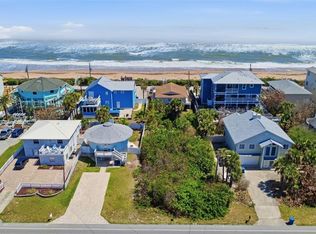
- $303,750-- bd-- ba-- sqft6355 Turtlemound Rd, New Smyrna Beach, FL 32169Off Market
Get a cash offer in 3 minutes
Find out how much your home could sell for in as little as 3 minutes with a no-obligation cash offer.
Estimated market value
$654,300
