Custom architectural residence in Kentwood, designed and built by C&C Partners in 2008 as the sellers' forever home. This single-level home with soaring ceilings and walls of glass blends organic modern design with warmth and functionality, showcasing a striking mix of stone, wood, metal, copper and glass to create a serene, private retreat designed for both everyday living and exceptional entertaining.The open-concept great room floor plan offers 3 bedrooms and 2.5 bathrooms across approximately 2,329 sq ft, plus a detached cabana of approximately 375 sq ft with its own bath, ideal as a home office, guest suite or potential fourth bedroom. Expansive flush-track multi-slide aluminum doors in the great room, primary suite and cabana create seamless indoor-outdoor living. Multiple entertaining spaces include both a formal living room and the expansive great room, while three fireplaces, including a slate wood-burning fireplace in the great room and linear gas fireplaces in the living room and primary suite, add warmth and architectural impact.Honed dolomite limestone flooring and recessed stone baseboards run throughout the main living spaces, complemented by slate ledgestone columns, custom African mahogany and alder cabinetry, 8-foot solid alder doors, skylights and custom lighting. A dramatic 15-foot stainless steel indoor water feature serves as a stunning architectural centerpiece, bringing a tranquil, spa-like ambiance to the home.The chef's kitchen is both functional and beautifully appointed, featuring stone countertops, bronze glass backsplash, heated floors, a large island with prep sink, walk-in pantry and butler's pantry. Premium appliances include Thermador refrigeration, cooktop, double ovens, warming drawer and microwave, Vent-A-Hood ventilation, Bosch and Fisher & Paykel dishwashers, and U-Line wine refrigerator drawers.Privately located at the rear of the home, the luxurious primary suite offers direct backyard access, a custom-built-in king bed with integrated nightstands, walk-in closet, fireplace, heated bathroom floors, honed black granite countertops and pebble stone flooring. Additional bathrooms showcase curated natural stone and custom tile work, and the laundry room includes stone counters, custom cabinetry, deep utility sink and Speed Queen washer and dryer.The backyard feels like a private resort, highlighted by a spacious private patio, a custom outdoor water feature finished in dolomite split-face stone and glass tile, a full-height slate ledgestone accent wall, a linear gas fire pit and a fully equipped outdoor kitchen with built-in BBQ, sink, disposal and storage. The exterior features smooth concrete stucco with copper-clad fascia, custom glass and aluminum side gates, extensive natural stone and dramatic hardscape throughout the driveway and patios. Professionally designed landscaping includes mature olive, acacia, bamboo, citrus and Japanese maple trees.The detached cabana features dolomite flooring, a stone accent wall, built-in workspace and a bathroom finished in tumbled marble.Additional highlights include direct entry to a finished garage with extensive built-in storage, utility sink, workspace and room for a second refrigerator. The home also features a central vacuum system, whole-home Savant smart system with built-in speakers throughout the home, cabana and patio, custom iPad wall charging stations, Lutron lighting controls, solar panels, two tankless water heaters, updated HVAC systems, custom closet build-outs, a Clopay glass garage door, monitored alarm system and enclosed dog run.
Sold for $2,850,000
$2,850,000
6343 W 84th Pl, Los Angeles, CA 90045
4beds
2,704sqft
Residential, Single Family Residence
Built in 1943
6,085 Square Feet Lot
$2,852,100 Zestimate®
$1,054/sqft
$7,495 Estimated rent
Home value
$2,852,100
$2.60M - $3.14M
$7,495/mo
Zestimate® history
Owner options
List your home for rent
$7,495/mo
Rent Zestimate®
Find your next renter with Zillow Rental Manager. Plus, with online applications, you can quickly screen prospective tenants – for free.
$7,495/mo
Rent Zestimate®
Refinance and save
$18,424/mo
Est. payment
Refinancing to a lower rate could help reduce your monthly payments and save thousands over the life of the loan.
$18,424/mo
Est. payment
Explore your selling options
Work with a Zillow partner agent
Leverage their expertise and Zillow's premium Showcase listings to get your home seen by more buyers.
Get startedList with your own agent
Get your home in front of millions of buyers by listing it on Zillow.
Learn how to do itSell it yourself
Take full control of how buyers see your home on Zillow by listing For Sale by Owner (FSBO).
List your homeWhat's special
Zillow last checked:
Listing updated:
Listed by:
Stephanie Younger DRE # 01365696 310-499-2020,
Compass 310-499-2020,
Amber Helfand DRE # 01306034 310-499-2020,
Compass
Bought with:
Michael Edlen, DRE # 00902158
Coldwell Banker Realty
Tatiana Weiss, DRE # 01751813
Coldwell Banker Realty
Source: CLAW,MLS#: 26661797
Facts & features
Interior
Bedrooms & bathrooms
- Bedrooms: 4
- Bathrooms: 4
- Full bathrooms: 3
- 1/2 bathrooms: 1
Rooms
- Room types: Breakfast Area, Dining Area, Living Room
Bathroom
- Features: Double Vanity(s), Shower and Tub, Shower Stall, Sunken Tub
Kitchen
- Features: Bar, Limestone Counters
Heating
- Central, Solar
Cooling
- Central Air
Appliances
- Included: Free Standing Gas, Gas Oven, Oven, Dishwasher, Range/Oven, Refrigerator, Tankless Water Heater
- Laundry: Inside
Features
- Recessed Lighting, Open Floorplan, Dining Area, Breakfast Counter / Bar
- Flooring: Carpet, Mixed, Tile, Stone Tile, Stone
- Windows: Double Pane Windows
- Number of fireplaces: 3
- Fireplace features: Living Room, Dining Room
Interior area
- Total structure area: 2,704
- Total interior livable area: 2,704 sqft
Property
Parking
- Total spaces: 4
- Parking features: Garage, Attached
- Has attached garage: Yes
- Covered spaces: 2
- Uncovered spaces: 2
Features
- Levels: One
- Entry location: Main Level
- Patio & porch: Patio
- Pool features: None
- Spa features: None
- Has view: Yes
- View description: None
Lot
- Size: 6,085 Square Feet
- Dimensions: 51 x 120
Details
- Additional structures: None
- Parcel number: 4108022034
- Zoning: LAR1
- Special conditions: Standard
Construction
Type & style
- Home type: SingleFamily
- Architectural style: Modern
- Property subtype: Residential, Single Family Residence
Materials
- Foundation: Combination
- Roof: Rock
Condition
- Year built: 1943
Utilities & green energy
- Sewer: In Street
- Water: Public
Community & HOA
Community
- Subdivision: Kentwood Home Guardians
HOA
- Has HOA: Yes
- HOA fee: $35 annually
Location
- Region: Los Angeles
Financial & listing details
- Price per square foot: $1,054/sqft
- Tax assessed value: $1,201,664
- Annual tax amount: $14,633
- Date on market: 4/28/2026
Price history
| Date | Event | Price |
|---|---|---|
| 5/29/2026 | Sold | $2,850,000+14.5%$1,054/sqft |
Source:  CLAW #26661797 Report a problem CLAW #26661797 Report a problem | ||
| 5/23/2026 | Pending sale | $2,489,000$920/sqft |
Source: CLAW #26661797 Report a problem | ||
| 5/11/2026 | Contingent | $2,489,000$920/sqft |
Source: CLAW #26661797 Report a problem | ||
| 4/29/2026 | Listed for sale | $2,489,000+611.1%$920/sqft |
Source: CLAW #26661797 Report a problem | ||
| 6/16/1999 | Sold | $350,000$129/sqft |
Source: Public Record Report a problem | ||
Public tax history
| Year | Property taxes | Tax assessment |
|---|---|---|
| 2025 | $14,633 +1.3% | $1,201,664 +2% |
| 2024 | $14,446 +2% | $1,178,103 +2% |
| 2023 | $14,169 +4.8% | $1,155,004 +2% |
| 2022 | $13,514 +1.3% | $1,132,358 +2% |
| 2021 | $13,342 -1% | $1,110,156 +1% |
| 2020 | $13,477 | $1,098,773 +2% |
| 2019 | $13,477 +5.1% | $1,077,230 +2% |
| 2018 | $12,817 | $1,056,109 +2% |
| 2017 | $12,817 +2.2% | $1,035,402 +2% |
| 2016 | $12,539 +2.4% | $1,015,101 +1.5% |
| 2015 | $12,250 +1.2% | $999,855 +2% |
| 2014 | $12,109 | $980,270 +2.5% |
| 2012 | -- | $956,708 +2% |
| 2011 | -- | $937,950 +0.8% |
| 2010 | -- | $930,941 -0.2% |
| 2009 | -- | $933,153 +92.9% |
| 2008 | -- | $483,730 +18.1% |
| 2007 | -- | $409,540 +2% |
| 2006 | -- | $401,510 |
| 2005 | -- | $401,510 +4% |
| 2004 | -- | $385,921 +1.9% |
| 2003 | -- | $378,849 +2% |
| 2002 | -- | $371,422 +4% |
| 2000 | -- | $357,000 |
Find assessor info on the county website
Neighborhood: Westchester
Nearby homes
- $2,533,1004 bd5 ba3.2k sqft6337 W 84th Pl, Los Angeles, CA 90045Off Market
- $1,650,5003 bd2 ba1.3k sqft6347 W 84th Pl, Los Angeles, CA 90045Off Market
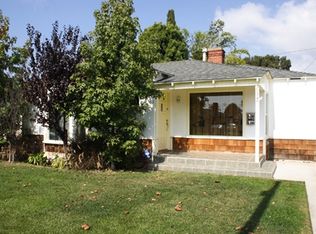
- $1,279,3003 bd1 ba1.5k sqft6333 W 84th Pl, Los Angeles, CA 90045Off Market
- $2,319,1005 bd4 ba3k sqft6353 W 84th Pl, Los Angeles, CA 90045Off Market

- $1,338,4003 bd2 ba1.5k sqft6340 W 84th St, Los Angeles, CA 90045Off Market
- $1,502,3003 bd1 ba1.5k sqft6336 W 84th St, Los Angeles, CA 90045Off Market
- $1,252,0003 bd2 ba1.3k sqft6346 W 84th St, Los Angeles, CA 90045Off Market
- $1,538,1003 bd2 ba1.9k sqft6330 W 84th St, Los Angeles, CA 90045Off Market
Nearby schools
GreatSchools rating
- 10/10Kentwood Elementary SchoolGrades: K-5Distance: 0.4 mi
- 2/10Orville Wright Engineering And Design MagnetGrades: 6-8Distance: 0.5 mi
- 5/10Westchester Enriched Sciences Magnet Health/Sports MedicineGrades: 9-12Distance: 1.8 mi
Schools provided by the listing agent
- District: Los Angeles Unified
Source: CLAW. This data may not be complete. We recommend contacting the local school district to confirm school assignments for this home.
Get a cash offer in 3 minutes
Find out how much your home could sell for in as little as 3 minutes with a no-obligation cash offer.
Estimated market value
$2,852,100
Get a cash offer in 3 minutes
Find out how much your home could sell for in as little as 3 minutes with a no-obligation cash offer.
Estimated market value
$2,852,100
- California
- Los Angeles County
- Los Angeles
- 90045
- Westchester
- 6343 W 84th Pl
Nearby cities
Nearby neighborhoods
Nearby zip codes
Other Los Angeles Topics
