If ONLINE it's available!!! Enjoy this Summer underneath the covered patio after you take a dip in the sparkling pool, also has outdoor shower. This home is in the Pheasant Ridge subdivision. Schedule Private tour of this stunning Custom McMillin Home featuring 4BD/3BA in NW Visalia, perfectly located less than a 10th of a mile to the highly desired Denton Elementary School, walking trails & nearby parks. With a fresh coat of paint, new plush carpet, sparkling Pottery Barn glass light fixtures and high oval archways throughout the home, you won't want to miss the opportunity to make this turn-key property yours today! The charming layout of this 2455 SQFT Spanish style home boasts an open space great for having guests & hosting family gatherings. The Living Room offers a great entertainment set up featuring a cozy fireplace w/ an open living concept to the kitchen. The Gourmet Kitchen features a center island, gorgeous granite countertops, gas cook-top, stainless-steel appliances, dishwasher, walk-in pantry, coffee bar and wood cabinets for all your storage needs! The Kitchen also features a breakfast area w/ sun-lit windows for beautiful natural lighting & a separate formal dining area. Retire to the Primary Suite providing a large walk-in closet, separate shower stall & soaking tub and dual sinks.
Sold for $600,000
$600,000
6343 W Babcock Court, Visalia, CA 93291
4beds
2,455sqft
Single Family Residence, Residential
Built in 2008
8,868 Square Feet Lot
$605,100 Zestimate®
$244/sqft
$2,695 Estimated rent
Home value
$605,100
$545,000 - $672,000
$2,695/mo
Zestimate® history
Owner options
List your home for rent
$2,695/mo
Rent Zestimate®
Find your next renter with Zillow Rental Manager. Plus, with online applications, you can quickly screen prospective tenants – for free.
$2,695/mo
Rent Zestimate®
Refinance and save
$3,845/mo
Est. payment
Refinancing to a lower rate could help reduce your monthly payments and save thousands over the life of the loan.
$3,845/mo
Est. payment
Explore your selling options
Work with a Zillow partner agent
Leverage their expertise and Zillow's premium Showcase listings to get your home seen by more buyers.
Get startedList with your own agent
Get your home in front of millions of buyers by listing it on Zillow.
Learn how to do itSell it yourself
Take full control of how buyers see your home on Zillow by listing For Sale by Owner (FSBO).
List your homeWhat's special
Zillow last checked:
Listing updated:
Listed by:
Judy Rangel-Ramos 559-650-7355,
Coldwell Banker Residential Brokerage
Bought with:
Diana Benson, DRE #01896280
Modern Broker
Source: TCMLS,MLS#: 234112
Facts & features
Interior
Bedrooms & bathrooms
- Bedrooms: 4
- Bathrooms: 3
- Full bathrooms: 3
Heating
- Central, Fireplace(s)
Cooling
- Central Air
Appliances
- Included: None
- Laundry: Inside, Laundry Room
Features
- Bar, Breakfast Bar, Entrance Foyer, Granite Counters, Kitchen Open to Family Room, Pantry, Recessed Lighting
- Flooring: Carpet, Ceramic Tile
- Has fireplace: Yes
- Fireplace features: Family Room, Gas
Interior area
- Total structure area: 2,455
- Total interior livable area: 2,455 sqft
Property
Parking
- Total spaces: 3
- Parking features: Attached
- Attached garage spaces: 3
Features
- Stories: 1
- Patio & porch: Covered, Front Porch, Patio
- Exterior features: Outdoor Shower
- Has private pool: Yes
- Pool features: In Ground
Lot
- Size: 8,868 Square Feet
- Dimensions: 8868
- Features: Back Yard, Cul-De-Sac, Landscaped, Sprinklers In Front, Sprinklers In Rear
Details
- Parcel number: 077630005000
Construction
Type & style
- Home type: SingleFamily
- Property subtype: Single Family Residence, Residential
Materials
- Stone, Stucco
- Foundation: Slab
- Roof: Flat Tile
Condition
- New construction: No
- Year built: 2008
Utilities & green energy
- Sewer: Public Sewer
- Water: Public
- Utilities for property: Electricity Connected, Sewer Connected, Water Connected
Community & HOA
Community
- Security: Carbon Monoxide Detector(s)
- Subdivision: Pheasant Ridge
HOA
- Has HOA: No
Location
- Region: Visalia
Financial & listing details
- Price per square foot: $244/sqft
- Date on market: 5/16/2025
- Cumulative days on market: 83 days
- Electric utility on property: Yes
Price history
| Date | Event | Price |
|---|---|---|
| 7/17/2025 | Sold | $600,000-1.6%$244/sqft |
Source:  TCMLS #234112 Report a problem TCMLS #234112 Report a problem | ||
| 6/10/2025 | Pending sale | $610,000$248/sqft |
Source: TCMLS #234112 Report a problem | ||
| 6/10/2025 | Contingent | $610,000$248/sqft |
Source:  MLSListings Inc #ML81989782 Report a problem MLSListings Inc #ML81989782 Report a problem | ||
| 5/16/2025 | Price change | $610,000-2.4%$248/sqft |
Source: Fresno MLS #623461 Report a problem | ||
| 3/19/2025 | Price change | $625,000-1.6%$255/sqft |
Source: Fresno MLS #623461 Report a problem | ||
| 1/9/2025 | Listed for sale | $635,000$259/sqft |
Source: Fresno MLS #623461 Report a problem | ||
Public tax history
Tax history is unavailable.
Neighborhood: Pheasant Ridge
Nearby homes
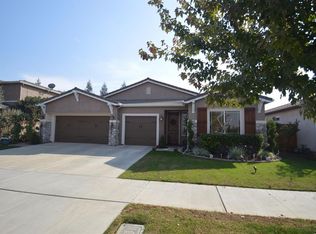
- $600,0004 bd3 ba2.4k sqft6343 W Babcock Ave, Visalia, CA 93291Sold
- $558,8003 bd3 ba2.4k sqft6351 W Babcock Ave, Visalia, CA 93291Off Market
- $743,7005 bd2 ba3.8k sqft6337 W Babcock Ave, Visalia, CA 93291Off Market
- $650,3004 bd4 ba3k sqft6325 W Babcock Ave, Visalia, CA 93291Off Market
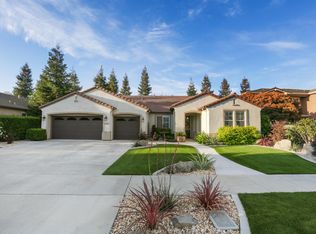
- $726,8005 bd3 ba3.8k sqft2418 N El Cajon St, Visalia, CA 93291Off Market
- $--2 bd2 ba-- sqft3642-3648 W Babcock Ave, Visalia, CA 93291Off Market
- $--2 bd1 ba-- sqft3500-3502 W Babcock Ct #3504, Visalia, CA 93291Off Market
- $--2 bd2 ba-- sqft3642-3648 W Babcock Ave #3646, Visalia, CA 93291Off Market
Nearby schools
GreatSchools rating
- 8/10Denton ElementaryGrades: K-6Distance: 0.1 mi
- 4/10Ridgeview MiddleGrades: 7-8Distance: 0.9 mi
- 9/10Redwood High SchoolGrades: 9-12Distance: 3.6 mi
Get a cash offer in 3 minutes
Find out how much your home could sell for in as little as 3 minutes with a no-obligation cash offer.
Estimated market value
$605,100
Get a cash offer in 3 minutes
Find out how much your home could sell for in as little as 3 minutes with a no-obligation cash offer.
Estimated market value
$605,100
- California
- Tulare County
- Visalia
- 93291
- Pheasant Ridge
- 6343 W Babcock Court
Nearby cities
Nearby neighborhoods
Nearby zip codes
Other Visalia Topics
