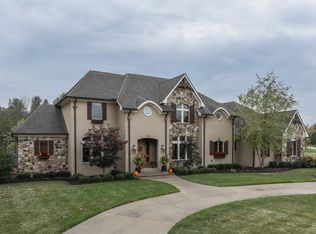
Priced to Sell!! Welcome to luxury living in your new dream home in the exquisite Shannon Springs in Zionsville. The feel of country living touches as you enjoy 2.2 acres with a pond and woods to explore offering you all the privacy you could ask for. A house that was designed for entertaining, offers everything you would come to expect. Completely updated. The house offers 2 MAIN FLOOR OWNER SUITES, 2 generously sized bedrooms in the basement, updated kitchen and baths, private office, golf simulation room and the total updates of a truly custom house. The open plan living and kitchen area epitomize comfort and sophistication. A finished Bar area in the basement overlooks a HUGE projection screen. The views from your expansive living room windows overlook your gorgeous enclosed patio with the woods behind it. Looking for more space? Feel free to expand into the attic space where there is TONS of extra space if the buyer chooses to expand. This is a luxury house that you don't want to be on the sidelines for!
Sold
$1,500,000
6344 Boulder Springs Ct, Zionsville, IN 46077
4beds
6,752sqft
Residential, Single Family Residence
Built in 2014
2.2 Acres Lot
$1,756,800 Zestimate®
$222/sqft
$6,091 Estimated rent
Home value
$1,756,800
$1.63M - $1.91M
$6,091/mo
Zestimate® history
Owner options
List your home for rent
$6,091/mo
Rent Zestimate®
Find your next renter with Zillow Rental Manager. Plus, with online applications, you can quickly screen prospective tenants – for free.
$6,091/mo
Rent Zestimate®
Refinance and save
$9,354/mo
Est. payment
Refinancing to a lower rate could help reduce your monthly payments and save thousands over the life of the loan.
$9,354/mo
Est. payment
Explore your selling options
Work with a Zillow partner agent
Leverage their expertise and Zillow's premium Showcase listings to get your home seen by more buyers.
Get startedList with your own agent
Get your home in front of millions of buyers by listing it on Zillow.
Learn how to do itSell it yourself
Take full control of how buyers see your home on Zillow by listing For Sale by Owner (FSBO).
List your homeWhat's special
Zillow last checked:
Listing updated:
Listed by:
David Barnes 317-946-0001,
F.C. Tucker Company
Bought with:
Nicholas Laviolette
Compass Indiana, LLC
Sonnie Laviolette
Compass Indiana, LLC
Source: MIBOR as distributed by MLS GRID,MLS#: 21999596
Facts & features
Interior
Bedrooms & bathrooms
- Bedrooms: 4
- Bathrooms: 4
- Full bathrooms: 3
- 1/2 bathrooms: 1
- Main level bathrooms: 3
- Main level bedrooms: 2
Primary bedroom
- Features: Hardwood
- Level: Main
- Area: 342 Square Feet
- Dimensions: 19 x 18
Bedroom 2
- Features: Hardwood
- Level: Main
- Area: 348 Square Feet
- Dimensions: 29 X 12
Bedroom 3
- Features: Carpet
- Level: Basement
- Area: 196 Square Feet
- Dimensions: 14 x 14
Bedroom 4
- Features: Other
- Level: Basement
- Area: 288 Square Feet
- Dimensions: 18 x 16
Bonus room
- Features: Other
- Level: Basement
- Area: 750 Square Feet
- Dimensions: 30 x 25
Breakfast room
- Features: Hardwood
- Level: Main
- Area: 108 Square Feet
- Dimensions: 12 x 09
Dining room
- Features: Hardwood
- Level: Main
- Area: 182 Square Feet
- Dimensions: 14 x 13
Family room
- Features: Carpet
- Level: Basement
- Area: 361 Square Feet
- Dimensions: 19 x 19
Great room
- Features: Hardwood
- Level: Main
- Area: 361 Square Feet
- Dimensions: 19 x 19
Great room
- Features: Carpet
- Level: Basement
- Area: 300 Square Feet
- Dimensions: 20x15
Kitchen
- Features: Hardwood
- Level: Main
- Area: 204 Square Feet
- Dimensions: 17 x 12
Laundry
- Features: Tile-Ceramic
- Level: Main
- Area: 84 Square Feet
- Dimensions: 12 x 07
Library
- Features: Hardwood
- Level: Main
- Area: 168 Square Feet
- Dimensions: 14 x 12
Play room
- Features: Carpet
- Level: Basement
- Area: 144 Square Feet
- Dimensions: 12x12
Heating
- Forced Air
Cooling
- Has cooling: Yes
Appliances
- Included: Dishwasher, Disposal, Microwave, Gas Oven, Range Hood, Refrigerator, Wine Cooler, Gas Water Heater
- Laundry: Main Level
Features
- Bookcases, High Ceilings, Tray Ceiling(s), Walk-In Closet(s), Hardwood Floors, Wet Bar, Breakfast Bar, Ceiling Fan(s), Entrance Foyer, Kitchen Island, Pantry
- Flooring: Hardwood
- Basement: Ceiling - 9+ feet,Finished,Full,Egress Window(s)
- Number of fireplaces: 2
- Fireplace features: Great Room, Other
Interior area
- Total structure area: 6,752
- Total interior livable area: 6,752 sqft
- Finished area below ground: 3,376
Property
Parking
- Total spaces: 3
- Parking features: Attached
- Attached garage spaces: 3
- Details: Garage Parking Other(Finished Garage, Service Door)
Features
- Levels: One
- Stories: 1
- Patio & porch: Covered, Patio
- Exterior features: Fire Pit
- Fencing: Fenced,Fence Full Rear
Lot
- Size: 2.2 Acres
- Features: Cul-De-Sac, Mature Trees, Wooded
Details
- Parcel number: 060404000001015029
- Horse amenities: None
Construction
Type & style
- Home type: SingleFamily
- Architectural style: Ranch
- Property subtype: Residential, Single Family Residence
Materials
- Shingle/Shake, Stone
- Foundation: Concrete Perimeter, Full
Condition
- Updated/Remodeled
- New construction: No
- Year built: 2014
Utilities & green energy
- Water: Municipal/City
Community & HOA
Community
- Security: Security Alarm Paid
- Subdivision: Shannon Springs
HOA
- Has HOA: Yes
- Services included: Insurance, Maintenance, Snow Removal
- HOA fee: $2,000 annually
Location
- Region: Zionsville
Financial & listing details
- Price per square foot: $222/sqft
- Tax assessed value: $1,550,400
- Annual tax amount: $22,034
- Date on market: 9/4/2024
- Cumulative days on market: 277 days
Price history
| Date | Event | Price |
|---|---|---|
| 10/16/2024 | Sold | $1,500,000-9.1%$222/sqft |
Source:  MIBOR as distributed by MLS GRID #21999596 Report a problem MIBOR as distributed by MLS GRID #21999596 Report a problem | ||
| 9/23/2024 | Pending sale | $1,650,000$244/sqft |
Source: MIBOR as distributed by MLS GRID #21999596 Report a problem | ||
| 9/4/2024 | Listed for sale | $1,650,000-2.9%$244/sqft |
Source: MIBOR as distributed by MLS GRID #21999596 Report a problem | ||
| 8/16/2024 | Listing removed | $1,700,000$252/sqft |
Source: MIBOR as distributed by MLS GRID #21954666 Report a problem | ||
| 8/1/2024 | Price change | $1,700,000-4.5%$252/sqft |
Source: MIBOR as distributed by MLS GRID #21954666 Report a problem | ||
| 6/25/2024 | Price change | $1,780,000-6.3%$264/sqft |
Source: MIBOR as distributed by MLS GRID #21954666 Report a problem | ||
| 6/6/2024 | Pending sale | $1,900,000$281/sqft |
Source: MIBOR as distributed by MLS GRID #21954666 Report a problem | ||
| 5/21/2024 | Price change | $1,900,000-3.8%$281/sqft |
Source: MIBOR as distributed by MLS GRID #21954666 Report a problem | ||
| 3/27/2024 | Price change | $1,975,000-1.3%$293/sqft |
Source: MIBOR as distributed by MLS GRID #21954666 Report a problem | ||
| 2/29/2024 | Price change | $2,000,000-2.4%$296/sqft |
Source: MIBOR as distributed by MLS GRID #21954666 Report a problem | ||
| 1/17/2024 | Price change | $2,050,000-6.8%$304/sqft |
Source: MIBOR as distributed by MLS GRID #21954666 Report a problem | ||
| 12/8/2023 | Listed for sale | $2,200,000+35%$326/sqft |
Source: MIBOR as distributed by MLS GRID #21954666 Report a problem | ||
| 3/22/2023 | Sold | $1,630,000-1.2%$241/sqft |
Source: MIBOR as distributed by MLS GRID #21908560 Report a problem | ||
| 3/2/2023 | Pending sale | $1,650,000+1.5%$244/sqft |
Source: MIBOR as distributed by MLS GRID #21908560 Report a problem | ||
| 12/1/2022 | Listing removed | -- |
Source: MIBOR as distributed by MLS GRID #21843056 Report a problem | ||
| 9/8/2022 | Listed for sale | $1,625,000-3%$241/sqft |
Source: MIBOR as distributed by MLS GRID #21843056 Report a problem | ||
| 8/29/2022 | Listing removed | -- |
Source: MIBOR as distributed by MLS GRID #21843056 Report a problem | ||
| 8/2/2022 | Price change | $1,675,000-2.9%$248/sqft |
Source: MIBOR as distributed by MLS GRID #21843056 Report a problem | ||
| 6/16/2022 | Price change | $1,725,000-3.9%$255/sqft |
Source: MIBOR as distributed by MLS GRID #21843056 Report a problem | ||
| 3/30/2022 | Listed for sale | $1,795,000+23.8%$266/sqft |
Source: MIBOR as distributed by MLS GRID #21843056 Report a problem | ||
| 12/9/2020 | Sold | $1,450,000-3.3%$215/sqft |
Source: MIBOR as distributed by MLS GRID #21751859 Report a problem | ||
| 11/30/2020 | Pending sale | $1,499,000$222/sqft |
Source: MIBOR REALTOR Association #21751859 Report a problem | ||
| 5/18/2019 | Listed for sale | $1,499,000$222/sqft |
Source: MIBOR REALTOR Association #21641605 Report a problem | ||
| 1/9/2019 | Listing removed | $1,499,000$222/sqft |
Source: CENTURY 21 Scheetz #21386456 Report a problem | ||
| 12/31/2018 | Listed for sale | $1,499,000$222/sqft |
Source: MIBOR REALTOR Association #21386456 Report a problem | ||
Public tax history
| Year | Property taxes | Tax assessment |
|---|---|---|
| 2025 | $34,473 +56.5% | $1,550,400 -11% |
| 2024 | $22,034 -3.4% | $1,741,500 -3.3% |
| 2023 | $22,806 +20.2% | $1,801,200 +1.4% |
| 2022 | $18,968 +241.1% | $1,776,700 +19.3% |
| 2021 | $5,560 -62.1% | $1,488,800 +2.6% |
| 2020 | $14,675 | $1,450,900 +0.9% |
| 2019 | -- | $1,437,700 |
| 2018 | $15,432 -41.8% | $1,437,700 +0.4% |
| 2017 | $26,531 +180.1% | $1,431,400 |
| 2016 | $9,474 +10633.7% | $1,431,400 +31708.9% |
| 2014 | $88 +3.3% | $4,500 +15.4% |
| 2013 | $85 +9.9% | $3,900 +8.3% |
| 2012 | $78 +23.4% | $3,600 +9.1% |
| 2011 | $63 +23.3% | $3,300 +13.8% |
| 2010 | $51 +27.9% | $2,900 +26.1% |
| 2009 | $40 -4.2% | $2,300 |
| 2007 | $42 | $2,300 |
Find assessor info on the county website
Neighborhood: 46077
Nearby homes
- $2,130,1006 bd6 ba8.3k sqft8380 Shannon Springs Dr, Zionsville, IN 46077Off Market
- $2,125,5004 bd6 ba6.3k sqft6250 Boulder Springs Ct, Zionsville, IN 46077Off Market
- $1,173,4001.83 Acres6140 Boulder Springs Ct, Zionsville, IN 46077Off Market
- $1,963,1004 bd8 ba6.7k sqft8401 Shannon Springs Dr, Zionsville, IN 46077Off Market
- $2,285,4001.69 Acres6455 Montana Springs Dr, Zionsville, IN 46077Off Market
- $418,0004 bd3 ba1.9k sqft8301 Oak St, Zionsville, IN 46077Sold
- $1,453,5002.16 Acres6401 Montana Springs Dr, Zionsville, IN 46077Off Market
- $1,732,6003 bd5 ba4.2k sqft6201 Boulder Springs Ct, Zionsville, IN 46077Off Market
Nearby schools
GreatSchools rating
- 8/10Stonegate ElementaryGrades: PK-4Distance: 1.2 mi
- 8/10Zionsville West Middle SchoolGrades: PK-8Distance: 1.5 mi
- 10/10Zionsville Community High SchoolGrades: 9-12Distance: 2.2 mi
Get a cash offer in 3 minutes
Find out how much your home could sell for in as little as 3 minutes with a no-obligation cash offer.
Estimated market value
$1,756,800
Get a cash offer in 3 minutes
Find out how much your home could sell for in as little as 3 minutes with a no-obligation cash offer.
Estimated market value
$1,756,800
- Indiana
- Boone County
- Zionsville
- 46077
- 6344 Boulder Springs Ct
Nearby cities
Nearby zip codes
Other Zionsville Topics
