Skip main navigation
Sold for $400,000
  • $400,000

    6344 Glenville Rd, Glen Rock, PA 17327

    3beds
    2,220sqft
    Single Family Residence
    Built in 1988
    4.33 Acres Lot
    $480,000 Zestimate®
    $180/sqft
    $2,279 Estimated rent

    Home value

    $480,000

    $456,000 - $504,000

    $2,279/mo

    Zestimate® history
    Loading
    Loading...

    Owner options

    List your home for rent

    $2,279/mo

    Rent Zestimate®

    Find your next renter with Zillow Rental Manager. Plus, with online applications, you can quickly screen prospective tenants – for free.

    Learn more

    $2,279/mo

    Rent Zestimate®

    Refinance and save

    $2,665/mo

    Est. payment

    Refinancing to a lower rate could help reduce your monthly payments and save thousands over the life of the loan.

    See today's rates

    $2,665/mo

    Est. payment

    Explore your selling options

    Work with a Zillow partner agent

    Leverage their expertise and Zillow's premium Showcase listings to get your home seen by more buyers.

    Get started

    List with your own agent

    Get your home in front of millions of buyers by listing it on Zillow.

    Learn how to do it

    Sell it yourself

    Take full control of how buyers see your home on Zillow by listing For Sale by Owner (FSBO).

    List your home

    What's special

    Wood burning fireplaceAttached primary bathPrivate lotHalf bathShower combinationMud roomEat-in kitchen
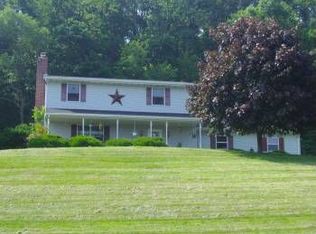
    This Well Maintained, 3 Bedroom, 2.5 Bath Colonial in sought-after Manheim Township is a Must See! Situated on over 4 Acres with sweeping scenic views, this Beautiful Home sits on a partially Wooded, Private Lot that can be subdividable! From the Covered Front Porch, enter into the Open Foyer of this Sun-Filled Home to the Family Room to the right and the Living Room to the left. The Family Room has a bank of windows, enjoy the view and relax in front of the Wood burning fireplace. The Sunroom can be accessed from the Family Room, and features windows that surround the room on three sides, the perfect spot for morning coffee or unwinding after a long day. Continue to the large formal Dining Room-right off the kitchen. The Eat-In Kitchen is next with Oak Cabinets, Electric Cooking, Stainless Steel Range Hood, Ceiling Fan, Stainless Steel Appliances and Tile flooring. The Living Room can be accessed from the kitchen or the foyer and features a large bank of windows to take in the gorgeous views. A Half Bath, Laundry/Mud Room and access to the 2-Car Garage, rounds out the Main Level. Make your way upstairs to the Large Primary Bedroom with Carpeting, two Closets, plus an attached Primary Bath with dual sink vanity, large walk-in shower, and tile flooring. Bedroom 2 is almost as large as the primary and features a large window to let in natural light, carpeting and a walk-in closet. Bedroom 3, a Hall Linen Closet, plus a Full Bath with Tub/Shower combination and tile flooring are also on this level. The unfinished Lower Level has plenty of storage, and a Walk-out to the side Yard. Many updates to this home include HVAC replacement (2005), New Well Pressure Tank (2014) New Hot Water Heater (2021) New Shower in the Primary Bath (2021) and New Washer & Dryer (2022). This Bright and Airy home is being sold As-Is.

    Zillow last checked:

    Listing updated:

    Listed by:

    Pam Burt 301-814-0813,

    Keller Williams Realty Centre

    Bought with:

    Luis Martinez, RS348957

    Keller Williams Elite

    Mr. Nehemiah J Lindo, RS344732

    Keller Williams Elite

    Source: Bright MLS,MLS#: PAYK2045384MLS Logo

    Facts & features

    Interior

    Bedrooms & bathrooms
    • Bedrooms: 3
    • Bathrooms: 3
    • Full bathrooms: 2
    • 1/2 bathrooms: 1
    • Main level bathrooms: 1
    Basement
    • Area: 1050
    Heating
    • Heat Pump, Electric
    Cooling
    • Central Air, Electric
    Appliances
    • Included: Dishwasher, Dryer, Refrigerator, Oven/Range - Electric, Stainless Steel Appliance(s), Washer, Water Heater, Electric Water Heater
    • Laundry: Main Level, Mud Room
    Features
    • Breakfast Area, Ceiling Fan(s), Crown Molding, Dining Area, Eat-in Kitchen, Kitchen - Gourmet, Kitchen - Table Space, Primary Bath(s), Recessed Lighting, Bathroom - Stall Shower, Bathroom - Tub Shower, Upgraded Countertops, Walk-In Closet(s)
    • Flooring: Carpet
    • Windows: Bay/Bow
    • Basement: Full,Unfinished
    • Number of fireplaces: 1
    • Fireplace features: Wood Burning
    Interior area
    • Total structure area: 3,270
    • Total interior livable area: 2,220 sqft
    • Finished area above ground: 2,220

    Property

    Parking
    • Total spaces: 2
    • Parking features: Garage Faces Side, Driveway, Attached
    • Attached garage spaces: 2
    • Has uncovered spaces: Yes
    Accessibility
    • Accessibility features: None
    Features
    • Levels: Two
    • Stories: 2
    • Exterior features: Bump-outs
    • Pool features: None
    • Has view: Yes
    • View description: Scenic Vista, Trees/Woods
    Lot
    • Size: 4.33 Acres
    Details
    • Additional structures: Above Grade, Below Grade
    • Parcel number: 37000BG00860000000
    • Zoning: 102 R
    • Special conditions: Standard

    Construction

    Type & style
    • Home type: SingleFamily
    • Architectural style: Colonial
    • Property subtype: Single Family Residence
    Materials
    • Stucco
    • Foundation: Other
    Condition
    • Excellent
    • New construction: No
    • Year built: 1988

    Utilities & green energy

    • Sewer: Septic Exists
    • Water: Well

    Community & neighborhood

    Location
    • Region: Glen Rock
    • Subdivision: Manheim Twp
    • Municipality: MANHEIM TWP

    Other

    Other facts
    • Listing agreement: Exclusive Right To Sell
    • Ownership: Fee Simple

    Price history

    DateEventPrice
    11/8/2023Sold$400,000-5.9%$180/sqft
    Source: Bright MLS #PAYK2045384 Report a problem
    9/27/2023Pending sale$425,000$191/sqft
    Source: Bright MLS #PAYK2045384 Report a problem
    9/7/2023Price change$425,000-5.6%$191/sqft
    Source: Bright MLS #PAYK2045384 Report a problem
    8/14/2023Price change$450,000-3.2%$203/sqft
    Source: Bright MLS #PAYK2045384 Report a problem
    8/9/2023Price change$465,000-1.1%$209/sqft
    Source: Bright MLS #PAYK2045384 Report a problem
    7/31/2023Price change$470,000-2.1%$212/sqft
    Source: Bright MLS #PAYK2045384 Report a problem
    7/26/2023Listed for sale$480,000$216/sqft
    Source: Bright MLS #PAYK2045384 Report a problem

    Public tax history

    YearProperty taxesTax assessment
    2025$6,773 $218,830
    2024$6,773 $218,830
    2023$6,773 +11.1%$218,830
    2022$6,099 -2.7%$218,830
    2021$6,267 -89.7%$218,830
    2020$60,988 +921.6%$218,830
    2019$5,970 +1.5%$218,830
    2018$5,882 +294.7%$218,830
    2017$1,490 $218,830
    2016-- $218,830
    2015-- $218,830
    2014-- $218,830
    2013-- $218,830
    2012-- $218,830
    2011-- $218,830
    2010-- $218,830
    2009-- $218,830
    2008-- $218,830
    2007-- $218,830
    2006-- $218,830 +22.1%
    2005-- $179,230
    2004-- $179,230
    2003-- $179,230
    2002-- $179,230
    2000-- $179,230
    1999-- $179,230

    Find assessor info on the county website

    Neighborhood: 17327

    Nearby schools

    GreatSchools rating
    Schools provided by the listing agent
    • Elementary: Manheim
    • Middle: Emory H Markle
    • High: South Western
    • District: South Western

    Source: Bright MLS. This data may not be complete. We recommend contacting the local school district to confirm school assignments for this home.

    Get pre-qualified for a loan
    At Zillow Home Loans, we can pre-qualify you in as little as 5 minutes with no impact to your credit score.

    An equal housing lender. NMLS #10287.

    Sell for more on Zillow
    Get a Zillow Showcase℠ listing at no additional cost and you could sell for .
    $480,000
    2% more
    +$9,600
    With Zillow Showcase(estimated)
    $489,600