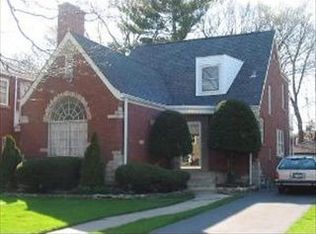
Step into timeless elegance with this expansive two-story brick residence, perfectly situated in Chicago's coveted Edgebrook neighborhood. This home seamlessly blends classic charm with modern comforts. The front door opens to a welcoming foyer that leads directly to the formal living room, complete with a cozy fireplace. This inviting space sets the stage for intimate gatherings or grand entertaining. The charming, eat-in kitchen, boasting stainless steel appliances, is perfect for casual meals and culinary adventures. A versatile first-floor bedroom offers an ideal space for a playroom, den, or private home office, adapting to your needs. Beyond the interiors, a cozy sunroom invites relaxation, offering a bright and airy retreat. Head downstairs to discover the finished basement, where you'll find a spacious recreation room, a convenient wet bar, and a dedicated workshop-perfect for hobbies or home projects. The exterior of this home is truly a private sanctuary. A large driveway leads to a detached two-car garage, providing ample parking and convenience. The big backyard is an entertainer's dream, featuring a spacious deck for outdoor dining and an in-ground basketball hoop for endless fun. The mature, manicured landscaping creates a serene and picturesque setting. This stunning home with its uniquely designed architecture offers an unparalleled living experience. Don't miss the opportunity to make this Edgebrook gem your own!
Closed
$665,000
6344 N Lenox Ave, Chicago, IL 60646
4beds
2,040sqft
Single Family Residence
Built in 1941
8,712 Square Feet Lot
$706,000 Zestimate®
$326/sqft
$4,797 Estimated rent
Home value
$706,000
$635,000 - $791,000
$4,797/mo
Zestimate® history
Owner options
List your home for rent
$4,797/mo
Rent Zestimate®
Find your next renter with Zillow Rental Manager. Plus, with online applications, you can quickly screen prospective tenants – for free.
$4,797/mo
Rent Zestimate®
Refinance and save
$3,914/mo
Est. payment
Refinancing to a lower rate could help reduce your monthly payments and save thousands over the life of the loan.
$3,914/mo
Est. payment
Explore your selling options
Work with a Zillow partner agent
Leverage their expertise and Zillow's premium Showcase listings to get your home seen by more buyers.
Get startedList with your own agent
Get your home in front of millions of buyers by listing it on Zillow.
Learn how to do itSell it yourself
Take full control of how buyers see your home on Zillow by listing For Sale by Owner (FSBO).
List your homeWhat's special
Cozy fireplaceMature manicured landscapingIn-ground basketball hoopFinished basementVersatile first-floor bedroomConvenient wet barExpansive two-story brick residence
Zillow last checked:
Listing updated:
Listed by:
Joseph Cavanaugh 773-615-4020,
J. Family Realty LLC
Bought with:
Waleed Asif
Redfin Corporation
Source: MRED as distributed by MLS GRID,MLS#: 12414132
Facts & features
Interior
Bedrooms & bathrooms
- Bedrooms: 4
- Bathrooms: 3
- Full bathrooms: 2
- 1/2 bathrooms: 1
Primary bedroom
- Level: Second
- Area: 294 Square Feet
- Dimensions: 14X21
Bedroom 2
- Level: Second
- Area: 308 Square Feet
- Dimensions: 14X22
Bedroom 3
- Level: Second
- Area: 120 Square Feet
- Dimensions: 10X12
Bedroom 4
- Level: Main
- Area: 150 Square Feet
- Dimensions: 10X15
Bar entertainment
- Level: Basement
- Area: 66 Square Feet
- Dimensions: 6X11
Dining room
- Level: Main
- Area: 176 Square Feet
- Dimensions: 11X16
Family room
- Level: Basement
- Area: 238 Square Feet
- Dimensions: 14X17
Kitchen
- Features: Kitchen (Eating Area-Table Space)
- Level: Main
- Area: 154 Square Feet
- Dimensions: 11X14
Laundry
- Level: Basement
- Area: 228 Square Feet
- Dimensions: 12X19
Living room
- Level: Main
- Area: 322 Square Feet
- Dimensions: 14X23
Heating
- Radiator(s)
Cooling
- Window Unit(s)
Appliances
- Included: Range, Microwave, Dishwasher, Refrigerator, Stainless Steel Appliance(s), Gas Cooktop, Gas Oven
- Laundry: In Unit, Sink
Features
- Wet Bar, 1st Floor Bedroom, Bookcases
- Flooring: Hardwood
- Basement: Finished,Full
- Number of fireplaces: 1
- Fireplace features: Wood Burning, Living Room
Interior area
- Total structure area: 2,837
- Total interior livable area: 2,040 sqft
- Finished area below ground: 797
Property
Parking
- Total spaces: 2
- Parking features: Garage Door Opener, On Site, Garage Owned, Detached, Garage
- Garage spaces: 2
- Has uncovered spaces: Yes
Accessibility
- Accessibility features: No Disability Access
Features
- Stories: 2
- Patio & porch: Deck
- Exterior features: Balcony
Lot
- Size: 8,712 Square Feet
- Dimensions: 67X133
Details
- Parcel number: 13042090620000
- Special conditions: None
Construction
Type & style
- Home type: SingleFamily
- Property subtype: Single Family Residence
Materials
- Brick
Condition
- New construction: No
- Year built: 1941
Utilities & green energy
- Electric: Circuit Breakers, 200+ Amp Service
- Sewer: Public Sewer
- Water: Lake Michigan
Community & HOA
HOA
- Services included: None
Location
- Region: Chicago
Financial & listing details
- Price per square foot: $326/sqft
- Tax assessed value: $600,010
- Annual tax amount: $9,530
- Date on market: 7/15/2025
- Listing terms: Conventional
- Ownership: Fee Simple
Price history
| Date | Event | Price |
|---|---|---|
| 8/29/2025 | Sold | $665,000-5%$326/sqft |
Source:  MRED as distributed by MLS GRID #12414132 Report a problem MRED as distributed by MLS GRID #12414132 Report a problem | ||
| 7/18/2025 | Contingent | $699,900$343/sqft |
Source: MRED as distributed by MLS GRID #12414132 Report a problem | ||
| 7/15/2025 | Listed for sale | $699,900+128%$343/sqft |
Source: MRED as distributed by MLS GRID #12414132 Report a problem | ||
| 3/12/1997 | Sold | $307,000$150/sqft |
Source: Public Record Report a problem | ||
Public tax history
| Year | Property taxes | Tax assessment |
|---|---|---|
| 2024 | $10,863 +14% | $60,001 +17.3% |
| 2023 | $9,530 +3% | $51,134 |
| 2022 | $9,251 +1.9% | $51,134 |
| 2021 | $9,077 +5.5% | $51,134 +15.7% |
| 2020 | $8,600 -3.8% | $44,190 -12.8% |
| 2019 | $8,943 +1.7% | $50,684 |
| 2018 | $8,790 +2.7% | $50,684 +10.5% |
| 2017 | $8,563 +2.8% | $45,853 |
| 2016 | $8,326 +9.9% | $45,853 |
| 2015 | $7,578 -0.9% | $45,853 +0.5% |
| 2014 | $7,649 -2.2% | $45,628 |
| 2013 | $7,820 +1% | $45,628 |
| 2012 | $7,740 +8.5% | $45,628 -0.9% |
| 2011 | $7,131 +6.4% | $46,023 |
| 2010 | $6,700 -17.2% | $46,023 -20.4% |
| 2009 | $8,091 +2.7% | $57,820 -6.2% |
| 2008 | $7,878 +5.7% | $61,636 |
| 2007 | $7,455 +10.8% | $61,636 |
| 2006 | $6,728 +26.6% | $61,636 +62.3% |
| 2005 | $5,314 +1.9% | $37,975 |
| 2004 | $5,215 +4.5% | $37,975 |
| 2003 | $4,992 -5.4% | $37,975 +21.7% |
| 2002 | $5,278 +4.5% | $31,200 |
| 2001 | $5,052 +2% | $31,200 |
| 2000 | $4,951 -0.4% | $31,200 +12.3% |
| 1999 | $4,972 | $27,774 |
Find assessor info on the county website
Neighborhood: Edgebrook
Nearby homes
- $736,3003 bd2 ba1.4k sqft6338 N Lenox Ave, Chicago, IL 60646Off Market
- $57,260-- bd-- ba-- sqft6338 N Lenox Ave, Chicago, IL 60646Off Market
- $476,0003 bd1 ba1.1k sqft5003 W Devon Ave, Chicago, IL 60646Off Market
- $685,0003 bd2 ba1.7k sqft6350 N Lenox Ave, Chicago, IL 60646Off Market
- $450,7002 bd1 ba1k sqft5009 W Devon Ave, Chicago, IL 60646Off Market
- $729,4003 bd3 ba1.4k sqft6336 N Lenox Ave, Chicago, IL 60646Off Market
- $55,800-- bd-- ba-- sqft6336 N Lenox Ave, Chicago, IL 60646Off Market
- $691,5003 bd2 ba2k sqft6330 N Lenox Ave #1, Chicago, IL 60646Off Market
Nearby schools
GreatSchools rating
- 8/10Edgebrook Elementary SchoolGrades: PK-8Distance: 0.5 mi
- 6/10Taft High SchoolGrades: 7-12Distance: 2.1 mi
Schools provided by the listing agent
- Elementary: Edgebrook Elementary School
- Middle: Edgebrook Elementary School
- High: William Howard Taft High School
- District: 299
Source: MRED as distributed by MLS GRID. This data may not be complete. We recommend contacting the local school district to confirm school assignments for this home.
Get a cash offer in 3 minutes
Find out how much your home could sell for in as little as 3 minutes with a no-obligation cash offer.
Estimated market value
$706,000
Get a cash offer in 3 minutes
Find out how much your home could sell for in as little as 3 minutes with a no-obligation cash offer.
Estimated market value
$706,000
- Illinois
- Cook County
- Chicago
- 60646
- Edgebrook
- 6344 N Lenox Ave
