**A Park City Gem—Where Comfort, Space, and Style Converge!** Welcome to your dream retreat nestled in the heart of Park City, Kansas—an exceptional 4-bedroom, 2-bathroom residence that seamlessly blends modern upgrades with timeless charm. Set on an *expansive oversized lot*, this home offers the rare luxury of space both inside and out, creating the perfect backdrop for peaceful living and joyful entertaining. From the moment you arrive, you'll be captivated by the home's striking curb appeal and *freshly updated exterior*, crowned with a **brand-new roof** that promises years of worry-free living. Step inside to discover a completely rejuvenated interior, featuring **brand new flooring** and **fresh designer paint** throughout—every inch radiating warmth, elegance, and a sense of “new.” At the heart of the home, a spacious living area flows effortlessly into a bright and airy kitchen, complete with **newer appliances** ready to elevate your culinary creations. Whether you’re hosting dinner parties or enjoying quiet mornings with coffee, this space invites connection and comfort. But the crown jewel? A **massive 25x23 bonus room**—a true showstopper. Whether you envision a home theater, game room, studio, or private retreat, this versatile space offers endless possibilities and room to dream big. Step outside and fall in love with the **large, inviting deck**—the ultimate spot for weekend barbecues, evening cocktails, or gathering under the stars with friends and family. With plenty of space for lounging and dining, it’s designed for unforgettable outdoor entertaining. Add in the **oversized garage**, **brand new A/C unit**, and *new roof*, and you've got a home that offers not just beauty, but peace of mind. This Park City haven isn’t just move-in ready—it’s ready to impress. Offering a rare combination of space, style, and modern convenience, this is the perfect place to plant roots, make memories, and truly live.
Sold-co-op w/mbr
Price Unknown
6344 N Scottsville St, Wichita, KS 67219
4beds
2,274sqft
Single Family Onsite Built
Built in 1974
7,405 Square Feet Lot
$262,700 Zestimate®
$--/sqft
$1,776 Estimated rent
Home value
$262,700
$247,000 - $278,000
$1,776/mo
Zestimate® history
Owner options
List your home for rent
$1,776/mo
Rent Zestimate®
Find your next renter with Zillow Rental Manager. Plus, with online applications, you can quickly screen prospective tenants – for free.
$1,776/mo
Rent Zestimate®
Refinance and save
Refinancing to a lower rate could help reduce your monthly payments and save thousands over the life of the loan.
Explore your selling options
Work with a Zillow partner agent
Leverage their expertise and Zillow's premium Showcase listings to get your home seen by more buyers.
Get startedList with your own agent
Get your home in front of millions of buyers by listing it on Zillow.
Learn how to do itSell it yourself
Take full control of how buyers see your home on Zillow by listing For Sale by Owner (FSBO).
List your homeWhat's special
Zillow last checked:
Listing updated:
Listed by:
Vanessa Kennedy 316-621-1021,
Epique Realty
Bought with:
Vu Nguyen, 00243921
Source: SCKMLS as distributed by MLS GRID,MLS#: 654058
Facts & features
Interior
Bedrooms & bathrooms
- Bedrooms: 4
- Bathrooms: 2
- Full bathrooms: 2
Primary bedroom
- Description: Carpet
- Level: Main
- Area: 176
- Dimensions: 16x11
Bedroom
- Description: Carpet
- Level: Lower
- Area: 120
- Dimensions: 10x12
Bedroom
- Description: Carpet
- Level: Lower
- Area: 100
- Dimensions: 10x10
Bedroom
- Description: Carpet
- Level: Lower
- Area: 120
- Dimensions: 10x12
Bonus room
- Description: Carpet
- Level: Main
- Area: 575
- Dimensions: 25x23
Dining room
- Description: Wood Laminate
- Level: Main
- Area: 70
- Dimensions: 7x10
Kitchen
- Description: Wood Laminate
- Level: Main
- Area: 90
- Dimensions: 9x10
Living room
- Description: Wood Laminate
- Level: Main
- Area: 195
- Dimensions: 13x15
Heating
- Natural Gas
Cooling
- Central Air, Zoned, Electric
Appliances
- Included: Dishwasher, Disposal, Refrigerator, Range
- Laundry: In Basement, 220 equipment
Features
- Ceiling Fan(s), Walk-In Closet(s)
- Flooring: Laminate
- Basement: Finished
- Has fireplace: No
Interior area
- Total interior livable area: 2,274 sqft
- Finished area above ground: 1,434
- Finished area below ground: 840
Property
Parking
- Total spaces: 2
- Parking features: Attached, Oversized
- Garage spaces: 2
Features
- Levels: Bi-Level
- Patio & porch: Deck, Covered
- Exterior features: Guttering - ALL
- Fencing: Chain Link
Lot
- Size: 7,405 Square Feet
- Features: Standard
Details
- Parcel number: 092100340201600B
Construction
Type & style
- Home type: SingleFamily
- Architectural style: Traditional
- Property subtype: Single Family Onsite Built
Materials
- Frame w/Less than 50% Mas
- Foundation: Full, View Out
- Roof: Composition
Condition
- Year built: 1974
Utilities & green energy
- Gas: Natural Gas Available
- Utilities for property: Sewer Available, Natural Gas Available, Public
Community & HOA
Community
- Subdivision: EJ ZONGKERS
HOA
- Has HOA: No
Location
- Region: Wichita
Financial & listing details
- Tax assessed value: $205,500
- Annual tax amount: $2,912
- Date on market: 4/18/2025
- Cumulative days on market: 27 days
- Ownership: Individual
- Road surface type: Paved
Price history
Price history is unavailable.
Public tax history
| Year | Property taxes | Tax assessment |
|---|---|---|
| 2025 | $3,248 | $23,633 +10% |
| 2024 | -- | $21,483 |
| 2023 | $3,011 +11.8% | $21,483 |
| 2022 | $2,694 +5.6% | -- |
| 2021 | $2,551 +6.6% | -- |
| 2020 | $2,393 +13.2% | $16,606 +5% |
| 2019 | $2,114 -4.5% | $15,813 +3.3% |
| 2018 | $2,214 -46.5% | $15,307 |
| 2017 | $4,137 +110.4% | -- |
| 2016 | $1,966 +2.3% | -- |
| 2015 | $1,922 +1.7% | -- |
| 2014 | $1,890 | -- |
| 2013 | -- | -- |
| 2012 | -- | -- |
| 2011 | -- | $13,478 |
| 2008 | -- | $13,478 +3% |
| 2007 | -- | $13,087 +3% |
| 2006 | -- | $12,708 +3% |
| 2005 | -- | $12,340 |
| 2004 | -- | $12,340 +3% |
| 2003 | -- | $11,983 +6% |
| 2002 | -- | $11,305 +10.3% |
| 2000 | -- | $10,247 |
Find assessor info on the county website
Neighborhood: 67219
Nearby homes
- $173,9003 bd1 ba1.1k sqft6340 N Scottsville St, Wichita, KS 67219Off Market

- $--3 bd2 ba2.1k sqft6348 N Scottsville St, Wichita, KS 67219Sold

- $190,5003 bd1 ba1.6k sqft6339 N Tarrytown St, Park City, KS 67219Off Market
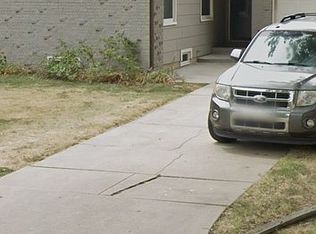
- $206,0003 bd1 ba1.2k sqft6345 N Tarrytown St, Wichita, KS 67219Off Market

- $180,0003 bd1 ba1.3k sqft6334 N Scottsville St, Wichita, KS 67219Pending
- $--3 bd1 ba1.2k sqft6337 N Scottsville St, Wichita, KS 67219Sold
- $178,3003 bd1 ba1.1k sqft6333 N Tarrytown St, Park City, KS 67219Off Market
- $166,3003 bd2 ba960 sqft6341 N Scottsville St, Wichita, KS 67219Off Market
Nearby schools
GreatSchools rating
- 4/10Chisholm Trail Elementary SchoolGrades: PK-5Distance: 0.8 mi
- 2/10Stucky Middle SchoolGrades: 6-8Distance: 2.6 mi
- 1/10Heights High SchoolGrades: 9-12Distance: 1.4 mi
Schools provided by the listing agent
- Elementary: Valley Center
- Middle: Valley Center
- High: Valley Center
Source: SCKMLS as distributed by MLS GRID. This data may not be complete. We recommend contacting the local school district to confirm school assignments for this home.
Sell for more on Zillow
Get a Zillow Showcase℠ listing at no additional cost and you could sell for .
$262,700
2% more
+$5,254
With Zillow Showcase(estimated)
$267,954
- Kansas
- Sedgwick County
- Park City
- 67219
- 6344 N Scottsville St
Nearby cities
Nearby zip codes
Other Park City Topics
