Welcome to this exceptional Shawnee residence with heated saltwater pool. The home is ideally situated on a cul-de-sac. Inside, the home showcases soaring ceilings, quality craftsmanship, and a thoughtfully designed floor plan suited for everyday living and hosting. Luxury vinyl plank flooring extends throughout the main level. A formal dining room and light-filled living room which features a striking masonry fireplace. The kitchen is well-appointed with a large island, granite countertops, and a pantry, offering both functionality and style. The half bath provides secondary access to the back deck and pool. The spacious primary suite serves as a private retreat, complete with a bath featuring a soaking tub, walk-in shower, dual vanities, and an expansive walk-in closet with access to additional out of sight storage areas. The second level also includes generously sized secondary bedrooms which include ample closet spaces; two with walk-in closets and one with dual closets. A full bath and conveniently located laundry room complete the upper level. The finished lower level is designed for versatility and entertainment, offering a large recreation area, additional space for a game table and another area for fitness equipment or future bar. A fifth non-conforming bedroom with a private full bath completes the lower level. The backyard is a private retreat, surrounded by a fully fenced yard. Outdoor living is enhanced by a wood deck, an expansive paver patio, and a dedicated firepit area; perfect for both relaxation and entertaining. Recent updates include newer fence, pool liner (1 year old), HVAC system and water heater (2 years old). Ideally located near three De Soto schools and scenic walking trails, this home combines comfort, style, and convenience in a highly desirable setting.
Sold
Price Unknown
6344 Noreston St, Shawnee, KS 66218
4beds
2,989sqft
Single Family Residence
Built in 2000
8,943 Square Feet Lot
$539,200 Zestimate®
$--/sqft
$3,094 Estimated rent
Home value
$539,200
$501,000 - $577,000
$3,094/mo
Zestimate® history
Owner options
List your home for rent
$3,094/mo
Rent Zestimate®
Find your next renter with Zillow Rental Manager. Plus, with online applications, you can quickly screen prospective tenants – for free.
$3,094/mo
Rent Zestimate®
Refinance and save
$420/mo
Est. payment
Refinancing to a lower rate could help reduce your monthly payments and save thousands over the life of the loan.
$420/mo
Est. payment
Explore your selling options
Work with a Zillow partner agent
Leverage their expertise and Zillow's premium Showcase listings to get your home seen by more buyers.
Get startedList with your own agent
Get your home in front of millions of buyers by listing it on Zillow.
Learn how to do itSell it yourself
Take full control of how buyers see your home on Zillow by listing For Sale by Owner (FSBO).
List your homeWhat's special
Zillow last checked:
Listing updated:
Listed by:
Vince Walk 913-238-2587,
RE/MAX Realty Suburban Inc,
Logan Walk 913-206-2030,
RE/MAX Realty Suburban Inc
Bought with:
Wendy Morris, 00244253
BHG Kansas City Homes
Source: Heartland MLS as distributed by MLS GRID,MLS#: 2609912
Facts & features
Interior
Bedrooms & bathrooms
- Bedrooms: 4
- Bathrooms: 4
- Full bathrooms: 3
- 1/2 bathrooms: 1
Primary bedroom
- Features: Carpet, Ceiling Fan(s), Walk-In Closet(s)
- Level: Second
- Area: 240 Square Feet
- Dimensions: 16 x 15
Bedroom 2
- Features: Carpet
- Level: Second
- Area: 150 Square Feet
- Dimensions: 10 x 15
Bedroom 3
- Features: Carpet, Ceiling Fan(s), Walk-In Closet(s)
- Level: Second
- Area: 110 Square Feet
- Dimensions: 11 x 10
Bedroom 4
- Features: Carpet, Ceiling Fan(s), Walk-In Closet(s)
- Level: Second
- Area: 121 Square Feet
- Dimensions: 11 x 11
Bedroom 5
- Features: Carpet
- Level: Lower
- Area: 145 Square Feet
Primary bathroom
- Features: Ceramic Tiles, Double Vanity, Separate Shower And Tub
- Level: Second
- Area: 109 Square Feet
Bathroom 2
- Features: Double Vanity, Luxury Vinyl, Shower Over Tub
- Level: Second
- Area: 55 Square Feet
- Dimensions: 11 x 5
Bathroom 3
- Features: Shower Only
- Level: Lower
Breakfast room
- Features: Luxury Vinyl
- Level: Main
- Area: 88 Square Feet
Dining room
- Features: Luxury Vinyl
- Level: Main
- Area: 143 Square Feet
- Dimensions: 11 x 13
Half bath
- Features: Luxury Vinyl
- Level: Main
- Area: 36 Square Feet
- Dimensions: 6 x 6
Kitchen
- Features: Granite Counters, Kitchen Island, Luxury Vinyl, Pantry
- Level: Main
- Area: 185 Square Feet
Laundry
- Level: Second
- Area: 55 Square Feet
Living room
- Features: Ceiling Fan(s), Fireplace, Luxury Vinyl
- Level: Main
- Area: 240 Square Feet
- Dimensions: 15 x 16
Recreation room
- Features: Carpet
- Level: Lower
Heating
- Natural Gas
Cooling
- Has cooling: Yes
Appliances
- Included: Dishwasher, Disposal, Microwave, Refrigerator
- Laundry: Bedroom Level, Laundry Room
Features
- Ceiling Fan(s), Kitchen Island, Painted Cabinets, Pantry, Vaulted Ceiling(s), Walk-In Closet(s)
- Flooring: Carpet, Laminate, Luxury Vinyl
- Doors: Storm Door(s)
- Windows: Window Coverings, Thermal Windows
- Basement: Finished,Full,Interior Entry,Sump Pump
- Number of fireplaces: 1
- Fireplace features: Gas, Gas Starter, Living Room
Interior area
- Total structure area: 2,989
- Total interior livable area: 2,989 sqft
- Finished area above ground: 2,186
- Finished area below ground: 803
Property
Parking
- Total spaces: 2
- Parking features: Attached, Garage Door Opener, Garage Faces Front
- Attached garage spaces: 2
Features
- Patio & porch: Deck
- Exterior features: Fire Pit
- Has private pool: Yes
- Pool features: In Ground
- Fencing: Privacy,Wood
Lot
- Size: 8,943 Square Feet
Details
- Parcel number: QP460600000003
- Other equipment: Satellite Dish
Construction
Type & style
- Home type: SingleFamily
- Architectural style: Traditional
- Property subtype: Single Family Residence
Materials
- Frame, Wood Siding
- Roof: Composition
Condition
- Year built: 2000
Utilities & green energy
- Sewer: Public Sewer
- Water: Public
Community & HOA
Community
- Subdivision: Monticello Farms
HOA
- Has HOA: Yes
- Services included: Curbside Recycle, Trash
- HOA fee: $420 annually
- HOA name: Monticello Farms HOA
Location
- Region: Shawnee
Financial & listing details
- Tax assessed value: $435,900
- Annual tax amount: $5,930
- Date on market: 4/16/2026
- Listing terms: Cash,Conventional,FHA,VA Loan
- Ownership: Private
Price history
| Date | Event | Price |
|---|---|---|
| 5/15/2026 | Sold | -- |
Source:  Heartland MLS as distributed by MLS GRID #2609912 Report a problem Heartland MLS as distributed by MLS GRID #2609912 Report a problem | ||
| 4/18/2026 | Pending sale | $515,000$172/sqft |
Source: Heartland MLS as distributed by MLS GRID #2609912 Report a problem | ||
| 4/16/2026 | Listed for sale | $515,000$172/sqft |
Source: Heartland MLS as distributed by MLS GRID #2609912 Report a problem | ||
Public tax history
| Year | Property taxes | Tax assessment |
|---|---|---|
| 2025 | $5,857 +4.5% | $50,129 +4% |
| 2024 | $5,606 +6.1% | $48,208 +7.3% |
| 2023 | $5,283 +9.2% | $44,942 +11.4% |
| 2022 | $4,840 | $40,342 +18.4% |
| 2021 | -- | $34,075 +5.9% |
| 2020 | $4,058 | $32,177 +0.6% |
| 2019 | -- | $31,970 +8.2% |
| 2018 | -- | $29,555 +6.6% |
| 2017 | $3,673 +2.7% | $27,738 +4% |
| 2016 | $3,577 +2.1% | $26,680 +3.7% |
| 2015 | $3,504 +8.9% | $25,726 +8.7% |
| 2013 | $3,218 -1.1% | $23,667 +1% |
| 2012 | $3,254 -1.2% | $23,437 |
| 2010 | $3,293 -4.4% | $23,437 |
| 2009 | $3,445 -2.2% | $23,437 -2.8% |
| 2008 | $3,524 +2.6% | $24,116 |
| 2007 | $3,435 +14.3% | $24,116 +1.2% |
| 2006 | $3,004 | $23,839 +4.8% |
| 2005 | -- | $22,747 |
Find assessor info on the county website
Neighborhood: 66218
Nearby homes
- $411,3003 bd2 ba1.8k sqft6348 Noreston St, Shawnee, KS 66218Off Market
- $572,1004 bd4 ba2.4k sqft6340 Noreston St, Shawnee, KS 66218Off Market
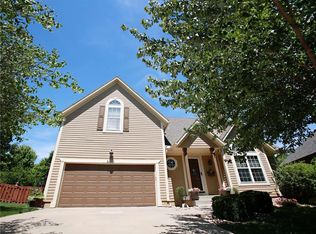
- $433,6004 bd3 ba2k sqft6340 Noreston St, Shawnee, KS 66226Off Market
- $464,8004 bd4 ba2.5k sqft6352 Noreston St, Shawnee, KS 66218Off Market
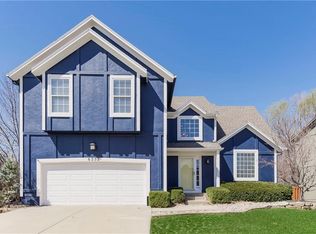
- $448,8004 bd3 ba1.6k sqft6336 Noreston St, Shawnee, KS 66218Off Market
- $461,7004 bd3 ba2.7k sqft6343 Noreston St, Shawnee, KS 66218Off Market
- $485,2004 bd3 ba3.4k sqft6335 Noreston St, Shawnee, KS 66218Off Market
- $--4 bd4 ba2.3k sqft6351 Noreston St, Shawnee, KS 66218Sold
Nearby schools
GreatSchools rating
- 8/10Horizon Elementary SchoolGrades: PK-5Distance: 1.2 mi
- 8/10Monticello Trails Middle SchoolGrades: 6-8Distance: 0.3 mi
- 10/10Mill Valley High SchoolGrades: 9-12Distance: 0.4 mi
Schools provided by the listing agent
- Elementary: Horizon
- Middle: Monticello Trails
- High: Mill Valley
Source: Heartland MLS as distributed by MLS GRID. This data may not be complete. We recommend contacting the local school district to confirm school assignments for this home.
Get a cash offer in 3 minutes
Find out how much your home could sell for in as little as 3 minutes with a no-obligation cash offer.
Estimated market value
$539,200
Get a cash offer in 3 minutes
Find out how much your home could sell for in as little as 3 minutes with a no-obligation cash offer.
Estimated market value
$539,200
- Kansas
- Johnson County
- Shawnee
- 66218
- 6344 Noreston St
