Skip main navigation
Closed
  • $883,200

    6344 Pontiac Dr, Indian Head Park, IL 60525

    3beds
    --sqft
    Single Family Residence
    Built in 1957
    0.5 Acres Lot
    $883,200 Zestimate®
    $--/sqft
    $4,080 Estimated rent

    Home value

    $883,200

    $839,000 - $927,000

    $4,080/mo

    Zestimate® history
    Loading
    Loading...

    Owner options

    List your home for rent

    $4,080/mo

    Rent Zestimate®

    Find your next renter with Zillow Rental Manager. Plus, with online applications, you can quickly screen prospective tenants – for free.

    Learn more

    $4,080/mo

    Rent Zestimate®

    Refinance and save

    $6,278/mo

    Est. payment

    Refinancing to a lower rate could help reduce your monthly payments and save thousands over the life of the loan.

    See today's rates

    $6,278/mo

    Est. payment

    Explore your selling options

    Work with a Zillow partner agent

    Leverage their expertise and Zillow's premium Showcase listings to get your home seen by more buyers.

    Get started

    List with your own agent

    Get your home in front of millions of buyers by listing it on Zillow.

    Learn how to do it

    Sell it yourself

    Take full control of how buyers see your home on Zillow by listing For Sale by Owner (FSBO).

    List your home

    What's special

    Stone fireplaceUpdated kitchenFantastic parksOpen concept spacesRec roomLaundry areaLarge hall bath

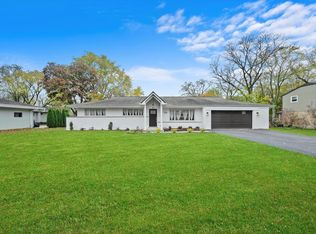
    This charming 3 bedroom, 2.5 bath ranch sits on half an acre in the heart of Indian Head Park! Enjoy a quiet abode just moments away from fantastic parks, restaurants, and highway access for an easy commute. This spacious home features lots of recent updates (including luxury vinyl plank flooring throughout) and offers an ideal floor plan, full of open concept spaces and plenty of storage. Park in your attached 2 car garage, or step in through the front door to find an expansive living room with a stone fireplace and lots of natural light. On the other side of the fireplace, enjoy a large dining room that opens to an updated kitchen with gorgeous countertops, stainless steel appliances including a wine cooler, and a breakfast bar. This layout offers the perfect entertainment space, including the serene sunroom that leads to a spacious back deck! A second back patio provides the perfect space to soak up the sun in your private backyard. Down the hall, you'll find a primary suite with a sliding barn door that leads to a bath with an updated glass shower. Also on the main level are 2 additional bedrooms, a large hall bath with dual sinks, a soaking tub, and a glass shower, a powder room for guests, and a mudroom with a laundry area and custom built-ins. Head down to the massive fully finished basement to enjoy a large family room with a fireplace, a rec room, and two home gyms. This beautiful home truly offers so much space for living, working, and entertaining - it won't last long!

    This property is not currently displayed as for sale or rent on Zillow. This may be different from what's on other websites or public sources.

    Zillow last checked:

    Listing updated:

    Listed by:

    Dawn McKenna 630-686-4886,

    Coldwell Banker Realty,

    Lauren Walz 708-846-5676,

    Coldwell Banker Realty

    Bought with:

    Tanya Kiepert

    Berkshire Hathaway HomeServices Chicago

    Source: MRED as distributed by MLS GRID,MLS#: 11778489MLS Logo

    Facts & features

    Interior

    Bedrooms & bathrooms
    • Bedrooms: 3
    • Bathrooms: 3
    • Full bathrooms: 2
    • 1/2 bathrooms: 1
    Rooms
    • Room types: Den, Exercise Room, Sitting Room, Foyer, Recreation Room, Storage
    Primary bedroom
    • Features: Flooring (Other), Bathroom (Full)
    • Level: Main
    • Area: 224 Square Feet
    • Dimensions: 16X14
    Bedroom 2
    • Features: Flooring (Other)
    • Level: Main
    • Area: 196 Square Feet
    • Dimensions: 14X14
    Bedroom 3
    • Features: Flooring (Other)
    • Level: Main
    • Area: 169 Square Feet
    • Dimensions: 13X13
    Den
    • Features: Flooring (Other)
    • Level: Basement
    • Area: 154 Square Feet
    • Dimensions: 14X11
    Dining room
    • Features: Flooring (Other)
    • Level: Main
    • Area: 208 Square Feet
    • Dimensions: 16X13
    Exercise room
    • Features: Flooring (Other)
    • Level: Main
    • Area: 221 Square Feet
    • Dimensions: 13X17
    Family room
    • Features: Flooring (Other)
    • Level: Basement
    • Area: 558 Square Feet
    • Dimensions: 31X18
    Foyer
    • Features: Flooring (Other)
    • Level: Main
    • Area: 30 Square Feet
    • Dimensions: 6X5
    Kitchen
    • Features: Kitchen (Eating Area-Table Space, Pantry-Closet, Updated Kitchen), Flooring (Other)
    • Level: Main
    • Area: 169 Square Feet
    • Dimensions: 13X13
    Laundry
    • Features: Flooring (Other)
    • Level: Main
    • Area: 132 Square Feet
    • Dimensions: 11X12
    Living room
    • Features: Flooring (Other)
    • Level: Main
    • Area: 476 Square Feet
    • Dimensions: 28X17
    Other
    • Features: Flooring (Other)
    • Level: Basement
    • Area: 504 Square Feet
    • Dimensions: 21X24
    Sitting room
    • Features: Flooring (Other)
    • Level: Main
    • Area: 156 Square Feet
    • Dimensions: 12X13
    Storage
    • Features: Flooring (Other)
    • Level: Basement
    • Area: 286 Square Feet
    • Dimensions: 13X22
    Heating
    • Natural Gas, Forced Air
    Cooling
    • Central Air
    Appliances
    • Included: Range, Microwave, Dishwasher, Refrigerator, Freezer, Washer, Dryer, Stainless Steel Appliance(s), Wine Refrigerator, Range Hood
    • Laundry: Main Level, Sink
    Features
    • 1st Floor Bedroom, 1st Floor Full Bath, Built-in Features, Beamed Ceilings, Special Millwork
    • Windows: Screens
    • Basement: Finished,Full
    • Attic: Pull Down Stair
    • Number of fireplaces: 2
    • Fireplace features: Wood Burning, Living Room, Basement
    Interior area
    • Total structure area: 0

    Property

    Parking
    • Total spaces: 2
    • Parking features: Concrete, Garage Door Opener, On Site, Garage Owned, Attached, Garage
    • Attached garage spaces: 2
    • Has uncovered spaces: Yes
    Accessibility
    • Accessibility features: No Disability Access
    Features
    • Stories: 1
    Lot
    • Size: 0.5 Acres
    • Dimensions: 108X200X106X187
    Details
    • Parcel number: 18192000170000
    • Special conditions: Short Sale
    • Other equipment: Sump Pump

    Construction

    Type & style
    • Home type: SingleFamily
    • Architectural style: Ranch
    • Property subtype: Single Family Residence
    Materials
    • Brick
    • Roof: Asphalt
    Condition
    • New construction: No
    • Year built: 1957
    • Major remodel year: 2018

    Utilities & green energy

    • Sewer: Public Sewer
    • Water: Lake Michigan

    Community & HOA

    Community
    • Features: Street Lights, Street Paved
    • Security: Carbon Monoxide Detector(s)
    HOA
    • Services included: None
    Location
    • Region: Indian Head Park

    Financial & listing details

    • Tax assessed value: $474,880
    • Annual tax amount: $10,372
    • Date on market: 6/11/2023
    • Listing terms: Conventional
    • Ownership: Fee Simple

    Price history

    DateEventPrice
    6/23/2023Sold$749,000
    Source: MRED as distributed by MLS GRID #11778489 Report a problem
    6/11/2023Listing removed--
    Source: MRED as distributed by MLS GRID #11778489 Report a problem
    5/19/2023Contingent$749,000
    Source: MRED as distributed by MLS GRID #11778489 Report a problem
    5/11/2023Listed for sale$749,000+21%
    Source: MRED as distributed by MLS GRID #11778489 Report a problem
    8/10/2018Sold$619,000-3.3%
    Source: MRED as distributed by MLS GRID #10015171 Report a problem
    7/13/2018Pending sale$639,900
    Source: Coldwell Banker Residential Brokerage - La Grange #10015171 Report a problem
    7/12/2018Listed for sale$639,900+61%
    Source: Coldwell Banker Residential #10015171 Report a problem
    11/28/2017Sold$397,500-11.6%
    Source: Public Record Report a problem
    10/31/2017Pending sale$449,900
    Source: Re/Max Signature Homes #09739254 Report a problem
    9/18/2017Price change$449,900-4.3%
    Source: Re/Max Signature Homes #09739254 Report a problem
    9/2/2017Listed for sale$469,900
    Source: Re/Max Signature Homes #09739254 Report a problem

    Public tax history

    YearProperty taxesTax assessment
    2024$10,997 +11%$47,488 +0%
    2023$9,905 -9.2%$47,487 +7.1%
    2022$10,905 +5.1%$44,358
    2021$10,373 -23.4%$44,358 -23.4%
    2020$13,537 +21%$57,914 +19.2%
    2019$11,185 -5.3%$48,605
    2018$11,807 +3%$48,605
    2017$11,467 +18.5%$48,605 +31.3%
    2016$9,675 +1.6%$37,018
    2015$9,527 -8.7%$37,018 -9.9%
    2014$10,437 +23.2%$41,098 +17.2%
    2013$8,469 -12.4%$35,059 -15.6%
    2012$9,667 +3.9%$41,517
    2011$9,300 -8.9%$41,517 -18.6%
    2010$10,210 +1.2%$50,973
    2009$10,094 +22.5%$50,973 -7%
    2008$8,238 +117.7%$54,809 +14.3%
    2007$3,784 -56.2%$47,942
    2006$8,631 +124.1%$47,942
    2005$3,851 -15.4%$47,942 +15.5%
    2004$4,551 -3.5%$41,512
    2003$4,718 +2.9%$41,512
    2002$4,585 -12%$41,512 +23.2%
    2001$5,209 +6.8%$33,705
    2000$4,877 -7.7%$33,705
    1999$5,282 $33,705
    Find assessor info on the county website

    Neighborhood: 60525

    Nearby schools

    GreatSchools rating
    Schools provided by the listing agent
    • Elementary: Highlands Elementary School
    • Middle: Highlands Middle School
    • High: Lyons Twp High School
    • District: 106

    Source: MRED as distributed by MLS GRID. This data may not be complete. We recommend contacting the local school district to confirm school assignments for this home.

    Get a cash offer in 3 minutes
    Find out how much your home could sell for in as little as 3 minutes with a no-obligation cash offer.
    Estimated market value
    $883,200
    Get a cash offer in 3 minutes
    Find out how much your home could sell for in as little as 3 minutes with a no-obligation cash offer.
    Estimated market value
    $883,200