Welcome to this stunning 2,968 sq. ft. home located in the desirable Penn National community! Built in 2001, this spacious four-bedroom, three-bath property is perfect for those seeking both comfort and modern amenities. The main floor boasts a primary suite with a huge walk-in closet and a recently remodeled en suite featuring a luxurious step-in shower. Three additional bedrooms and a full bath are located upstairs, offering ample space for family or guests. The kitchen is equipped with stainless steel appliances, new as of 2022, and opens up to the dining and living areas—perfect for entertaining. Enjoy the fresh air in the gorgeous screened-in porch, stained in 2023, while taking in breathtaking mountain views and serene vistas of the adjacent cornfield. This home is also a bird lover’s paradise, with opportunities for bird watching and feeding from nearly every window, as well as the screened-in porch. This home includes a two-car attached garage, along with an additional garage off the unfinished basement, ideal for a workshop or extra storage space. The home’s solar panels, fully paid for, provide incredible energy savings, with the current owner having no electric bills over the summer months thanks to credits from the electric company. Other updates include an updated AC unit in 2024. With no HOA and easy access to nature, this home is perfect for buyers seeking privacy, modern updates, and beautiful surroundings. Don’t miss this exceptional opportunity to make 6344 Quail Circle your new home!
Sold for $515,500
$515,500
6344 Quail Cir, Fayetteville, PA 17222
4beds
2,968sqft
Single Family Residence
Built in 2001
0.7 Acres Lot
$538,000 Zestimate®
$174/sqft
$2,870 Estimated rent
Home value
$538,000
$511,000 - $570,000
$2,870/mo
Zestimate® history
Owner options
List your home for rent
$2,870/mo
Rent Zestimate®
Find your next renter with Zillow Rental Manager. Plus, with online applications, you can quickly screen prospective tenants – for free.
$2,870/mo
Rent Zestimate®
Refinance and save
$3,242/mo
Est. payment
Refinancing to a lower rate could help reduce your monthly payments and save thousands over the life of the loan.
$3,242/mo
Est. payment
Explore your selling options
Work with a Zillow partner agent
Leverage their expertise and Zillow's premium Showcase listings to get your home seen by more buyers.
Get startedList with your own agent
Get your home in front of millions of buyers by listing it on Zillow.
Learn how to do itSell it yourself
Take full control of how buyers see your home on Zillow by listing For Sale by Owner (FSBO).
List your homeWhat's special
Primary suiteRecently remodeled en suiteBreathtaking mountain viewsHuge walk-in closetLuxurious step-in showerStainless steel appliancesGorgeous screened-in porch
Zillow last checked:
Listing updated:
Listed by:
Stephanie Brunner 717-404-0965,
Berkshire Hathaway HomeServices Homesale Realty
Bought with:
Matt Kellam, RM420234
Help-U-Sell Keystone Realty, LLC
Source: Bright MLS,MLS#: PAFL2022938
Facts & features
Interior
Bedrooms & bathrooms
- Bedrooms: 4
- Bathrooms: 3
- Full bathrooms: 2
- 1/2 bathrooms: 1
- Main level bathrooms: 2
- Main level bedrooms: 1
Basement
- Area: 0
Heating
- Forced Air, Electric
Cooling
- Central Air, Electric
Appliances
- Included: Microwave, Central Vacuum, Dishwasher, Disposal, Dryer, Exhaust Fan, Oven/Range - Gas, Stainless Steel Appliance(s), Washer, Water Heater, Gas Water Heater
- Laundry: Main Level
Features
- Central Vacuum, Dining Area, Entry Level Bedroom, Family Room Off Kitchen, Eat-in Kitchen, Pantry, Recessed Lighting, Walk-In Closet(s)
- Flooring: Wood
- Windows: Window Treatments
- Basement: Connecting Stairway,Full,Garage Access,Interior Entry,Exterior Entry,Concrete,Shelving,Unfinished,Walk-Out Access,Windows,Workshop
- Number of fireplaces: 1
- Fireplace features: Gas/Propane
Interior area
- Total structure area: 2,968
- Total interior livable area: 2,968 sqft
- Finished area above ground: 2,968
- Finished area below ground: 0
Property
Parking
- Total spaces: 9
- Parking features: Storage, Basement, Garage Faces Front, Garage Faces Side, Garage Door Opener, Inside Entrance, Oversized, Concrete, Attached, Driveway, Other
- Attached garage spaces: 5
- Uncovered spaces: 4
Accessibility
- Accessibility features: None
Features
- Levels: Two
- Stories: 2
- Patio & porch: Screened
- Exterior features: Barbecue, Other
- Pool features: None
Lot
- Size: 0.7 Acres
Details
- Additional structures: Above Grade, Below Grade
- Parcel number: 100D23C008N000000
- Zoning: RESIDENTIAL
- Special conditions: Standard
Construction
Type & style
- Home type: SingleFamily
- Architectural style: Cape Cod,Traditional
- Property subtype: Single Family Residence
Materials
- Stone
- Foundation: Other
Condition
- New construction: No
- Year built: 2001
Utilities & green energy
- Sewer: Public Sewer
- Water: Public
Community & HOA
Community
- Subdivision: Penn National
HOA
- Has HOA: No
Location
- Region: Fayetteville
- Municipality: GUILFORD TWP
Financial & listing details
- Price per square foot: $174/sqft
- Tax assessed value: $43,820
- Annual tax amount: $6,700
- Date on market: 10/17/2024
- Listing agreement: Exclusive Agency
- Listing terms: Cash,Conventional,FHA,VA Loan
- Inclusions: Refrigerator, Stainless Steel Built In Appliances, Gas Stove, Dishwasher, Microwave, Shelves In Basement, Bbq Gas Grill Back Patio, Solar Panels (owned)
- Exclusions: Wall Mirror In Primary Bedroom And Wall Mirror In Dinning Room
- Ownership: Fee Simple
Price history
| Date | Event | Price |
|---|---|---|
| 11/8/2024 | Sold | $515,500+8.5%$174/sqft |
Source:  Bright MLS #PAFL2022938 Report a problem Bright MLS #PAFL2022938 Report a problem | ||
| 10/21/2024 | Pending sale | $475,000$160/sqft |
Source: Bright MLS #PAFL2022938 Report a problem | ||
| 10/17/2024 | Listed for sale | $475,000$160/sqft |
Source: Bright MLS #PAFL2022938 Report a problem | ||
Public tax history
| Year | Property taxes | Tax assessment |
|---|---|---|
| 2024 | $7,138 +6.5% | $43,820 |
| 2023 | $6,700 +2.4% | $43,820 |
| 2022 | $6,544 | $43,820 |
| 2021 | $6,544 +2.7% | $43,820 |
| 2020 | $6,372 +5.1% | $43,820 |
| 2018 | $6,060 +382.7% | $43,820 |
| 2017 | $1,255 | $43,820 |
| 2016 | $1,255 +7.3% | $43,820 |
| 2015 | $1,170 | $43,820 |
| 2014 | $1,170 | $43,820 |
| 2013 | $1,170 +2.9% | $43,820 |
| 2012 | $1,137 | $43,820 |
| 2011 | $1,137 | $43,820 |
| 2010 | $1,137 +2% | $43,820 |
| 2009 | $1,115 +15.9% | $43,820 |
| 2008 | $962 +0.9% | $43,820 |
| 2007 | $953 | $43,820 |
| 2006 | $953 -67.8% | $43,820 |
| 2005 | $2,956 +302.7% | $43,820 |
| 2004 | $734 +13.6% | $43,820 |
| 2003 | $646 | $43,820 |
Find assessor info on the county website
Neighborhood: 17222
Nearby homes
- $416,100-- bd2 ba2.4k sqft6352 Quail Cir, Fayetteville, PA 17222Off Market
- $422,100-- bd2 ba2.7k sqft6336 Quail Cir, Fayetteville, PA 17222Off Market
- $479,4003 bd3 ba3.1k sqft6341 Quail Cir, Fayetteville, PA 17222Off Market
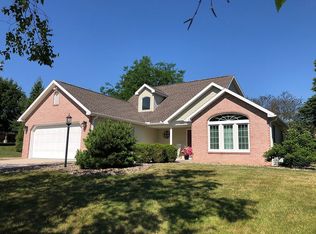
- $427,0004 bd3 ba2.2k sqft6325 Quail Cir, Fayetteville, PA 17222Sold

- $456,1003 bd3 ba2.3k sqft6349 Quail Cir, Fayetteville, PA 17222Off Market
- $426,7004 bd3 ba3k sqft6360 Quail Cir, Fayetteville, PA 17222Off Market
- $421,500-- bd3 ba2.1k sqft6328 Quail Cir, Fayetteville, PA 17222Off Market
- $472,3004 bd3 ba2.7k sqft6336 Greenbriar Ln, Fayetteville, PA 17222Off Market
Nearby schools
GreatSchools rating
- 8/10Fayetteville El SchoolGrades: K-5Distance: 2.5 mi
- 7/10Chambersburg Area Ms - SouthGrades: 6-8Distance: 5.8 mi
- 3/10Chambersburg Area Senior High SchoolGrades: 9-12Distance: 6.6 mi
Schools provided by the listing agent
- District: Chambersburg Area
Source: Bright MLS. This data may not be complete. We recommend contacting the local school district to confirm school assignments for this home.


Get pre-qualified for a loan
At Zillow Home Loans, we can pre-qualify you in as little as 5 minutes with no impact to your credit score.An equal housing lender. NMLS #10287.
- Pennsylvania
- Franklin County
- Fayetteville
- 17222
- 6344 Quail Cir
Nearby cities
Nearby zip codes
Other Fayetteville Topics
