This home is designed for easy ranch living in the heart of Saddle Rock Golf Course Community! Meticulously maintained this home is move-in ready with a fully finished basement and two master suites. This beautiful home features a formal dining room, family room with gas fireplace and a study and exercise room off the foyer. Exercise room has a Murphy bed so it can also be used as an extra guest room. Extended hardwoods on the main level as well as vaulted ceilings that give this home a grand feel. The bright kitchen has granite countertops, a walk-in pantry and a breakfast bar for 5! Master bedroom suite with dual walk-in closets and huge master bath with soaking tub. The finished basement has a large rec room with wet bar and a two-sided fireplace connecting to the second master or guest suite. Two lower level bathrooms give you lots of possibilities for adding another bedroom. This home is perfect for Multi-Gen living! The basement also has a large well-organized storage room and lots of closets. Professionally painted and professionally cleaned carpet.Other features in the home are plantation shutters, surround sound, crown molding, Hunter ceiling fans and much more. Wood floor in office has been refinished along with floor in kitchen, main walkway, and hallway have been buffed and resealed. Covered backyard patio and large covered front porch perfect for enjoying any time of the day. Walk to the community pool, clubhouse, tennis/pickleball courts, basketball court and bus stop! Award winning Cherry Creek Schools! Convenient to DIA, Southlands Mall, Aurora & Cherry Creek Reservoirs, E-470 and Denver Tech Center. This home is a MUST SEE!
Sold for $729,500
$729,500
6344 S Sicily Way, Aurora, CO 80016
3beds
4,350sqft
Single Family Residence
Built in 1999
7,623 Square Feet Lot
$715,500 Zestimate®
$168/sqft
$3,850 Estimated rent
Home value
$715,500
$665,000 - $766,000
$3,850/mo
Zestimate® history
Owner options
List your home for rent
$3,850/mo
Rent Zestimate®
Find your next renter with Zillow Rental Manager. Plus, with online applications, you can quickly screen prospective tenants – for free.
$3,850/mo
Rent Zestimate®
Refinance and save
$4,367/mo
Est. payment
Refinancing to a lower rate could help reduce your monthly payments and save thousands over the life of the loan.
$4,367/mo
Est. payment
Explore your selling options
Work with a Zillow partner agent
Leverage their expertise and Zillow's premium Showcase listings to get your home seen by more buyers.
Get startedList with your own agent
Get your home in front of millions of buyers by listing it on Zillow.
Learn how to do itSell it yourself
Take full control of how buyers see your home on Zillow by listing For Sale by Owner (FSBO).
List your homeWhat's special
Two-sided fireplaceExercise roomCovered backyard patioLarge covered front porchFormal dining roomWalk-in pantryVaulted ceilings
Zillow last checked:
Listing updated:
Listed by:
Skye Templin 720-530-0453 coloradoskye7@gmail.com,
Your Castle Realty LLC
Bought with:
Carlos Banuelos, 100038596
Keller Williams Realty Downtown LLC
Source: REcolorado as distributed by MLS GRID,MLS#: 7654007
Facts & features
Interior
Bedrooms & bathrooms
- Bedrooms: 3
- Bathrooms: 4
- Full bathrooms: 2
- 3/4 bathrooms: 2
- Main level bathrooms: 2
- Main level bedrooms: 2
Bedroom
- Level: Main
Bedroom
- Description: Secondary Bedroom
- Features: Primary Suite
- Level: Main
Bedroom
- Level: Basement
Bathroom
- Level: Main
Bathroom
- Description: Main Bathroom
- Features: En Suite Bathroom, Primary Suite
- Level: Main
Bathroom
- Level: Basement
Bathroom
- Description: Main Bathroom In Basement
- Features: En Suite Bathroom, Primary Suite
- Level: Basement
Dining room
- Level: Main
Exercise room
- Level: Main
Family room
- Level: Main
Great room
- Level: Basement
Kitchen
- Level: Main
Kitchen
- Description: This Is A Kitchenette
- Level: Basement
Laundry
- Level: Main
Office
- Level: Main
Utility room
- Description: Storage Room With Built-In Shelves
- Level: Basement
Heating
- Forced Air
Cooling
- Central Air
Appliances
- Included: Bar Fridge, Cooktop, Dishwasher, Disposal, Double Oven, Dryer, Gas Water Heater, Microwave, Oven, Refrigerator, Self Cleaning Oven, Washer, Wine Cooler
- Laundry: In Unit
Features
- Ceiling Fan(s), Granite Counters, High Ceilings, High Speed Internet, Kitchen Island, Open Floorplan, Pantry, Primary Suite, Sound System
- Flooring: Carpet, Tile, Wood
- Windows: Double Pane Windows, Window Coverings, Window Treatments
- Basement: Finished,Full,Sump Pump
- Number of fireplaces: 2
- Fireplace features: Basement, Family Room
- Common walls with other units/homes: No Common Walls
Interior area
- Total structure area: 4,350
- Total interior livable area: 4,350 sqft
- Finished area above ground: 2,279
- Finished area below ground: 1,970
Property
Parking
- Total spaces: 3
- Parking features: Concrete
- Attached garage spaces: 3
Features
- Levels: One
- Stories: 1
- Patio & porch: Covered, Patio
- Fencing: Full
Lot
- Size: 7,623 Square Feet
- Features: Level
Details
- Parcel number: 033898184
- Special conditions: Standard
Construction
Type & style
- Home type: SingleFamily
- Property subtype: Single Family Residence
Materials
- Frame, Wood Siding
- Foundation: Concrete Perimeter
- Roof: Composition
Condition
- Updated/Remodeled
- Year built: 1999
Utilities & green energy
- Electric: 110V
- Sewer: Public Sewer
- Water: Public
- Utilities for property: Electricity Connected, Internet Access (Wired), Natural Gas Connected
Community & HOA
Community
- Security: Carbon Monoxide Detector(s), Security System, Smoke Detector(s), Video Doorbell
- Subdivision: Saddle Rock North
HOA
- Has HOA: Yes
- Amenities included: Clubhouse, Playground, Pool, Tennis Court(s)
- Services included: Maintenance Grounds, Recycling, Snow Removal, Trash
- HOA fee: $176 quarterly
- HOA name: Saddle Rock Metro
- HOA phone: 303-420-4433
Location
- Region: Aurora
Financial & listing details
- Price per square foot: $168/sqft
- Tax assessed value: $747,100
- Annual tax amount: $6,073
- Date on market: 10/4/2025
- Listing terms: Cash,Conventional,FHA,Jumbo
- Exclusions: Seller's Personal Property. Rubber Flooring In Exercise Room.
- Ownership: Individual
- Electric utility on property: Yes
- Road surface type: Paved
Price history
| Date | Event | Price |
|---|---|---|
| 11/18/2025 | Sold | $729,500-2.3%$168/sqft |
Source:  REcolorado as distributed by MLS GRID #7654007 Report a problem REcolorado as distributed by MLS GRID #7654007 Report a problem | ||
| 10/15/2025 | Pending sale | $747,000$172/sqft |
Source: REcolorado as distributed by MLS GRID #7654007 Report a problem | ||
| 10/3/2025 | Listed for sale | $747,000+35.6%$172/sqft |
Source: REcolorado as distributed by MLS GRID #7654007 Report a problem | ||
| 7/9/2020 | Sold | $551,000+0.2%$127/sqft |
Source: Public Record Report a problem | ||
| 5/19/2020 | Pending sale | $550,000$126/sqft |
Source: Coldwell Banker Residential 24 #2435922 Report a problem | ||
| 5/16/2020 | Listed for sale | $550,000+32.7%$126/sqft |
Source: Coldwell Banker Residential 24 #2435922 Report a problem | ||
| 10/10/2014 | Sold | $414,500-1.2%$95/sqft |
Source: Public Record Report a problem | ||
| 8/20/2014 | Price change | $419,500-1.2%$96/sqft |
Source: Metro Brokers Pezzuti & Associates #4067761 Report a problem | ||
| 8/13/2014 | Price change | $424,500-1.8%$98/sqft |
Source: Metro Brokers Pezzuti & Associates #4067761 Report a problem | ||
| 7/24/2014 | Price change | $432,500-2.3%$99/sqft |
Source: Metro Brokers Pezzuti & Associates #4067761 Report a problem | ||
| 7/8/2014 | Listed for sale | $442,500+23.8%$102/sqft |
Source: Metro Brokers Pezzuti & Associates #4067761 Report a problem | ||
| 5/23/2014 | Sold | $357,500-10.3%$82/sqft |
Source: Public Record Report a problem | ||
| 5/4/2013 | Listing removed | $398,500$92/sqft |
Source: Kentwood Companies #1163967 Report a problem | ||
| 3/29/2013 | Price change | $398,500-5.1%$92/sqft |
Source: Kentwood Companies #1163967 Report a problem | ||
| 12/4/2012 | Listed for sale | $419,950+5%$97/sqft |
Source: Coldwell Banker Residential Brokerage #1146807 Report a problem | ||
| 9/30/2002 | Sold | $400,000+47.6%$92/sqft |
Source: Public Record Report a problem | ||
| 12/8/1999 | Sold | $270,975$62/sqft |
Source: Public Record Report a problem | ||
Public tax history
| Year | Property taxes | Tax assessment |
|---|---|---|
| 2025 | $6,073 +8% | $46,694 -5.1% |
| 2024 | $5,624 +16.7% | $49,205 -7.9% |
| 2023 | $4,820 +0% | $53,403 +40.5% |
| 2022 | $4,818 | $37,996 -2.8% |
| 2021 | -- | $39,090 +7.1% |
| 2020 | $4,570 +0.3% | $36,486 |
| 2019 | $4,558 | $36,486 +2.5% |
| 2018 | $4,558 +0.8% | $35,590 |
| 2017 | $4,522 | $35,590 +18.8% |
| 2016 | -- | $29,946 |
| 2015 | -- | $29,946 +1.8% |
| 2014 | $3,818 -5.6% | $29,420 +9.9% |
| 2013 | $4,046 | $26,770 |
| 2012 | -- | $26,770 |
| 2011 | $3,134 +1.7% | $26,770 +9.3% |
| 2010 | $3,081 -26.8% | $24,500 |
| 2009 | $4,207 | $24,500 -26.2% |
| 2008 | -- | $33,209 |
| 2007 | -- | $33,209 +9.7% |
| 2006 | -- | $30,272 |
| 2005 | -- | $30,272 +15.8% |
| 2002 | $3,356 +2.7% | $26,140 +3.2% |
| 2001 | $3,269 | $25,320 |
Find assessor info on the county website
Neighborhood: Saddle Rock Golf Club
Nearby homes
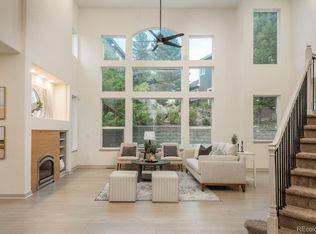
- $810,0006 bd6 ba5.4k sqft6354 S Sicily Way, Aurora, CO 80016Sold
- $790,4004 bd4 ba3.5k sqft6334 S Sicily Way, Aurora, CO 80016Off Market
- $929,5004 bd5 ba5.3k sqft6365 S Tempe Ct, Aurora, CO 80016Off Market
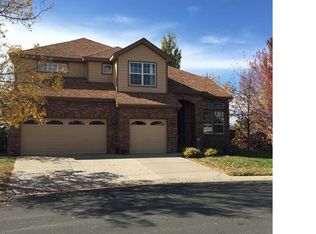
- $848,3003 bd4 ba4.9k sqft6353 S Sicily Way, Aurora, CO 80016Off Market
- $825,6003 bd4 ba3.5k sqft6343 S Sicily Way, Aurora, CO 80016Off Market
- $866,3004 bd3 ba4.4k sqft6324 S Sicily Way, Aurora, CO 80016Off Market
- $850,0004 bd3 ba4.4k sqft6333 S Sicily Way, Aurora, CO 80016Sold
- $707,7003 bd3 ba3.6k sqft6385 S Tempe Ct, Aurora, CO 80016Off Market
Nearby schools
GreatSchools rating
- 7/10Creekside Elementary SchoolGrades: PK-5Distance: 2.2 mi
- 6/10Liberty Middle SchoolGrades: 6-8Distance: 1.7 mi
- 9/10Grandview High SchoolGrades: 9-12Distance: 1.3 mi
Schools provided by the listing agent
- Elementary: Creekside
- Middle: Liberty
- High: Cherokee Trail
- District: Cherry Creek 5
Source: REcolorado as distributed by MLS GRID. This data may not be complete. We recommend contacting the local school district to confirm school assignments for this home.
Get a cash offer in 3 minutes
Find out how much your home could sell for in as little as 3 minutes with a no-obligation cash offer.
Estimated market value
$715,500
Get a cash offer in 3 minutes
Find out how much your home could sell for in as little as 3 minutes with a no-obligation cash offer.
Estimated market value
$715,500
- Colorado
- Arapahoe County
- Aurora
- 80016
- Saddle Rock Golf Club
- 6344 S Sicily Way
Nearby cities
Nearby neighborhoods
Nearby zip codes
Other Aurora Topics
