Osprey Isle is Lennar’s newest community in Brunswick County. This single-level home boasts a modern and low-maintenance design. Three secondary bedrooms are located near the front of the home off the foyer, leading to an open-concept floorplan the blends the kitchen, living and dining areas for seamless entertaining and multitasking. At the back of the home is the owner's suite, offering direct access to a full bathroom and walk-in closet. Osprey Isle is close to the beach, golfing, shopping, schools, hospital, and restaurants. Amenities coming soon ***Photos are of a furnished model in another community. These photos do not reflect color selections and options of actual home for sale***
Sold for $283,000
$283,000
6344 Swainson Street SW lot 124 Ramsey, Ocean Isle Beach, NC 28469
4beds
1,666sqft
Single Family Residence
Built in 2025
6,534 Square Feet Lot
$282,900 Zestimate®
$170/sqft
$2,182 Estimated rent
Home value
$282,900
$257,000 - $308,000
$2,182/mo
Zestimate® history
Owner options
List your home for rent
$2,182/mo
Rent Zestimate®
Find your next renter with Zillow Rental Manager. Plus, with online applications, you can quickly screen prospective tenants – for free.
$2,182/mo
Rent Zestimate®
Refinance and save
$1,746/mo
Est. payment
Refinancing to a lower rate could help reduce your monthly payments and save thousands over the life of the loan.
$1,746/mo
Est. payment
Explore your selling options
Work with a Zillow partner agent
Leverage their expertise and Zillow's premium Showcase listings to get your home seen by more buyers.
Get startedList with your own agent
Get your home in front of millions of buyers by listing it on Zillow.
Learn how to do itSell it yourself
Take full control of how buyers see your home on Zillow by listing For Sale by Owner (FSBO).
List your homeWhat's special
Zillow last checked:
Listing updated:
Listed by:
Kimberly B Robinson 843-790-2396,
Lennar Carolinas LLC,
Victoria R Gorby 843-790-2396,
Lennar Carolinas LLC
Bought with:
Kimberly B Robinson, 139751
Lennar Carolinas LLC
Source: CCAR,MLS#: 2514188 Originating MLS: Coastal Carolinas Association of Realtors
Originating MLS: Coastal Carolinas Association of RealtorsFacts & features
Interior
Bedrooms & bathrooms
- Bedrooms: 4
- Bathrooms: 2
- Full bathrooms: 2
Primary bedroom
- Dimensions: 16x12
Bedroom 1
- Dimensions: 10x12
Bedroom 2
- Dimensions: 10x12
Bedroom 3
- Dimensions: 11x11
Dining room
- Dimensions: 14x13
Kitchen
- Features: Pantry, Stainless Steel Appliances, Solid Surface Counters
Living room
- Dimensions: 17x12
Heating
- Electric
Appliances
- Included: Disposal, Microwave, Range
- Laundry: Washer Hookup
Features
- Stainless Steel Appliances, Solid Surface Counters
- Flooring: Vinyl
Interior area
- Total structure area: 2,008
- Total interior livable area: 1,666 sqft
Property
Parking
- Total spaces: 2
- Parking features: Attached, Garage, Two Car Garage
- Attached garage spaces: 2
Features
- Levels: One
- Stories: 1
- Patio & porch: Front Porch
Lot
- Size: 6,534 Square Feet
- Features: Rectangular, Rectangular Lot
Details
- Additional parcels included: ,
- Parcel number: 212ie076
- Zoning: Res
- Special conditions: None
Construction
Type & style
- Home type: SingleFamily
- Architectural style: Ranch
- Property subtype: Single Family Residence
Materials
- Foundation: Slab
Condition
- Never Occupied
- New construction: Yes
- Year built: 2025
Details
- Builder model: Ramsey
- Builder name: Lennar
- Warranty included: Yes
Utilities & green energy
- Water: Public
- Utilities for property: Cable Available, Electricity Available, Phone Available, Sewer Available, Water Available
Community & HOA
Community
- Security: Smoke Detector(s)
- Subdivision: Osprey Isle
HOA
- Has HOA: Yes
- HOA fee: $61 monthly
Location
- Region: Ocean Isle Beach
Financial & listing details
- Price per square foot: $170/sqft
- Date on market: 6/7/2025
- Listing terms: Cash,Conventional,FHA,VA Loan
- Electric utility on property: Yes
Price history
| Date | Event | Price |
|---|---|---|
| 9/12/2025 | Sold | $283,000-3.4%$170/sqft |
Source:  CCAR #2514188 Report a problem CCAR #2514188 Report a problem | ||
| 6/25/2025 | Pending sale | $293,000$176/sqft |
Source:  Hive MLS #100505654 Report a problem Hive MLS #100505654 Report a problem | ||
| 6/24/2025 | Contingent | $293,000$176/sqft |
Source: CCAR #2514188 Report a problem | ||
| 6/17/2025 | Price change | $293,000+0.9%$176/sqft |
Source: Hive MLS #100505654 Report a problem | ||
| 6/11/2025 | Price change | $290,500-0.5%$174/sqft |
Source: CCAR #2514188 Report a problem | ||
| 5/6/2025 | Listed for sale | $292,000$175/sqft |
Source: Hive MLS #100505654 Report a problem | ||
Public tax history
Tax history is unavailable.
Neighborhood: 28469
Nearby homes
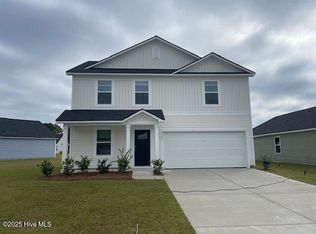
- $299,4004 bd3 ba1.8k sqft6332 Swainson St SW LOT 123, Ocean Isle Beach, NC 28469Sold
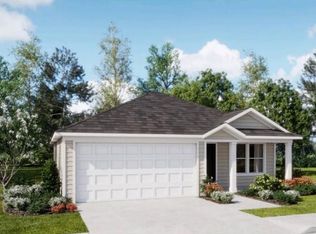
- $256,9003 bd2 ba1.4k sqft6328 Swainson Ct SW LOT 122, Ocean Isle Beach, NC 28469Sold
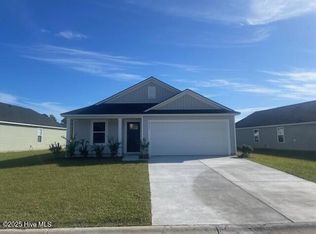
- $241,0003 bd2 ba1.2k sqft6322 Swainson St SW LOT 121, Ocean Isle Beach, NC 28469Sold
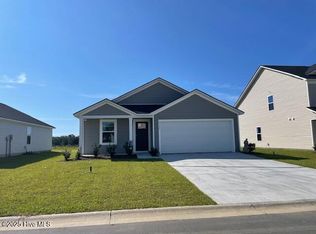
- $262,9004 bd2 ba1.6k sqft6362 Swainson St SW LOT 126, Ocean Isle Beach, NC 28469Sold
- $253,0003 bd2 ba1.2k sqft6331 Swainson St SW LOT 102, Ocean Isle Beach, NC 28469Sold
- $230,0003 bd2 ba1k sqft6366 Swainson St SW LOT 127, Ocean Isle Beach, NC 28469Sold
- $245,0003 bd2 ba1.2k sqft6347 Swaison St SW LOT 98, Ocean Isle Beach, NC 28469Sold
- $230,0003 bd2 ba1k sqft6366 Swaison St SW LOT 127, Ocean Isle Beach, NC 28469Sold
Nearby schools
GreatSchools rating
- 9/10Union ElementaryGrades: K-5Distance: 1.1 mi
- 4/10Shallotte MiddleGrades: 6-8Distance: 4.9 mi
- 4/10West Brunswick HighGrades: 9-12Distance: 4.2 mi
Schools provided by the listing agent
- Elementary: Union Primary School
- Middle: Shallotte Middle School
- High: West Brunswick High School
Source: CCAR. This data may not be complete. We recommend contacting the local school district to confirm school assignments for this home.
Get a cash offer in 3 minutes
Find out how much your home could sell for in as little as 3 minutes with a no-obligation cash offer.
Estimated market value
$282,900
Get a cash offer in 3 minutes
Find out how much your home could sell for in as little as 3 minutes with a no-obligation cash offer.
Estimated market value
$282,900
- North Carolina
- Brunswick County
- Ocean Isle Beach
- 28469
- 6344 Swainson Street SW lot 124 Ramsey
Nearby cities
Nearby zip codes
Other Ocean Isle Beach Topics
- Apartments for Rent in 28469
- Houses for Sale in 28469
- Houses for Rent in 28469
- 28469 Real Estate
- Ocean Isle Beach Condos
- Houses for Sale in Ocean Isle Beach
- Newest Listings in Ocean Isle Beach
- Ocean Isle Beach Home Values
- Ocean Isle Beach Real Estate Agents
- Ocean Isle Beach Refinance
- Ocean Isle Beach Mortgage Rates
