NEW PRICE. Custom home built by Pete Leeson home. Approximately 5000 SF of exquisite elegance and fine craftsmanship on an oversized double lot. The home features an open floor plan with high-end finishes by Premier cabinetry, Maple Heritage custom flooring, and custom window treatments/plantation blinds throughout. Spacious foyer leads to magnificent great room with cathedral ceilings and stunning floor to ceiling custom fireplace adorned with gorgeous, built-in cabinetry. Elegant formal dining room leads to gourmet kitchen boasting granite countertops, Sub-Zero built-in refrigerator and Sub-Zero 120 bottle wine cooler, Wolf 4 burner gas cooktop with griddle, Thermador double ovens, breakfast bar, walk-in pantry, and separate eating area with door to paver patio. Lovely master bedroom suite with antique fireplace, his and hers walk in closets, luxurious master bath with double vanity granite countertop, jacuzzi tub, Onyx shower, and an attached exercise room. 1st flr office (possible 4th BR), oversize first floor laundry, butlers pantry, and 2 separate half baths complete the main level. Opulent wrought iron/wood staircase to the second floor features 2 additional bedrooms, both with their own private baths. Endless possibilities exist for the enormous, ready to finish lower level. Abundant storage throughout. Professionally landscaped 1 acre lot with irrigation system, Koi pond with waterfall, numerous exotic and ornamental trees/bushes/flowering plants, and chipping green. Paver driveway, sidewalk, and patio. Heated 3+ car garage with sink and countertop. Security system. 1 acre includes two lots, vacant lot may be sold (pin #122127043) See attachment amenity sheet.
Sold for $745,000
$745,000
6344 Tuscany Cir, Rockford, IL 61107
4beds
5,519sqft
Single Family Residence
Built in 2005
1 Acres Lot
$834,200 Zestimate®
$135/sqft
$4,395 Estimated rent
Home value
$834,200
$784,000 - $893,000
$4,395/mo
Zestimate® history
Owner options
List your home for rent
$4,395/mo
Rent Zestimate®
Find your next renter with Zillow Rental Manager. Plus, with online applications, you can quickly screen prospective tenants – for free.
$4,395/mo
Rent Zestimate®
Refinance and save
$6,321/mo
Est. payment
Refinancing to a lower rate could help reduce your monthly payments and save thousands over the life of the loan.
$6,321/mo
Est. payment
Explore your selling options
Work with a Zillow partner agent
Leverage their expertise and Zillow's premium Showcase listings to get your home seen by more buyers.
Get startedList with your own agent
Get your home in front of millions of buyers by listing it on Zillow.
Learn how to do itSell it yourself
Take full control of how buyers see your home on Zillow by listing For Sale by Owner (FSBO).
List your homeWhat's special
Custom homeHigh-end finishesKoi pondAntique fireplacePaver patioWalk-in pantryOpen floor plan
Zillow last checked:
Listing updated:
Listed by:
Julie Wilson 815-378-7749,
Dickerson & Nieman
Bought with:
Julie Humpal, 471.020727
Re/Max Property Source
Source: NorthWest Illinois Alliance of REALTORS®,MLS#: 202400006
Facts & features
Interior
Bedrooms & bathrooms
- Bedrooms: 4
- Bathrooms: 4
- Full bathrooms: 3
- 1/2 bathrooms: 2
- Main level bathrooms: 3
- Main level bedrooms: 2
Primary bedroom
- Level: Main
- Area: 375
- Dimensions: 25 x 15
Bedroom 2
- Level: Upper
- Area: 266
- Dimensions: 19 x 14
Bedroom 3
- Level: Upper
- Area: 252
- Dimensions: 18 x 14
Bedroom 4
- Level: Main
- Area: 233.6
- Dimensions: 16 x 14.6
Dining room
- Level: Main
- Area: 267.4
- Dimensions: 19.1 x 14
Kitchen
- Level: Main
- Area: 638
- Dimensions: 29 x 22
Living room
- Level: Main
- Area: 552.96
- Dimensions: 25.6 x 21.6
Heating
- Forced Air, Natural Gas
Cooling
- Central Air
Appliances
- Included: Disposal, Dishwasher, Microwave, Refrigerator, Stove/Cooktop, Wall Oven, Water Softener Rented, Gas Water Heater
- Laundry: Main Level
Features
- Great Room, Ceiling-Vaults/Cathedral, Granite Counters, Walk-In Closet(s)
- Windows: Window Treatments
- Basement: Full,Partial Exposure
- Number of fireplaces: 2
- Fireplace features: Gas
Interior area
- Total structure area: 5,519
- Total interior livable area: 5,519 sqft
- Finished area above ground: 5,519
- Finished area below ground: 0
Property
Parking
- Total spaces: 3
- Parking features: Attached
- Garage spaces: 3
Features
- Levels: Two
- Stories: 2
- Patio & porch: Patio-Brick Paver
- Exterior features: Yard Irrigation
Lot
- Size: 1 Acres
- Dimensions: 185.42 x 225.76 x 332.49 x 158.81
- Features: City/Town, Covenants, Restrictions, Subdivided
Details
- Parcel number: 1222127042
Construction
Type & style
- Home type: SingleFamily
- Property subtype: Single Family Residence
Materials
- Brick/Stone
- Roof: Shingle
Condition
- Year built: 2005
Utilities & green energy
- Electric: Circuit Breakers
- Sewer: City/Community
- Water: City/Community
Community & HOA
Community
- Security: Security System, Radon Mitigation Passive
- Subdivision: IL
HOA
- Has HOA: Yes
- Services included: None
- HOA fee: $800 annually
Location
- Region: Rockford
Financial & listing details
- Price per square foot: $135/sqft
- Tax assessed value: $717,903
- Annual tax amount: $24,402
- Price range: $745K - $745K
- Date on market: 1/2/2024
- Cumulative days on market: 49 days
- Ownership: Fee Simple
- Road surface type: Hard Surface Road
Price history
| Date | Event | Price |
|---|---|---|
| 4/30/2024 | Sold | $745,000-4.5%$135/sqft |
Source:  NorthWest Illinois Alliance of REALTORS® #202400006 Report a problem NorthWest Illinois Alliance of REALTORS® #202400006 Report a problem | ||
| 2/21/2024 | Pending sale | $779,900$141/sqft |
Source: NorthWest Illinois Alliance of REALTORS® #202400006 Report a problem | ||
| 2/2/2024 | Price change | $779,900-2.5%$141/sqft |
Source: NorthWest Illinois Alliance of REALTORS® #202400006 Report a problem | ||
| 1/2/2024 | Listed for sale | $799,900+6.8%$145/sqft |
Source: NorthWest Illinois Alliance of REALTORS® #202400006 Report a problem | ||
| 1/1/2024 | Listing removed | -- |
Source: Zillow Rentals Report a problem | ||
| 12/21/2023 | Listed for rent | $6,000$1/sqft |
Source: Zillow Rentals Report a problem | ||
| 9/14/2021 | Sold | $749,000-5.2%$136/sqft |
Source: NorthWest Illinois Alliance of REALTORS® #202103442 Report a problem | ||
| 7/27/2021 | Pending sale | $790,000$143/sqft |
Source: NorthWest Illinois Alliance of REALTORS® #202103442 Report a problem | ||
| 6/29/2021 | Listed for sale | $790,000-5.8%$143/sqft |
Source: NorthWest Illinois Alliance of REALTORS® #202103442 Report a problem | ||
| 8/9/2019 | Listing removed | $839,000$152/sqft |
Source: Gambino Realtors #201805072 Report a problem | ||
| 3/18/2019 | Price change | $839,000-6.3%$152/sqft |
Source: Gambino Realtors #201805072 Report a problem | ||
| 8/8/2018 | Listed for sale | $895,000$162/sqft |
Source: Gambino Realtors #201805072 Report a problem | ||
Public tax history
| Year | Property taxes | Tax assessment |
|---|---|---|
| 2024 | $22,109 +4.4% | $239,301 +14% |
| 2023 | $21,181 -13.2% | $209,993 -4.4% |
| 2022 | $24,403 | $219,586 +9.1% |
| 2021 | -- | $201,345 +5.8% |
| 2020 | $24,475 +0.7% | $190,343 +4.9% |
| 2019 | $24,304 +0.3% | $181,417 +6.9% |
| 2018 | $24,224 +0.5% | $169,752 +4.5% |
| 2017 | $24,103 | $162,458 +1.9% |
| 2016 | $24,103 +0.1% | $159,414 |
| 2015 | $24,081 -1.2% | $159,414 -5.8% |
| 2014 | $24,384 +11.3% | $169,196 -23.3% |
| 2009 | $21,899 | $220,560 +8% |
| 2007 | -- | $204,189 +1.3% |
| 2006 | -- | $201,643 +79.3% |
| 2005 | -- | $112,478 |
Find assessor info on the county website
Neighborhood: Bello Reserve
Nearby homes
- $44,403-- bd-- ba-- sqft6352 Tuscany Cir, Rockford, IL 61107Off Market
- $748,7006 bd3 ba6.8k sqft6338 Tuscany Cir, Rockford, IL 61107Off Market

- $752,4003 bd4 ba3.4k sqft6331 Tuscany Cir, Rockford, IL 61107Off Market
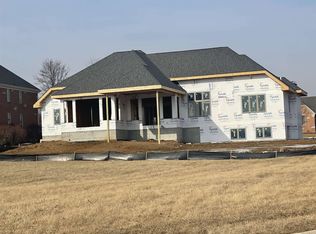
- $44,4030.5 Acres6358 Tuscany Cir, Rockford, IL 61107Off Market

- $818,7005 bd5 ba3.7k sqft6330 Tuscany Cir, Rockford, IL 61107Off Market
- $515,4003 bd3 ba2.9k sqft6365 Tuscany Ct, Rockford, IL 61107Off Market
- $44,4030.47 Acres6357 Tuscany Cir, Rockford, IL 61107Off Market
- $682,8003 bd4 ba26k sqft6373 Tuscany Ct, Rockford, IL 61107Off Market
Nearby schools
GreatSchools rating
- 7/10Brookview Elementary SchoolGrades: K-5Distance: 1.4 mi
- 3/10Eisenhower Middle SchoolGrades: 6-8Distance: 2.7 mi
- 3/10Guilford High SchoolGrades: 9-12Distance: 1.5 mi
Schools provided by the listing agent
- Elementary: Spring Creek Elementary
- Middle: Eisenhower Middle
- High: Guilford High
- District: Rockford 205
Source: NorthWest Illinois Alliance of REALTORS®. This data may not be complete. We recommend contacting the local school district to confirm school assignments for this home.
Get a cash offer in 3 minutes
Find out how much your home could sell for in as little as 3 minutes with a no-obligation cash offer.
Estimated market value
$834,200
Get a cash offer in 3 minutes
Find out how much your home could sell for in as little as 3 minutes with a no-obligation cash offer.
Estimated market value
$834,200
- Illinois
- Winnebago County
- Rockford
- 61107
- Bello Reserve
- 6344 Tuscany Cir
Nearby cities
Nearby neighborhoods
Nearby zip codes
Other Rockford Topics
