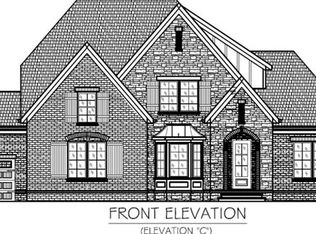
You won't believe this one! Owner bought new in 2018 and then did over $700K in major updates. Gorgeous mortar wash exterior. Park up to 8 cars in the new motor court!. Fourth garage added. Both garages are heated and cooled and can be used as living space. Show garage has beamed ceiling and disappearing garage door.. Flagstone front porch. All updated light fixtures, Updated powder room and primary bath with new tile including gorgeous tiled wall behind new vanities and free standing tub. Beautifully professionally decorated home was featured in a lifestyle magazine (see link in Media) Huge kitchen w/granite counters opens to family rm, breakfast rm and sunroom. Primary BR on main with sitting rm. .Enormous screened porch added. Extensive engineered draining system and encapsualted crawl space. True theater room with 5 inch walls for sound prooffing could double as a music studio. Big open rec room. Great cubbie room. Turn key does not begin to describe this high end home.
Closed
Zillow last checked:
Listing updated:
Bought with:
Melissa R Clough, 233938
C & S Residential
Source: RealTracs MLS as distributed by MLS GRID,MLS#: 2672967
Price history
| Date | Event | Price |
|---|---|---|
| 8/23/2024 | Sold | $1,935,000-2%$389/sqft |
Source:  RealTracs MLS as distributed by MLS GRID #2672967 Report a problem RealTracs MLS as distributed by MLS GRID #2672967 Report a problem | ||
| 7/18/2024 | Pending sale | $1,975,000$397/sqft |
Source: RealTracs MLS as distributed by MLS GRID #2672967 Report a problem | ||
| 7/5/2024 | Contingent | $1,975,000$397/sqft |
Source: RealTracs MLS as distributed by MLS GRID #2672967 Report a problem | ||
| 6/28/2024 | Listed for sale | $1,975,000+112.4%$397/sqft |
Source: RealTracs MLS as distributed by MLS GRID #2672967 Report a problem | ||
| 11/20/2018 | Sold | $930,000-3.1%$187/sqft |
Source: Public Record Report a problem | ||
| 8/13/2018 | Pending sale | $959,900$193/sqft |
Source: RE/MAX MASTERS #1946159 Report a problem | ||
| 4/6/2018 | Price change | $959,900-2%$193/sqft |
Source: RE/MAX MASTERS #1946159 Report a problem | ||
| 2/28/2018 | Price change | $979,9000%$197/sqft |
Source: RE/MAX MASTERS #1946159 Report a problem | ||
| 6/4/2017 | Listed for sale | $980,231$197/sqft |
Source: RE/MAX Masters #1809481 Report a problem | ||
| 3/18/2017 | Listing removed | $980,231$197/sqft |
Source: RE/MAX Masters #1809481 Report a problem | ||
| 8/26/2016 | Price change | $980,231+5.5%$197/sqft |
Source: RE/MAX Masters #1751985 Report a problem | ||
| 8/4/2016 | Price change | $929,131+0.6%$187/sqft |
Source: RE/MAX Masters #1751985 Report a problem | ||
| 7/21/2016 | Price change | $923,131+0.2%$186/sqft |
Source: RE/MAX Masters #1740226 Report a problem | ||
| 6/23/2016 | Price change | $921,381-0.1%$185/sqft |
Source: RE/MAX Masters #1740226 Report a problem | ||
| 6/21/2016 | Price change | $922,039+0.3%$186/sqft |
Source: RE/MAX Masters #1740226 Report a problem | ||
| 6/18/2016 | Price change | $919,1910%$185/sqft |
Source: RE/MAX Masters #1740226 Report a problem | ||
| 4/16/2016 | Price change | $919,555+1.3%$185/sqft |
Source: RE/MAX Masters #1721358 Report a problem | ||
| 3/31/2016 | Price change | $907,318+0.8%$183/sqft |
Source: RE/MAX Masters #1708961 Report a problem | ||
| 3/9/2016 | Price change | $899,900+1.1%$181/sqft |
Source: RE/MAX Masters #1708961 Report a problem | ||
| 12/17/2015 | Listed for sale | $889,900+249%$179/sqft |
Source: RE/MAX Masters #1691258 Report a problem | ||
| 2/12/2015 | Sold | $255,000-13.6%$51/sqft |
Source: Public Record Report a problem | ||
| 5/2/2014 | Listing removed | $295,000$59/sqft |
Source: Excite Realty #1519356 Report a problem | ||
| 4/1/2014 | Listed for sale | $295,000$59/sqft |
Source: Excite Realty #1519356 Report a problem | ||
Nearby homes
Get a cash offer in 3 minutes
Find out how much your home could sell for in as little as 3 minutes with a no-obligation cash offer.
Estimated market value
$2,166,000
