Welcome to this beautifully maintained 4-bedroom, 2.5-bath home in desirable Northeast Bend! Recent updates include fresh interior and exterior paint, newer windows throughout, and a new water heater for added peace of mind. Enjoy the brand-new concrete patio in your private backyard, inviting covered front porch, and versatile new shed, perfect for storage, hobbies, or a workshop. Need room for your toys? The spacious property offers additional parking for your RV, boat, or trailer. Located in a quiet, established neighborhood, you'll be within walking distance of top-rated schools and Rockridge Park, with St. Charles Medical Center and Cascade Village Shopping Center just minutes away. Combining thoughtful updates, flexible outdoor space, and an exceptional location, this move-in-ready home is ready to welcome its next owners.
Pending
$639,000
63441 Stacy Ln, Bend, OR 97701
4beds
3baths
1,884sqft
Single Family Residence
Built in 2004
8,276 Square Feet Lot
$640,000 Zestimate®
$339/sqft
$-- HOA
What's special
Newer windows throughoutInviting covered front porch
- 69 days
- 137
- 6
Likely to sell faster than
Zillow last checked:
Listing updated:
Listed by:
Infinity Real Estate Group-Keller Williams Realty Southern Oregon 541-884-7123
Source: Oregon Datashare,MLS#: 220225731
Facts & features
Interior
Bedrooms & bathrooms
- Bedrooms: 4
- Bathrooms: 3
Heating
- Forced Air, Natural Gas
Cooling
- Central Air
Appliances
- Included: Dishwasher, Disposal, Microwave, Oven, Range, Water Heater
Features
- Breakfast Bar, Ceiling Fan(s), Dual Flush Toilet(s), Fiberglass Stall Shower, Granite Counters, Linen Closet, Pantry, Shower/Tub Combo, Vaulted Ceiling(s), Walk-In Closet(s)
- Flooring: Carpet, Laminate, Tile, Vinyl
- Windows: Double Pane Windows, Vinyl Frames
- Basement: None
- Has fireplace: Yes
- Fireplace features: Gas, Living Room
- Common walls with other units/homes: No Common Walls
Interior area
- Total structure area: 1,884
- Total interior livable area: 1,884 sqft
Video & virtual tour
Property
Parking
- Total spaces: 2
- Parking features: Attached, Concrete, Driveway, Garage Door Opener
- Attached garage spaces: 2
- Has uncovered spaces: Yes
Features
- Levels: Two
- Stories: 2
- Patio & porch: Patio, Porch
Lot
- Size: 8,276 Square Feet
- Features: Landscaped, Sprinkler Timer(s), Sprinklers In Front, Sprinklers In Rear
Details
- Additional structures: Shed(s)
- Parcel number: 240897
- Zoning description: RS
- Special conditions: Standard
Construction
Type & style
- Home type: SingleFamily
- Architectural style: Traditional
- Property subtype: Single Family Residence
Materials
- Concrete, Frame
- Foundation: Concrete Perimeter
- Roof: Composition
Condition
- New construction: No
- Year built: 2004
Utilities & green energy
- Sewer: Public Sewer
- Water: Public
Community & HOA
Community
- Security: Carbon Monoxide Detector(s), Smoke Detector(s)
- Subdivision: Summer Meadows
HOA
- Has HOA: No
Location
- Region: Bend
Financial & listing details
- Price per square foot: $339/sqft
- Tax assessed value: $619,490
- Annual tax amount: $4,281
- Date on market: 7/22/2026
- Cumulative days on market: 69 days
- Listing terms: Cash,Conventional,FHA,USDA Loan,VA Loan
Estimated market value
$640,000
$608,000 - $672,000
$3,013/mo
Price history
| Date | Event | Price |
|---|---|---|
| 9/9/2026 | Pending sale | $639,000$339/sqft |
Source:  Oregon Datashare #220225731 Report a problem Oregon Datashare #220225731 Report a problem | ||
| 7/22/2026 | Listed for sale | $639,000+56.2%$339/sqft |
Source: Oregon Datashare #220225731 Report a problem | ||
| 7/21/2017 | Sold | $409,000$217/sqft |
Source: Oregon Datashare #201705033 Report a problem | ||
| 6/8/2017 | Pending sale | $409,000$217/sqft |
Source: Ponderosa Properties #201705033 Report a problem | ||
| 6/5/2017 | Price change | $409,000-3.5%$217/sqft |
Source: Ponderosa Properties #201705033 Report a problem | ||
| 5/30/2017 | Listed for sale | $424,000+267.1%$225/sqft |
Source: Ponderosa Properties #201705033 Report a problem | ||
| 8/31/2004 | Sold | $115,500$61/sqft |
Source: Public Record Report a problem | ||
Public tax history
| Year | Property taxes | Tax assessment |
|---|---|---|
| 2025 | $4,282 +3.9% | $253,400 +3% |
| 2024 | $4,119 +7.9% | $246,020 +6.1% |
| 2023 | $3,819 +4% | $231,910 |
| 2022 | $3,673 +2.9% | $231,910 +6.1% |
| 2021 | $3,568 | $218,610 |
| 2020 | -- | $218,610 +6.1% |
| 2019 | $3,291 | $206,070 |
| 2018 | $3,291 +2.9% | $206,070 +3% |
| 2017 | $3,198 +8% | $200,070 +3% |
| 2016 | $2,961 | $194,250 +3% |
| 2015 | $2,961 +6% | $188,600 +3% |
| 2014 | $2,794 | $183,110 +3% |
| 2013 | -- | $177,780 +3% |
| 2012 | -- | $172,610 +3% |
| 2011 | -- | $167,590 +3% |
| 2010 | -- | $162,760 +3% |
| 2009 | -- | $158,020 +3% |
| 2008 | -- | $153,420 +3% |
| 2007 | -- | $148,960 +3% |
| 2006 | -- | $144,630 +53.2% |
| 2005 | -- | $94,420 |
Find assessor info on the county website
Monthly payment
Est. payment
Payment breakdown
Explore the cost of this home by adjusting the details. Changes won't be saved.Climate risks
Neighborhood: Boyd Acres
Nearby schools
Schools provided by the listing agent
- Elementary: Lava Ridge Elem
- Middle: Sky View Middle
- High: Mountain View Sr High
Source: Oregon Datashare. This data may not be complete. We recommend contacting the local school district to confirm school assignments for this home.
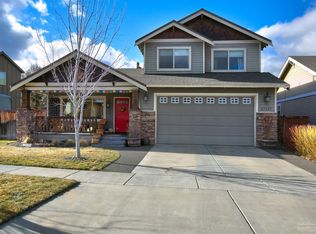
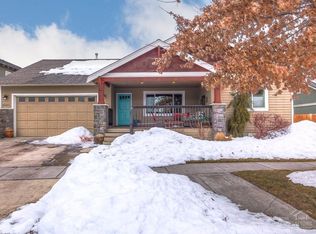

Similar homes
- $675,0003 bd3 ba1.8k sqft63552 Boyd Acres Rd, Bend, OR 97701For Sale

 MLS ID #220226324, John William Snippen, RE/MAX Key Properties. Oregon Datashare
 - $599,9994 bd3 ba2.1k sqft63348 Lamoine Ln, Bend, OR 97701For Sale
 MLS ID #220223916, Michael J Hopp, Coldwell Banker Bain. Oregon Datashare
 - $679,0004 bd3 ba2.1k sqft20768 Horizon Ridge Pl, Bend, OR 97701For Sale
 MLS ID #220222664, Corey Hanson, Real Broker. Oregon Datashare
 - $649,9953 bd3 ba1.8k sqft63679 High Standard Dr, Bend, OR 97701For Sale
 MLS ID #220223670, Sarah A. Brown, Cascade Hasson SIR. Oregon Datashare
 - $669,0004 bd3 ba2.5k sqft62898 Bilyeu Way, Bend, OR 97701For SaleMLS ID #220225916, Lesli N. Fox, Cascade Hasson SIR. Oregon Datashare
- $650,0003 bd3 ba2.1k sqft63222 Brad St, Bend, OR 97701For SaleMLS ID #220218406, Miranda Owen, Legacy Realty LLC. Oregon Datashare
- $590,0003 bd3 ba1.8k sqft20705 Wishing Well Ct, Bend, OR 97701For SaleMLS ID #220227327, Peggy Lee Combs, John L Scott Bend. Oregon Datashare
- $649,9004 bd3 ba2.3k sqft2566 NE Keats Dr, Bend, OR 97701For SaleMLS ID #220218109, Wendi Ann Monroe-Kidwell, Cascade Hasson SIR. Oregon Datashare
- $650,0004 bd3 ba2.2k sqft61506 Tall Tree Ct, Bend, OR 97701For SaleMLS ID #220224326, William Raven, Bend Premier Real Estate LLC. Oregon Datashare
- $595,0004 bd3 ba2.1k sqft3144 NE Monte Vista Ln, Bend, OR 97701For SaleMLS ID #220223322, Nicole Fitch, John L Scott Bend. Oregon Datashare
- $569,9993 bd3 ba1.6k sqft2813 NE North Pilot Butte Dr, Bend, OR 97701For SaleMLS ID #220227056, Stacey Sebastian, Sunny in Bend 1% Realty. Oregon Datashare
- $625,0003 bd2 ba1.5k sqft1052 NE Francis Ct, Bend, OR 97701For SaleMLS ID #220216824, Cyndi Elizabeth Robertson, Cascade Hasson SIR. Oregon Datashare
- $615,0003 bd3 ba2k sqft21382 NE Eagle Crossing Ave, Bend, OR 97701For SaleMLS ID #220222737, Carin N Jackson, Engel & Voelkers Bend. Oregon Datashare
- $585,0003 bd2 ba1.6k sqft63078 Marsh Orchid Dr, Bend, OR 97701For SaleMLS ID #220221032, Rebekah Ann Frazier, eXp Realty, LLC. Oregon Datashare
- $580,0004 bd3 ba1.9k sqft664 NE Providence Dr, Bend, OR 97701For SaleMLS ID #220225161, Donnie John Eggers, Nexus 360 Realty. Oregon Datashare
- $569,0004 bd3 ba2.1k sqft1885 NE Altura Dr, Bend, OR 97701For SaleMLS ID #220224040, Jenelle K Brewer, RE/MAX Key Properties. Oregon Datashare
- $765,0004 bd3 ba2.2k sqft1847 NE Ellamae Pl, Bend, OR 97701For SaleMLS ID #220228071, Sam James DeLay, Varsity Real Estate. Oregon Datashare
- $649,0004 bd3 ba2.1k sqft61202 Dayspring Dr, Bend, OR 97702For SaleMLS ID #220226467, Suzie Johnson, Stellar Realty Northwest. Oregon Datashare
- $480,0003 bd3 ba1.4k sqft63119 NE De Haviland St, Bend, OR 97701For SaleMLS ID #220227863, Kelly Ann Miller, Fathom Realty Oregon, LLC. Oregon Datashare
- $535,0003 bd2 ba1.2k sqft951 NE Lena Pl, Bend, OR 97701For SaleMLS ID #220228785, Jake Hermeling, OHT. Oregon Datashare
