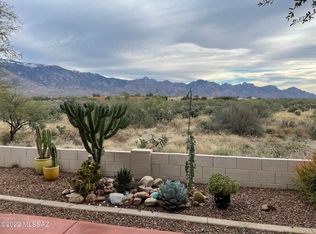
Montana with Mountain Views & Great Curb Appeal! Paver driveway leads to inviting paver courtyard with fountain. Freshly painted exterior (3/2026). Inside, spacious Great Room with wall of windows, beehive gas fireplace & slider to patio for indoor/outdoor living. Kitchen offers quartzite counters, 42'' cabinets with slide-outs, R/O system, island, desk, & kitchen nook. Den has custom built-in desk system. Owner's Suite includes bay window & patio access. EnSuite has dual vanity, walk-in shower, & walk-in closet. Guest bedroom with closet & nearby bath. Laundry room with W/D & cabinets. Plantation shutters thru-out. Extended 2-car garage with 2023 W/H, utility sink, & storage. Enjoy the covered paver patio with paver extension, 2 rolling shades, water feature, gated yard, & mountain views!
Sold for $549,000
$549,000
63443 E Harmony Dr, Tucson, AZ 85739
2beds
2,305sqft
Single Family Residence
Built in 2003
7,405 Square Feet Lot
$547,700 Zestimate®
$238/sqft
$3,210 Estimated rent
Home value
$547,700
$509,000 - $592,000
$3,210/mo
Zestimate® history
Owner options
List your home for rent
$3,210/mo
Rent Zestimate®
Find your next renter with Zillow Rental Manager. Plus, with online applications, you can quickly screen prospective tenants – for free.
$3,210/mo
Rent Zestimate®
Refinance and save
$3,529/mo
Est. payment
Refinancing to a lower rate could help reduce your monthly payments and save thousands over the life of the loan.
$3,529/mo
Est. payment
Explore your selling options
Work with a Zillow partner agent
Leverage their expertise and Zillow's premium Showcase listings to get your home seen by more buyers.
Get startedList with your own agent
Get your home in front of millions of buyers by listing it on Zillow.
Learn how to do itSell it yourself
Take full control of how buyers see your home on Zillow by listing For Sale by Owner (FSBO).
List your homeWhat's special
Gated yardBeehive gas fireplaceMountain viewsPaver drivewayWalk-in closetQuartzite countersKitchen nook
Zillow last checked:
Listing updated:
Listed by:
Lauren M Moore 520-818-4636,
Keller Williams Southern Arizona
Bought with:
Donna A Watson, BR547520000
Donna A Watson
Catherine Ann Carmody, SA708405000
Donna A Watson
Source: MLS of Southern Arizona,MLS#: 22608332
Facts & features
Interior
Bedrooms & bathrooms
- Bedrooms: 2
- Bathrooms: 2
- Full bathrooms: 2
Heating
- Forced Air, Natural Gas
Cooling
- Central Air, Ceiling Fan(s)
Appliances
- Included: Exhaust Fan, Dishwasher, Disposal, Refrigerator, Desk, Electric Range, Reverse Osmosis, Microwave, Water Softener, Water Purifier
- Laundry: Storage, Laundry Room, Washer, Dryer
Features
- Kitchen Island, Entrance Foyer, Vaulted Ceiling(s), Walk-In Closet(s)
- Flooring: Carpet, Ceramic Tile
- Windows: Bay Window(s), Double Pane Windows
- Number of fireplaces: 1
- Fireplace features: Bee Hive, Insert, Gas, Great Room
Interior area
- Total structure area: 2,305
- Total interior livable area: 2,305 sqft
Property
Parking
- Total spaces: 2
- Parking features: Garage Door Opener, Attached Garage Cabinets, Oversized
- Attached garage spaces: 2
Accessibility
- Accessibility features: Door Levers
Features
- Levels: One
- Stories: 1
- Patio & porch: Covered, Paver, Patio
- Exterior features: Courtyard, Fountain
- Pool features: None
- Has spa: Yes
- Spa features: None
- Fencing: Block,View Fence
- Has view: Yes
- View description: Mountain(s)
Lot
- Size: 7,405 Square Feet
- Dimensions: 69' x 113' x 68' x 113'
- Features: Decorative Gravel, Sprinklers In Front, Subdivided, North/South Exposure, Waterfall
Details
- Parcel number: 305901490
- Zoning: Other - CALL
- Special conditions: None
Construction
Type & style
- Home type: SingleFamily
- Architectural style: Contemporary
- Property subtype: Single Family Residence
Materials
- Frame - Stucco, Stucco
- Roof: Tile
Condition
- Year built: 2003
Details
- Builder name: Robson
Utilities & green energy
- Sewer: Sewer Connected
- Water: Water Company
- Utilities for property: Phone Connected
Community & HOA
Community
- Features: Spa, Golf, Tennis Court(s), Putting Green, Fitness Center, Athletic Facilities, Paved Street, Walking Trail, Pickleball
- Security: Smoke Detector(s), Carbon Monoxide Detector(s), Wrought Iron Security Door
- Senior community: Yes
- Subdivision: Saddlebrooke
HOA
- Has HOA: Yes
- Amenities included: Maintenance, Clubhouse, Pool, Sauna, Security, Tennis Court(s), Pickleball
- Services included: Blanket Ins Policy, Common Area Maint, Street Maint
- HOA fee: $306 monthly
- HOA name: SaddleBrooke HOA 2
- HOA phone: 520-818-1000
Location
- Region: Tucson
Financial & listing details
- Price per square foot: $238/sqft
- Tax assessed value: $446,485
- Annual tax amount: $3,213
- Date on market: 4/10/2026
- Cumulative days on market: 18 days
- Listing terms: VA Loan,Conventional,Cash,Submit
- Road surface type: Paved
Price history
| Date | Event | Price |
|---|---|---|
| 5/29/2026 | Sold | $549,000-1.8%$238/sqft |
Source:  MLS of Southern Arizona #22608332 Report a problem MLS of Southern Arizona #22608332 Report a problem | ||
| 5/17/2026 | Pending sale | $559,000$243/sqft |
Source: MLS of Southern Arizona #22608332 Report a problem | ||
| 4/28/2026 | Contingent | $559,000$243/sqft |
Source: MLS of Southern Arizona #22608332 Report a problem | ||
| 4/10/2026 | Listed for sale | $559,000+20.2%$243/sqft |
Source: MLS of Southern Arizona #22608332 Report a problem | ||
| 4/1/2005 | Sold | $465,000+64.7%$202/sqft |
Source: Public Record Report a problem | ||
| 3/31/2003 | Sold | $282,349$122/sqft |
Source: Public Record Report a problem | ||
Public tax history
| Year | Property taxes | Tax assessment |
|---|---|---|
| 2026 | $3,214 +3.9% | $44,648 -1.6% |
| 2025 | $3,092 -4.3% | $45,365 -1.2% |
| 2024 | $3,230 +8% | $45,915 +25.1% |
| 2023 | $2,991 -2.1% | $36,690 -19.3% |
| 2022 | $3,055 -3.5% | $45,460 +9.9% |
| 2021 | $3,166 +4.6% | $41,367 -0.9% |
| 2020 | $3,027 +0.5% | $41,743 +52.1% |
| 2019 | $3,011 -3.7% | $27,453 +1.4% |
| 2018 | $3,126 | $27,068 -2.6% |
| 2017 | -- | $27,801 |
| 2016 | -- | -- |
| 2014 | -- | $28,544 |
| 2013 | -- | -- |
| 2012 | -- | -- |
| 2011 | -- | $29,103 -0.9% |
| 2010 | -- | $29,367 |
| 2009 | -- | -- |
| 2008 | -- | -- |
| 2007 | -- | -- |
| 2006 | -- | -- |
| 2005 | -- | -- |
| 2004 | -- | -- |
| 2003 | -- | -- |
| 2002 | -- | -- |
Find assessor info on the county website
Neighborhood: 85739
Nearby homes
- $468,6003 bd2 ba2.4k sqft63421 E Harmony Dr, Saddlebrooke, AZ 85739Off Market
- $337,1002 bd2 ba1.7k sqft63487 E Harmony Dr, Saddlebrooke, AZ 85739Off Market

- $363,1002 bd2 ba1.5k sqft63509 E Harmony Dr, Tucson, AZ 85739Off Market
- $494,900-- bd-- ba1.9k sqft63399 E Harmony Dr, Saddlebrooke, AZ 85739Off Market
- $362,5002 bd2 ba1.6k sqft63531 E Harmony Dr, Tucson, AZ 85739Sold
- $444,200-- bd-- ba1.5k sqft63440 E Harmony Dr, Saddlebrooke, AZ 85739Off Market
- $419,6002 bd3 ba2.2k sqft63553 E Harmony Dr, Saddlebrooke, AZ 85739Off Market
- $397,2002 bd3 ba2.2k sqft63553 E Harmony Dr, Tucson, AZ 85739Off Market
Nearby schools
GreatSchools rating
- 5/10Mountain Vista SchoolGrades: PK-8Distance: 8.4 mi
Get a cash offer in 3 minutes
Find out how much your home could sell for in as little as 3 minutes with a no-obligation cash offer.
Estimated market value
$547,700
Get a cash offer in 3 minutes
Find out how much your home could sell for in as little as 3 minutes with a no-obligation cash offer.
Estimated market value
$547,700
- Arizona
- Pinal County
- Saddlebrooke
- 85739
- 63443 E Harmony Dr
Nearby cities
Nearby zip codes
Other Saddlebrooke Topics
