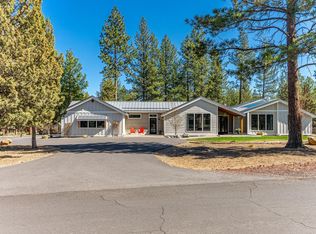
63444 Bridle Ln, Bend, OR 97703
Home value
$2,134,200
$1.96M - $2.33M
$5,507/mo
Owner options
$5,507/mo
Rent Zestimate®
Find your next renter with Zillow Rental Manager. Plus, with online applications, you can quickly screen prospective tenants – for free.
$5,507/mo
Rent Zestimate®
$9,829/mo
Est. payment
Refinancing to a lower rate could help reduce your monthly payments and save thousands over the life of the loan.
$9,829/mo
Est. payment
Explore your selling options
Work with a Zillow partner agent
Leverage their expertise and Zillow's premium Showcase listings to get your home seen by more buyers.
Get startedList with your own agent
Get your home in front of millions of buyers by listing it on Zillow.
Learn how to do itSell it yourself
Take full control of how buyers see your home on Zillow by listing For Sale by Owner (FSBO).
List your homeWhat's special
Facts & features
Interior
Bedrooms & bathrooms
- Bedrooms: 3
- Bathrooms: 4
- Full bathrooms: 3
- 1/2 bathrooms: 1
Heating
- Forced air, Stove, Electric
Appliances
- Included: Dishwasher, Garbage disposal, Range / Oven, Refrigerator
Features
- Breakfast Bar, Pantry, Double Vanity, Solid Surface Counters, Walk-In Closet(s), Enclosed Toilet(s), Open Floorplan
- Flooring: Tile, Hardwood
- Has fireplace: Yes
- Fireplace features: Gas, Great Room, Master Bedroom
- Common walls with other units/homes: No Common Walls
Interior area
- Total interior livable area: 3,454 sqft
Property
Parking
- Total spaces: 3
- Parking features: Garage - Attached
Features
- Levels: One
- Has view: Yes
- View description: Territorial
Lot
- Size: 2.30 Acres
Details
- Parcel number: 1711140008300
- Special conditions: Standard
Construction
Type & style
- Home type: SingleFamily
- Architectural style: Ranch, Other
Materials
- Roof: Composition
Condition
- Year built: 1977
Utilities & green energy
- Sewer: Septic Tank
- Water: Private
Community & neighborhood
Location
- Region: Bend
HOA & financial
HOA
- Has HOA: Yes
- HOA fee: $10 monthly
- Amenities included: Other
Other
Other facts
- Appliances: Dishwasher, Microwave, Oven, Range, Refrigerator, Water Heater, Range Hood
- Construction Materials: Frame
- Common Walls: No Common Walls
- Fireplace Features: Gas, Great Room, Master Bedroom
- Flooring: Hardwood, Tile, Bamboo
- Foundation Details: Stemwall
- Interior Features: Breakfast Bar, Pantry, Double Vanity, Solid Surface Counters, Walk-In Closet(s), Enclosed Toilet(s), Open Floorplan
- Levels: One
- Parking Features: Asphalt, Attached, Driveway, RV Access/Parking, RV Garage
- Roof: Metal
- Special Listing Conditions: Standard
- Sewer: Septic Tank
- View: Territorial, Neighborhood
- Water Source: Private
- Rooms: Eating Area, Bonus Room
- Road Surface Type: Paved
- Architectural Style: Ranch, Other
- Cooling: Heat Pump
- Heating: Heat Pump, Ductless
- Association YN: Yes
- Section: NW
- Road Frontage Type: Private Access
- Association Amenities: Other
- Road surface type: Paved
Price history
| Date | Event | Price |
|---|---|---|
| 5/13/2025 | Sold | $2,088,000+16.3%$605/sqft |
Source: Public Record Report a problem | ||
| 10/22/2020 | Sold | $1,795,000$520/sqft |
Source: | ||
| 9/15/2020 | Pending sale | $1,795,000$520/sqft |
Source: Cascade Sotheby's Int'l Realty #220109079 Report a problem | ||
| 9/15/2020 | Listed for sale | $1,795,000+199.7%$520/sqft |
Source: Cascade Sotheby's Int'l Realty #220109079 Report a problem | ||
| 7/17/2017 | Sold | $599,000$173/sqft |
Source: | ||
| 6/7/2017 | Pending sale | $599,000$173/sqft |
Source: Coldwell Banker Morris Real Es #201705446 Report a problem | ||
| 6/7/2017 | Listed for sale | $599,000+92.6%$173/sqft |
Source: Coldwell Banker Morris Real Es #201705446 Report a problem | ||
| 5/30/2013 | Sold | $311,000+0.3%$90/sqft |
Source: Public Record Report a problem | ||
| 1/5/2013 | Price change | $310,000-7.5%$90/sqft |
Source: Coldwell Banker Morris Real Estate #201207650 Report a problem | ||
| 12/13/2012 | Listed for sale | $335,000$97/sqft |
Source: Coldwell Banker Morris Real Estate #201207650 Report a problem | ||
Public tax history
| Year | Property taxes | Tax assessment |
|---|---|---|
| 2025 | $7,926 +4.5% | $524,720 +3% |
| 2024 | $7,586 +6.2% | $509,440 +6.1% |
| 2023 | $7,143 +5.1% | $480,210 |
| 2022 | $6,794 +2.4% | $480,210 +6.1% |
| 2021 | $6,632 | $452,660 |
| 2020 | -- | $452,660 +24.7% |
| 2019 | $5,973 | $362,920 |
| 2018 | $5,973 +18.5% | $362,920 +33% |
| 2017 | $5,040 +38.9% | $272,890 +3% |
| 2016 | $3,630 | $264,950 +3% |
| 2015 | $3,630 +6.2% | $257,240 +3% |
| 2014 | $3,418 | $249,750 +3% |
| 2013 | -- | $242,480 +3% |
| 2012 | -- | $235,420 +3% |
| 2011 | -- | $228,570 +3% |
| 2010 | -- | $221,920 +3% |
| 2009 | -- | $215,460 +3% |
| 2008 | -- | $209,190 +3% |
| 2007 | -- | $203,100 +3% |
| 2006 | -- | $197,190 +3% |
| 2005 | -- | $191,450 -20.6% |
| 2002 | -- | $241,015 +6.5% |
| 2001 | -- | $226,320 +6.1% |
| 2000 | -- | $213,220 |
Find assessor info on the county website
Neighborhood: 97703
Nearby schools
GreatSchools rating
- 8/10North Star ElementaryGrades: K-5Distance: 3.1 mi
- 7/10Pacific Crest Middle SchoolGrades: 6-8Distance: 3.4 mi
- 10/10Summit High SchoolGrades: 9-12Distance: 3.3 mi
Schools provided by the listing agent
- Elementary: North Star Elementary
- Middle: Pacific Crest Middle
- High: Summit High
Source: The MLS. This data may not be complete. We recommend contacting the local school district to confirm school assignments for this home.
Sell for more on Zillow
- Oregon
- Deschutes County
- Bend
- 97703
- 63444 Bridle Ln
