One or more photo(s) has been virtually staged. Welcome to Raintree Manor — a well-established Temple Terrace community known for its green spaces, amenities, and central convenience. This 2-bedroom, 2-bath townhome with a 1-car garage offers excellent value and a functional layout featuring a spacious living/dining area, interior laundry, private patio, one bedroom and full bath on the first floor, and a second bedroom with full bath and generous closet space upstairs. Located minutes from USF, Moffitt, AdventHealth, Busch Gardens, major employers, and daily conveniences, this home appeals to both investors and owner-occupants seeking long-term potential. Residents enjoy multiple pools, tennis courts, mature landscaping, and exterior maintenance included through the association, providing a low-maintenance lifestyle with amenities rarely found at this price point. A strong opportunity in a stable, in-demand community with consistent rental and ownership appeal.
Sold for $135,000
$135,000
6345 BENTBRANCH COURT, TEMPLE TERRACE, FL 33617
2beds
1,272sqft
Condominium
Built in 1980
-- sqft lot
$134,900 Zestimate®
$106/sqft
$2,229 Estimated rent
Home value
$134,900
$124,000 - $146,000
$2,229/mo
Zestimate® history
Owner options
List your home for rent
$2,229/mo
Rent Zestimate®
Find your next renter with Zillow Rental Manager. Plus, with online applications, you can quickly screen prospective tenants – for free.
$2,229/mo
Rent Zestimate®
Refinance and save
$1,609/mo
Est. payment
Refinancing to a lower rate could help reduce your monthly payments and save thousands over the life of the loan.
$1,609/mo
Est. payment
Explore your selling options
Work with a Zillow partner agent
Leverage their expertise and Zillow's premium Showcase listings to get your home seen by more buyers.
Get startedList with your own agent
Get your home in front of millions of buyers by listing it on Zillow.
Learn how to do itSell it yourself
Take full control of how buyers see your home on Zillow by listing For Sale by Owner (FSBO).
List your homeWhat's special
Tennis courtsPrivate patioMultiple poolsGreen spacesInterior laundryMature landscaping
Zillow last checked:
Listing updated:
Listed by:
Leeroy Thompson 813-546-5491,
DENNIS REALTY & INV. CORP. 813-949-7444
Bought with:
Mitch Harris, 3554537
AGILE GROUP REALTY
Source: Stellar MLS,MLS#: TB8454047 Originating MLS: Suncoast Tampa
Originating MLS: Suncoast Tampa
Facts & features
Interior
Bedrooms & bathrooms
- Bedrooms: 2
- Bathrooms: 2
- Full bathrooms: 2
Primary bedroom
- Features: Ceiling Fan(s), En Suite Bathroom, Walk-In Closet(s)
- Level: Second
- Area: 437 Square Feet
- Dimensions: 19x23
Bedroom 2
- Features: Ceiling Fan(s), En Suite Bathroom, Walk-In Closet(s)
- Level: First
- Area: 154 Square Feet
- Dimensions: 11x14
Primary bathroom
- Features: Shower No Tub
- Level: Second
- Area: 100 Square Feet
- Dimensions: 10x10
Bathroom 2
- Features: Shower No Tub
- Level: First
- Area: 45 Square Feet
- Dimensions: 9x5
Dining room
- Level: First
- Area: 72 Square Feet
- Dimensions: 8x9
Kitchen
- Level: First
- Area: 80 Square Feet
- Dimensions: 8x10
Living room
- Features: Ceiling Fan(s)
- Level: First
- Area: 285 Square Feet
- Dimensions: 15x19
Heating
- Central, Electric
Cooling
- Central Air
Appliances
- Included: Dishwasher, Disposal, Electric Water Heater, Microwave, Range, Refrigerator
- Laundry: Electric Dryer Hookup, In Garage, Washer Hookup
Features
- Ceiling Fan(s), Crown Molding, Thermostat, Walk-In Closet(s)
- Flooring: Carpet, Tile
- Doors: Sliding Doors
- Windows: Blinds
- Has fireplace: No
- Common walls with other units/homes: End Unit
Interior area
- Total structure area: 1,630
- Total interior livable area: 1,272 sqft
Property
Parking
- Total spaces: 1
- Parking features: Assigned, Garage Faces Side, Guest, On Street
- Attached garage spaces: 1
- Has uncovered spaces: Yes
Features
- Levels: Two
- Stories: 2
- Patio & porch: Front Porch, Patio
- Exterior features: Lighting, Rain Gutters, Sidewalk
- Has view: Yes
- View description: Trees/Woods
Lot
- Size: 9 Square Feet
- Features: City Lot, Level, Sidewalk
- Residential vegetation: Mature Landscaping, Trees/Landscaped
Details
- Parcel number: T1128191IA00005006345.0
- Zoning: PD
- Special conditions: None
Construction
Type & style
- Home type: Condo
- Property subtype: Condominium
Materials
- Stucco, Wood Frame
- Foundation: Slab
- Roof: Shingle
Condition
- New construction: No
- Year built: 1980
Utilities & green energy
- Sewer: Public Sewer
- Water: Public
- Utilities for property: Cable Connected, Electricity Connected, Water Connected
Community & HOA
Community
- Features: Buyer Approval Required, Clubhouse, Community Mailbox, Deed Restrictions, Pool, Sidewalks, Tennis Court(s)
- Security: Smoke Detector(s)
- Pet fee: $0 monthly
- Subdivision: RAINTREE MANOR HOMES CONDOMINIUMS
HOA
- Has HOA: No
- Amenities included: Clubhouse, Maintenance, Pickleball Court(s), Pool, Storage, Tennis Court(s)
- Services included: Community Pool, Reserve Fund, Maintenance Structure, Maintenance Grounds, Pool Maintenance, Private Road, Recreational Facilities, Sewer, Trash, Water
- HOA fee: $633 monthly
- HOA name: Vanguard Management Group
- HOA phone: 813-930-8036
Location
- Region: Temple Terrace
Financial & listing details
- Price per square foot: $106/sqft
- Tax assessed value: $167,259
- Annual tax amount: $609
- Date on market: 12/11/2025
- Cumulative days on market: 34 days
- Listing terms: Cash,Conventional
- Ownership: Condominium
- Total actual rent: 0
- Electric utility on property: Yes
- Road surface type: Paved
Price history
| Date | Event | Price |
|---|---|---|
| 2/12/2026 | Sold | $135,000$106/sqft |
Source:  Stellar MLS #TB8454047 Report a problem Stellar MLS #TB8454047 Report a problem | ||
| 1/14/2026 | Pending sale | $135,000$106/sqft |
Source: Stellar MLS #TB8454047 Report a problem | ||
| 12/11/2025 | Listed for sale | $135,000$106/sqft |
Source: Stellar MLS #TB8454047 Report a problem | ||
Public tax history
| Year | Property taxes | Tax assessment |
|---|---|---|
| 2025 | $610 +8.7% | $167,259 +148.8% |
| 2024 | $561 +1.2% | $67,222 +3% |
| 2023 | $555 +1.1% | $65,264 +3% |
| 2022 | $548 -1.2% | $63,363 +3% |
| 2021 | $555 +0.1% | $61,517 +1.4% |
| 2020 | $555 +0.4% | $60,668 +2.3% |
| 2019 | $553 | $59,304 +1.9% |
| 2018 | $553 -0.6% | $58,198 -27.4% |
| 2017 | $556 -1.6% | $80,117 +43.5% |
| 2016 | $565 -1.6% | $55,829 +0.7% |
| 2015 | $574 +2.4% | $55,441 +0.8% |
| 2014 | $560 | $55,001 +1.5% |
| 2013 | $560 -1.3% | $54,188 +1.7% |
| 2012 | $568 -8.4% | $53,282 -12% |
| 2011 | $620 -2% | $60,570 -5% |
| 2010 | $632 -3.1% | $63,749 -6.2% |
| 2009 | $652 +2.2% | $67,943 +0.1% |
| 2008 | $638 -20.6% | $67,875 +3% |
| 2007 | $804 -3.7% | $65,898 +2.5% |
| 2006 | $835 +2.2% | $64,291 +3% |
| 2005 | $817 | $62,418 +3% |
| 2004 | -- | $60,600 +1.9% |
| 2003 | -- | $59,470 +2.4% |
| 2002 | -- | $58,076 +1.6% |
| 2001 | -- | $57,161 -15.9% |
| 2000 | $708 | $67,942 |
Find assessor info on the county website
Neighborhood: 33617
Nearby homes
- $158,9002 bd2 ba1.2k sqft6317 Misty Ter, Temple Terrace, FL 33617Off Market
- $235,0002 bd2 ba1.2k sqft6333 Bentbranch Ct #6333, Tampa, FL 33617Sold
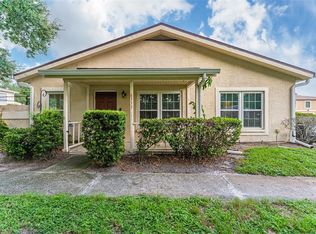
- $146,0002 bd2 ba1.1k sqft6325 Misty Ter, Temple Terrace, FL 33617Off Market
- $160,7002 bd2 ba1.2k sqft11818 Wildeflower Pl, Temple Terrace, FL 33617Off Market
- $241,3002 bd2 ba1.1k sqft11822 Wildeflower Pl, Temple Terrace, FL 33617Off Market
- $178,8002 bd2 ba1.2k sqft6329 Misty Ter, Temple Terrace, FL 33617Off Market
- $189,4002 bd2 ba1.1k sqft11826 Wildeflower Pl, Tampa, FL 33617Off Market
- $174,8002 bd2 ba1.2k sqft6346 Bentbranch Ct, Temple Terrace, FL 33617Off Market
Nearby schools
GreatSchools rating
- 3/10Lewis Elementary SchoolGrades: PK-5Distance: 0.9 mi
- 2/10Greco Middle SchoolGrades: 6-8Distance: 0.6 mi
- 3/10King High SchoolGrades: 9-12Distance: 3.3 mi
Schools provided by the listing agent
- Elementary: Lewis-HB
- Middle: Greco-HB
- High: King-HB
Source: Stellar MLS. This data may not be complete. We recommend contacting the local school district to confirm school assignments for this home.
Get a cash offer in 3 minutes
Find out how much your home could sell for in as little as 3 minutes with a no-obligation cash offer.
Estimated market value
$134,900
Get a cash offer in 3 minutes
Find out how much your home could sell for in as little as 3 minutes with a no-obligation cash offer.
Estimated market value
$134,900
- Florida
- Hillsborough County
- Temple Terrace
- 33617
- 6345 BENTBRANCH COURT
