Immaculate one owner 4 bed 2 bath, PLUS AN OFFICE, D.R. Horton home located in Pioneer Point & EMS-ISD! Perfect for working from home! Walking distance to Boswell High School. Shopping and restaurants located within a mile of this less than a year old property. Kitchen boasts beautiful granite, gas range, stainless steel appliances and built in microwave. The master suite is separated from the other bedrooms and features a gorgeous en-suite bathroom and walk in closet with a large super shower. Three additional bedrooms, a full bath and laundry room complete the home.. The large back yard backs up to open area giving more privacy. Property has large side yard. Large easement between this property and the neighbor giving even more privacy. French drain installed by builder all around property! Community features a pool, Sellers love the home and are sad to leave because of work! Buyers and buyers agent to verify all information in this listing. All REASONABLE OFFERS WILL BE NEGOTIATED,
Sold
Price Unknown
6345 Blacksmith Ave, Fort Worth, TX 76179
4beds
1,820sqft
Single Family Residence
Built in 2023
6,795 Square Feet Lot
$322,900 Zestimate®
$--/sqft
$2,274 Estimated rent
Home value
$322,900
$307,000 - $339,000
$2,274/mo
Zestimate® history
Owner options
List your home for rent
$2,274/mo
Rent Zestimate®
Find your next renter with Zillow Rental Manager. Plus, with online applications, you can quickly screen prospective tenants – for free.
$2,274/mo
Rent Zestimate®
Refinance and save
$500/mo
Est. payment
Refinancing to a lower rate could help reduce your monthly payments and save thousands over the life of the loan.
$500/mo
Est. payment
Explore your selling options
Work with a Zillow partner agent
Leverage their expertise and Zillow's premium Showcase listings to get your home seen by more buyers.
Get startedList with your own agent
Get your home in front of millions of buyers by listing it on Zillow.
Learn how to do itSell it yourself
Take full control of how buyers see your home on Zillow by listing For Sale by Owner (FSBO).
List your homeWhat's special
Zillow last checked:
Listing updated:
Listed by:
Anne Vanderwalt 0565315 817-637-8562,
Red Door Properties 817-637-8562
Bought with:
Shawna Martinez
Real Broker, LLC
Source: NTREIS,MLS#: 20586565
Facts & features
Interior
Bedrooms & bathrooms
- Bedrooms: 4
- Bathrooms: 2
- Full bathrooms: 2
Primary bedroom
- Level: First
- Dimensions: 15 x 13
Living room
- Level: First
- Dimensions: 15 x 14
Appliances
- Included: Dishwasher, Gas Range, Gas Water Heater, Tankless Water Heater
Features
- Decorative/Designer Lighting Fixtures, Double Vanity, Granite Counters, Walk-In Closet(s)
- Has basement: No
- Has fireplace: No
Interior area
- Total interior livable area: 1,820 sqft
Property
Parking
- Total spaces: 2
- Parking features: Door-Single
- Attached garage spaces: 2
Features
- Levels: One
- Stories: 1
- Pool features: None
Lot
- Size: 6,795 Square Feet
Details
- Parcel number: 42874414
Construction
Type & style
- Home type: SingleFamily
- Architectural style: Traditional,Detached
- Property subtype: Single Family Residence
Condition
- Year built: 2023
Utilities & green energy
- Sewer: Public Sewer
- Water: Public
- Utilities for property: Sewer Available, Water Available
Community & HOA
Community
- Subdivision: Pioneer Point Add
HOA
- Has HOA: Yes
- Services included: All Facilities, Association Management
- HOA fee: $500 annually
- HOA name: Vision Community Management
- HOA phone: 972-612-2303
Location
- Region: Fort Worth
Financial & listing details
- Tax assessed value: $338,158
- Annual tax amount: $1,605
- Date on market: 7/14/2024
- Cumulative days on market: 63 days
Price history
| Date | Event | Price |
|---|---|---|
| 7/12/2024 | Sold | -- |
Source: NTREIS #20586565 Report a problem | ||
| 6/20/2024 | Pending sale | $358,900$197/sqft |
Source: NTREIS #20586565 Report a problem | ||
| 6/19/2024 | Contingent | $358,900$197/sqft |
Source: NTREIS #20586565 Report a problem | ||
| 5/14/2024 | Price change | $358,900-0.3%$197/sqft |
Source: NTREIS #20586565 Report a problem | ||
| 4/29/2024 | Price change | $359,900-2.7%$198/sqft |
Source: NTREIS #20586565 Report a problem | ||
| 4/17/2024 | Price change | $369,900-1.4%$203/sqft |
Source: NTREIS #20586565 Report a problem | ||
| 4/12/2024 | Listed for sale | $374,990$206/sqft |
Source: NTREIS #20586565 Report a problem | ||
Public tax history
| Year | Property taxes | Tax assessment |
|---|---|---|
| 2025 | $8,045 +30.6% | $338,158 |
| 2024 | $6,161 +284% | $338,158 +410.2% |
| 2023 | $1,605 | $66,282 |
Find assessor info on the county website
Neighborhood: 76179
Nearby homes
- $1-- bd-- ba-- sqft6349 Blacksmith Ave, Fort Worth, TX 76179Off Market
- $310,3004 bd2 ba1.7k sqft6341 Blacksmith Ave, Fort Worth, TX 76179Off Market
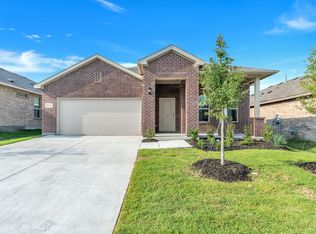
- $319,6004 bd2 ba1.8k sqft6337 Blacksmith Ave, Fort Worth, TX 76179Off Market

- $346,100-- bd-- ba1.8k sqft8801 Timber Gulch Dr, Fort Worth, TX 76179Off Market
- $317,800-- bd-- ba1.8k sqft8805 Timber Gulch Dr, Fort Worth, TX 76179Off Market
- $317,2004 bd2 ba1.8k sqft6333 Blacksmith Ave, Fort Worth, TX 76179Off Market
- $358,300-- bd-- ba2.1k sqft6340 Blacksmith Ave, Fort Worth, TX 76179Off Market
- $284,400-- bd-- ba1.4k sqft8809 Timber Gulch Dr, Fort Worth, TX 76179Off Market
Nearby schools
GreatSchools rating
- 5/10Lake Pointe Elementary SchoolGrades: PK-5Distance: 1 mi
- 6/10Wayside Middle SchoolGrades: 6-8Distance: 2 mi
- 6/10Boswell High SchoolGrades: 9-12Distance: 0.7 mi
Schools provided by the listing agent
- Elementary: Lake Pointe
- Middle: Wayside
- High: Boswell
- District: Eagle MT-Saginaw ISD
Source: NTREIS. This data may not be complete. We recommend contacting the local school district to confirm school assignments for this home.
Get a cash offer in 3 minutes
Find out how much your home could sell for in as little as 3 minutes with a no-obligation cash offer.
Estimated market value
$322,900
Get a cash offer in 3 minutes
Find out how much your home could sell for in as little as 3 minutes with a no-obligation cash offer.
Estimated market value
$322,900
- Texas
- Tarrant County
- Fort Worth
- 76179
- 6345 Blacksmith Ave
