Custom built by Walker Homes, the Cobia model featuring split 3 bedrooms, 2 baths and a pool, is designed for entertaining! Situated in a peaceful neighborhood where privacy and convenience blend together beautifully creating a welcoming sense of seclusion, while the thoughtfully custom designed open floor plan interior offers plenty of room to gather, relax, and enjoy everyday life. The main living areas are bright and comfortable, with an easy floor plan that works just as well for entertaining as it does for quiet nights in. The kitchen is centrally located in the heart of the home and allows for seating at the breakfast bar - while open to the living room and dining room. The generously proportioned primary suite provides a private retreat, featuring a well-appointed ensuite bath and walk-in closet space. Two additional bedrooms are positioned across from the primary suite, creating a comfortable separation for family members or overnight guests. The outdoor living space is where this home truly shines. Step through to the french doors and enjoy a huge screened in lanai and sparkling pool surrounded by mature greenery and a peaceful backyard setting. Whether you're spending a sunny afternoon by the pool or hosting friends for an evening outdoors, this space is made for enjoying the Florida lifestyle. A fenced dog run adds a thoughtful touch for those with pets. Numerous major improvements have already been completed, including custom paint and custom wood window and door trim throughout, a new A/C system in 2023, a new roof in 2024, and new pool equipment. Best of all, there is NO HOA, giving you greater flexibility and fewer restrictions. With the combination of privacy, thoughtful updates, inviting living spaces, and exceptional outdoor amenities, this home is ready to welcome its next owner. COMES WITH A ONE YEAR HOME WARRANTY!!!!! Come see for yourself!
For sale
$298,900
6345 BODMIN LANE, NORTH PORT, FL 34291
3beds
1,372sqft
Single Family Residence
Built in 2003
10,000 Square Feet Lot
$296,500 Zestimate®
$218/sqft
$-- HOA
What's special
Exceptional outdoor amenitiesFenced dog runWell-appointed ensuite bathPeaceful backyard settingInviting living spacesGenerously proportioned primary suiteHuge screened in lanai
- 4 days
- 775
- 69
Likely to sell faster than
Zillow last checked:
Listing updated:
Listed by:
Sherry Wizieck 941-740-4797,
COLDWELL BANKER SUNSTAR REALTY 941-627-3321
Source: Stellar MLS,MLS#: C7529862 Originating MLS: Port Charlotte
Originating MLS: Port Charlotte
Facts & features
Interior
Bedrooms & bathrooms
- Bedrooms: 3
- Bathrooms: 2
- Full bathrooms: 2
Primary bedroom
- Features: Ceiling Fan(s), Walk-In Closet(s)
- Level: First
- Area: 210 Square Feet
- Dimensions: 15x14
Bedroom 2
- Features: Ceiling Fan(s), Built-in Closet
- Level: First
- Area: 156 Square Feet
- Dimensions: 13x12
Bedroom 3
- Features: Ceiling Fan(s), Built-in Closet
- Level: First
- Area: 143 Square Feet
- Dimensions: 13x11
Balcony porch lanai
- Level: First
- Area: 961 Square Feet
- Dimensions: 31x31
Dining room
- Features: Ceiling Fan(s)
- Level: First
- Area: 160 Square Feet
- Dimensions: 16x10
Kitchen
- Features: Pantry
- Level: First
- Area: 120 Square Feet
- Dimensions: 12x10
Laundry
- Level: First
- Area: 48 Square Feet
- Dimensions: 8x6
Living room
- Features: Ceiling Fan(s)
- Level: First
- Area: 252 Square Feet
- Dimensions: 21x12
Heating
- Central
Cooling
- Central Air
Appliances
- Included: Dishwasher, Disposal, Dryer, Electric Water Heater, Microwave, Range, Refrigerator, Washer
- Laundry: Laundry Room
Features
- Attic Fan, Cathedral Ceiling(s), Ceiling Fan(s), Eating Space In Kitchen, Kitchen/Family Room Combo, Open Floorplan
- Flooring: Ceramic Tile
- Windows: Hurricane Shutters
- Has fireplace: No
Interior area
- Total structure area: 2,020
- Total interior livable area: 1,372 sqft
Video & virtual tour
Property
Parking
- Total spaces: 2
- Parking features: Driveway, Garage Door Opener
- Attached garage spaces: 2
- Has uncovered spaces: Yes
- Details: Garage Dimensions: 20X21
Features
- Levels: One
- Stories: 1
- Patio & porch: Rear Porch, Screened
- Exterior features: Dog Run, Rain Gutters
- Has private pool: Yes
- Pool features: Gunite, Heated, In Ground, Screen Enclosure
- Fencing: Chain Link
Lot
- Size: 10,000 Square Feet
- Dimensions: 80 x 125
- Features: City Lot, In County, Landscaped
- Residential vegetation: Trees/Landscaped
Details
- Additional structures: Kennel/Dog Run
- Parcel number: 0969065709
- Zoning: RSF2
- Special conditions: None
Construction
Type & style
- Home type: SingleFamily
- Architectural style: Florida
- Property subtype: Single Family Residence
Materials
- Block, Stucco
- Foundation: Slab
- Roof: Shingle
Condition
- New construction: No
- Year built: 2003
Utilities & green energy
- Sewer: Septic Tank
- Water: Well
- Utilities for property: BB/HS Internet Available, Cable Connected, Electricity Connected
Community & HOA
Community
- Pet fee: $0 monthly
- Subdivision: PORT CHARLOTTE SUB 14
HOA
- Has HOA: No
Location
- Region: North Port
Financial & listing details
- Price per square foot: $218/sqft
- Tax assessed value: $266,300
- Annual tax amount: $5,607
- Date on market: 9/2/2026
- Cumulative days on market: 4 days
- Listing terms: Cash,Conventional,FHA,VA Loan
- Ownership: Fee Simple
- Total actual rent: 0
- Electric utility on property: Yes
- Road surface type: Paved, Asphalt
Estimated market value
$296,500
$282,000 - $311,000
$2,219/mo
Price history
| Date | Event | Price |
|---|---|---|
| 9/2/2026 | Listed for sale | $298,900+1.4%$218/sqft |
Source:  Stellar MLS #C7529862 Report a problem Stellar MLS #C7529862 Report a problem | ||
| 5/27/2026 | Listing removed | $294,900$215/sqft |
Source: Stellar MLS #A4679212 Report a problem | ||
| 4/28/2026 | Price change | $294,900-1.7%$215/sqft |
Source: Stellar MLS #A4679212 Report a problem | ||
| 4/3/2026 | Price change | $299,900-3.2%$219/sqft |
Source: Stellar MLS #A4679212 Report a problem | ||
| 2/18/2026 | Price change | $309,900-1.6%$226/sqft |
Source: Stellar MLS #A4679212 Report a problem | ||
| 1/22/2026 | Listed for sale | $314,900-1.6%$230/sqft |
Source: Stellar MLS #A4679212 Report a problem | ||
| 1/2/2026 | Listing removed | $319,900$233/sqft |
Source: Stellar MLS #C7514871 Report a problem | ||
| 11/21/2025 | Price change | $319,900-1.2%$233/sqft |
Source: Stellar MLS #C7514871 Report a problem | ||
| 9/26/2025 | Listed for sale | $323,900-1.8%$236/sqft |
Source: Stellar MLS #C7514871 Report a problem | ||
| 9/13/2025 | Listing removed | $329,900$240/sqft |
Source: Stellar MLS #D6141323 Report a problem | ||
| 8/1/2025 | Price change | $329,900-1.8%$240/sqft |
Source: Stellar MLS #D6141323 Report a problem | ||
| 7/3/2025 | Price change | $335,900-3.4%$245/sqft |
Source: Stellar MLS #D6141323 Report a problem | ||
| 6/13/2025 | Price change | $347,900-2%$254/sqft |
Source: Stellar MLS #D6141323 Report a problem | ||
| 5/8/2025 | Price change | $354,900-1.1%$259/sqft |
Source: Stellar MLS #D6141323 Report a problem | ||
| 4/15/2025 | Price change | $358,900-1.4%$262/sqft |
Source: Stellar MLS #D6141323 Report a problem | ||
| 3/28/2025 | Price change | $364,000-2.7%$265/sqft |
Source: Stellar MLS #D6141323 Report a problem | ||
| 3/22/2025 | Listed for sale | $374,000+68.5%$273/sqft |
Source: Stellar MLS #D6141323 Report a problem | ||
| 3/9/2018 | Sold | $222,000+17.5%$162/sqft |
Source: Public Record Report a problem | ||
| 5/2/2017 | Sold | $189,000-5.5%$138/sqft |
Source: Public Record Report a problem | ||
| 3/6/2017 | Price change | $199,900-4.8%$146/sqft |
Source: A CLEAR CHOICE REALTY LLC #C7235474 Report a problem | ||
| 2/2/2017 | Listed for sale | $210,000-2.3%$153/sqft |
Source: A CLEAR CHOICE REALTY LLC #C7235474 Report a problem | ||
| 12/21/2005 | Sold | $215,000+87.4%$157/sqft |
Source: Public Record Report a problem | ||
| 7/15/2003 | Sold | $114,700+6647.1%$84/sqft |
Source: Public Record Report a problem | ||
| 8/30/2002 | Sold | $1,700$1/sqft |
Source: Public Record Report a problem | ||
Public tax history
| Year | Property taxes | Tax assessment |
|---|---|---|
| 2025 | $5,605 +49.4% | $199,641 +2.9% |
| 2024 | $3,750 +3.8% | $194,015 +3% |
| 2023 | $3,611 +3.4% | $188,364 +3% |
| 2022 | $3,492 +1% | $182,878 +3% |
| 2021 | $3,459 +21.8% | $177,551 +1.4% |
| 2020 | $2,840 -11.6% | $175,100 +8.7% |
| 2019 | $3,212 | $161,100 +3.4% |
| 2018 | $3,212 +7.8% | $155,800 +4.6% |
| 2017 | $2,979 +124.7% | $148,900 +11.5% |
| 2016 | $1,326 +1% | $133,600 +13.3% |
| 2015 | $1,312 +1.5% | $117,900 +44% |
| 2014 | $1,293 +1.6% | $81,869 |
| 2013 | $1,274 +6.4% | $81,869 +1.7% |
| 2012 | $1,197 -2.1% | $80,500 -3.8% |
| 2011 | $1,223 -7.1% | $83,700 -5.6% |
| 2010 | $1,316 -20% | $88,700 -12.6% |
| 2009 | $1,646 | $101,500 -11.7% |
| 2008 | $1,646 -25% | $114,900 -17.2% |
| 2007 | $2,196 | $138,785 +2.5% |
| 2006 | -- | $135,400 +42% |
| 2005 | -- | $95,378 +3% |
| 2004 | $1,568 +380.6% | $92,600 +5687.5% |
| 2003 | $326 +194.1% | $1,600 |
| 2002 | $111 +44.1% | $1,600 |
| 2001 | $77 | $1,600 |
| 2000 | $77 | $1,600 |
Find assessor info on the county website
Monthly payment
Est. payment
Payment breakdown
Explore the cost of this home by adjusting the details. Changes won't be saved.Climate risks
Neighborhood: 34291
Nearby schools
Schools provided by the listing agent
- Elementary: Glenallen Elementary
- Middle: Heron Creek Middle
- High: North Port High
Source: Stellar MLS. This data may not be complete. We recommend contacting the local school district to confirm school assignments for this home.


Similar homes
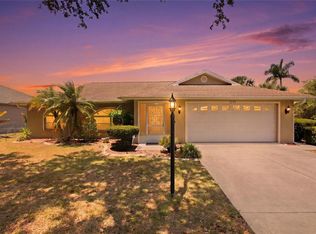
- $289,9993 bd2 ba1.2k sqft5948 JAVA COURT, NORTH PORT, FL 34287For Sale

 MLS ID #A4703265, Britany Huebner, RIVER HILLS PROPERTIES, LLC B. Stellar MLS
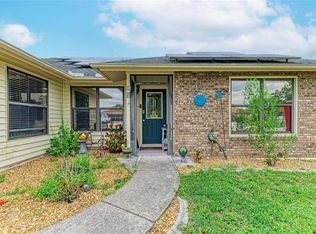
 - $305,0003 bd2 ba1.4k sqft1299 TRIPOLI STREET, NORTH PORT, FL 34286For Sale
 MLS ID #C7525560, Ashley Braverman, LPT REALTY, LLC. Stellar MLS
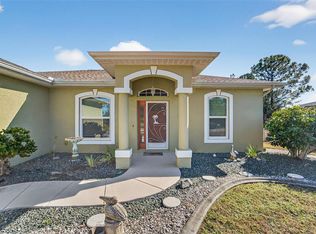
 - $329,9003 bd2 ba1.6k sqft2147 FLORIBANNA STREET, NORTH PORT, FL 34287For Sale
 MLS ID #A4699347, Pamela Williams, PLLC, FINE PROPERTIES. Stellar MLS
 - $429,0003 bd2 ba1.8k sqft7888 EVINRUDE AVENUE, NORTH PORT, FL 34291For Sale
 MLS ID #D6145689, Chuck Allford, RE/MAX ALLIANCE GROUP. Stellar MLS
 - $270,0003 bd2 ba1.6k sqft6703 ELECTRA AVENUE, NORTH PORT, FL 34287For SaleMLS ID #A4686182, Colby Lengel, COMPASS FLORIDA LLC. Stellar MLS
- $435,0003 bd2 ba1.3k sqft5175 HORNBUCKLE BOULEVARD, NORTH PORT, FL 34291For SaleMLS ID #A4699272, Barbara Hammons, PREFERRED SHORE LLC. Stellar MLS
- $249,9003 bd2 ba1.8k sqft4481 BALSEY STREET, NORTH PORT, FL 34286For SaleMLS ID #C7526937, William Spain, KW PEACE RIVER PARTNERS. Stellar MLS
- $289,9002 bd2 ba1.3k sqft6282 FABIAN ROAD, NORTH PORT, FL 34287For SaleMLS ID #C7523439, Rhonda Gustitus, KW PEACE RIVER PARTNERS. Stellar MLS
- $249,0003 bd2 ba1.1k sqft5409 KENWOOD DRIVE, NORTH PORT, FL 34287For SaleMLS ID #D6148250, Jayson Burtch, CENTURY 21 SUNBELT REALTY. Stellar MLS
- $299,9003 bd2 ba1.5k sqft381 CAPATOLA STREET, PORT CHARLOTTE, FL 33948For SaleMLS ID #D6148575, Jenn Philbrick, KELLER WILLIAMS ISLAND LIFE REAL ESTATE. Stellar MLS
- $290,0003 bd2 ba1.7k sqft4409 KENOSKA STREET, NORTH PORT, FL 34288For SaleMLS ID #C7518821, Lisa Lister, REAL BROKER, LLC. Stellar MLS
- $299,0003 bd2 ba1.6k sqft12424 BIRTLE AVENUE, PORT CHARLOTTE, FL 33981For SaleMLS ID #D6148444, Laurie Sandoval, RE/MAX PALM REALTY OF VENICE. Stellar MLS
- $375,0004 bd2 ba1.8k sqft4880 WECOMA AVENUE, NORTH PORT, FL 34287For SaleMLS ID #C7527070, Kathy Weithman, CCRFL, LLC.. Stellar MLS
- $369,9003 bd2 ba1.2k sqft4040 S CRANBERRY BOULEVARD, NORTH PORT, FL 34286For SaleMLS ID #C7529369, Amy Snyder, KW PEACE RIVER PARTNERS. Stellar MLS
- $239,0002 bd2 ba1.1k sqft5285 BROPHY STREET, NORTH PORT, FL 34287For SaleMLS ID #A4701254, Michael Johnson, KELLER WILLIAMS ISLAND LIFE REAL ESTATE. Stellar MLS
- $340,0003 bd2 ba1.7k sqft881 RIVIERA LANE NW, PORT CHARLOTTE, FL 33948For SaleMLS ID #C7525817, Christopher Grant, GRANT TEAM REAL ESTATE, LLC. Stellar MLS
- $260,0003 bd2 ba1.4k sqft11719 CLAREMONT DRIVE, PORT CHARLOTTE, FL 33981For SaleMLS ID #N6144891, Matthew Greenland, KELLER WILLIAMS ISLAND LIFE REAL ESTATE. Stellar MLS
- $285,0003 bd2 ba1.2k sqft13238 FOWLER AVE, PORT CHARLOTTE, FL 33981For SaleMLS ID #C7528268, Kris Nichols, RE/MAX PALM REALTY. Stellar MLS
- $280,0003 bd2 ba1.6k sqft3799 LAREDO AVENUE, NORTH PORT, FL 34288For SaleMLS ID #C7520901, Bobbie Leahey, EXP REALTY LLC. Stellar MLS
- $324,9002 bd2 ba1.4k sqft13088 PROCTOR AVENUE, PORT CHARLOTTE, FL 33981For SaleMLS ID #A4703140, Heidi Scholten, MEDWAY REALTY. Stellar MLS
