Move-in ready 3-bedroom Stetson Hills home. Pride of ownership shows throughout. Bright, open floor plan with vaulted ceilings, plantation shutters, and wood flooring on the main floor. Updated conveniences include newer bathroom and light fixtures, smart switches in the master, kitchen, dining and living rooms, Cat6 Ethernet wiring, and a wall-mounted AC plus ceiling fan in the master. Enjoy outdoor living under the pergola on the back patio, plus a fully fenced yard with a shed and playhouse or maybe a dog house. Partially finished basement provides flexible living space now with easy potential to finish for more finished square footage. No HOA. Close to schools, parks, shopping, restaurants, and entertainment. Don’t miss this well-maintained, move-in ready home.
For sale
Price cut: $5K (7/20)
$425,000
6345 Cornwallis Ct, Colorado Springs, CO 80922
3beds
2,079sqft
Single Family Residence
Built in 1998
6,791 Square Feet Lot
$-- Zestimate®
$204/sqft
$-- HOA
What's special
- 22 days |
- 613 |
- 99 |
Zillow last checked:
Listing updated:
Listed by:
Brian Maecker MRP GRI CRS CRP 719-593-2963,
REMAX PROPERTIES
Source: elevateMLS,MLS#: 6438092
Facts & features
Interior
Bedrooms & bathrooms
- Bedrooms: 3
- Bathrooms: 3
- Full bathrooms: 2
- 1/2 bathrooms: 1
Other
- Level: Upper
- Area: 225 Square Feet
- Dimensions: 15 x 15
Heating
- Forced Air, Natural Gas
Cooling
- Ceiling Fan(s), Other
Appliances
- Included: Dishwasher, Disposal, Dryer, Microwave, Range, Refrigerator, Washer
- Laundry: Main Level
Features
- Great Room
- Flooring: Carpet, Tile, Wood, Luxury Vinyl
- Windows: Window Coverings
- Basement: Full,Unfinished
- Has fireplace: No
- Fireplace features: None
Interior area
- Total structure area: 2,079
- Total interior livable area: 2,079 sqft
- Finished area above ground: 1,386
- Finished area below ground: 693
Video & virtual tour
Property
Parking
- Total spaces: 2
- Parking features: Attached, Garage Door Opener, Concrete Driveway
- Attached garage spaces: 2
Features
- Levels: Two
- Stories: 2
- Patio & porch: Concrete
- Fencing: Back Yard
Lot
- Size: 6,791 Square Feet
- Features: Level, Near Park, Near Shopping Center
Details
- Additional structures: Storage, Other
- Parcel number: 5319419001
Construction
Type & style
- Home type: SingleFamily
- Property subtype: Single Family Residence
Materials
- Wood Siding, Frame
- Roof: Composite Shingle
Condition
- Existing Home
- New construction: No
- Year built: 1998
Utilities & green energy
- Water: Municipal
- Utilities for property: Electricity Connected, Natural Gas Connected
Community & HOA
Location
- Region: Colorado Springs
Financial & listing details
- Price per square foot: $204/sqft
- Tax assessed value: $428,297
- Annual tax amount: $1,746
- Date on market: 7/1/2026
- Listing terms: Cash,Conventional,FHA,VA Loan
- Electric utility on property: Yes
Estimated market value
Not available
Estimated sales range
Not available
Not available
Price history
| Date | Event | Price |
|---|---|---|
| 7/20/2026 | Price change | $425,000-1.2%$204/sqft |
Source:  elevateMLS #6438092 Report a problem elevateMLS #6438092 Report a problem | ||
| 7/1/2026 | Listed for sale | $430,000-2.3%$207/sqft |
Source: elevateMLS #6438092 Report a problem | ||
| 6/30/2023 | Sold | $440,000+6%$212/sqft |
Source: Public Record Report a problem | ||
| 6/1/2023 | Listed for sale | $415,000+25.8%$200/sqft |
Source: elevateMLS #8979419 Report a problem | ||
| 7/31/2020 | Sold | $330,000+0.8%$159/sqft |
Source: Public Record Report a problem | ||
| 6/13/2020 | Pending sale | $327,500$158/sqft |
Source: Hayden Outdoors Llc #7672976 Report a problem | ||
| 6/11/2020 | Listed for sale | $327,500+17%$158/sqft |
Source: Hayden Outdoors Llc #7672976 Report a problem | ||
| 2/16/2018 | Sold | $280,000+1.8%$135/sqft |
Source: Public Record Report a problem | ||
| 1/16/2018 | Pending sale | $275,000$132/sqft |
Source: RE/MAX ADVANTAGE #6020537 Report a problem | ||
| 1/14/2018 | Listed for sale | $275,000+44%$132/sqft |
Source: RE/MAX Advantage Realty, Inc. #6020537 Report a problem | ||
| 3/26/2013 | Sold | $191,000+0.6%$92/sqft |
Source: Public Record Report a problem | ||
| 2/12/2013 | Listed for sale | $189,900+10.4%$91/sqft |
Source: RE/MAX ADVANTAGE #1160151 Report a problem | ||
| 8/9/2010 | Sold | $172,000+30.5%$83/sqft |
Source: Public Record Report a problem | ||
| 9/8/1998 | Sold | $131,800$63/sqft |
Source: Public Record Report a problem | ||
Public tax history
| Year | Property taxes | Tax assessment |
|---|---|---|
| 2024 | $1,470 +13.2% | $28,690 |
| 2023 | $1,299 -4% | $28,690 +37.3% |
| 2022 | $1,353 | $20,900 -2.8% |
| 2021 | -- | $21,500 +18.7% |
| 2020 | $1,153 +1% | $18,110 |
| 2019 | $1,141 +18.3% | $18,110 +21.1% |
| 2018 | $964 +0.5% | $14,950 |
| 2017 | $960 -0.5% | $14,950 -0.8% |
| 2016 | $964 -2.1% | $15,070 |
| 2015 | $985 +6.1% | $15,070 +8.2% |
| 2014 | $929 | $13,930 |
| 2013 | -- | -- |
| 2012 | -- | $13,200 |
| 2011 | $948 | $13,200 -7.9% |
| 2010 | -- | $14,330 |
| 2009 | -- | $14,330 +3% |
| 2008 | -- | $13,910 |
| 2006 | -- | $13,910 +23.6% |
| 2004 | -- | $11,250 |
| 2003 | $1,075 +1% | $11,250 -9.1% |
| 2002 | $1,065 +0.6% | $12,380 +3.4% |
| 2001 | $1,058 | $11,970 |
Find assessor info on the county website
Monthly payment
Est. payment
Payment breakdown
Explore the cost of this home by adjusting the details. Changes won't be saved.Climate risks
Neighborhood: Powers
Nearby schools
GreatSchools rating
- 7/10Odyssey Elementary SchoolGrades: PK-5Distance: 0.2 mi
- 7/10Skyview Middle SchoolGrades: 6-8Distance: 1.2 mi
- 4/10Vista Ridge High SchoolGrades: 9-12Distance: 2 mi
Schools provided by the listing agent
- Elementary: Odyssey
- Middle: Skyview
- High: Vista Ridge
- District: District 49
Source: elevateMLS. This data may not be complete. We recommend contacting the local school district to confirm school assignments for this home.
- $418,0004 bd2 ba1.7k sqft6335 Cornwallis Ct, Colorado Springs, CO 80922Off Market

- $416,7003 bd2 ba1.3k sqft6355 Cornwallis Ct, Colorado Springs, CO 80922Off Market
- $441,2003 bd3 ba2k sqft6290 Cording Ct, Colorado Springs, CO 80922Off Market

- $421,0004 bd2 ba1.7k sqft6310 Cording Ct, Colorado Springs, CO 80922Off Market
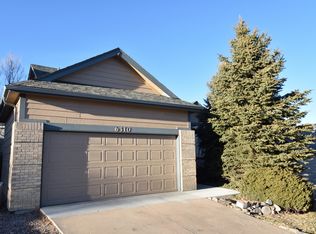
- $424,9004 bd3 ba2k sqft6325 Cornwallis Ct, Colorado Springs, CO 80922Off Market
- $407,8003 bd2 ba2.2k sqft6280 Cording Ct, Colorado Springs, CO 80922Off Market
- $408,5003 bd2 ba2.3k sqft6330 Cording Ct, Colorado Springs, CO 80922Off Market
- $416,3003 bd2 ba1.4k sqft6270 Cording Ct, Colorado Springs, CO 80922Off Market
A local agent can set up tours, give advice and negotiate with sellers.
Similar homes
- $450,0004 bd4 ba2.3k sqft6275 Silverado Trl, Colorado Springs, CO 80922For Sale

 MLS ID #5364973, Aimee Fletcher CLHMS GRI , Exp Realty LLC. elevateMLS
 - $475,0004 bd4 ba2k sqft6730 Blazing Trail Dr, Colorado Springs, CO 80922For Sale
 MLS ID #3228494, Jackie Shevock, Shevock Real Estate LLC. elevateMLS
 - $452,9004 bd3 ba2.7k sqft7003 Harrier Dr, Colorado Springs, CO 80922For Sale
 MLS ID #2391686, A Michelle Madd GRI MRP , Mountain View Real Estate Group, LLC. elevateMLS
 - $410,0003 bd2 ba1.4k sqft5123 Stillwater Dr, Colorado Springs, CO 80923For Sale
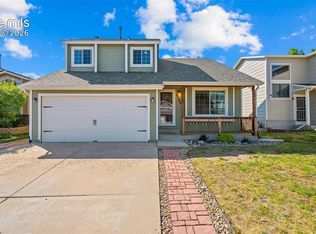 MLS ID #3354151, Treasure Davis, Exp Realty LLC. elevateMLS
 - $395,0003 bd3 ba2.4k sqft6471 Range Overlook Hts, Colorado Springs, CO 80922For SaleMLS ID #5925727, Elizabeth Levinson, Kentwood Real Estate DTC, LLC. elevateMLS
- $482,0003 bd3 ba1.8k sqft8550 Salsifa Ter, Colorado Springs, CO 80920For SaleMLS ID #9099216, Thomas Ewert, NAV Real Estate. elevateMLS
- $408,5003 bd3 ba1.5k sqft7567 Manistique Dr, Colorado Springs, CO 80923For SaleMLS ID #6792174, Brian Maecker MRP GRI CRS CRP , REMAX PROPERTIES. elevateMLS
- $414,9993 bd3 ba1.6k sqft3310 Mirage Dr, Colorado Springs, CO 80920For SaleMLS ID #4375048, Julie Robertson ABR C2EX MRP , RE/MAX Real Estate Group LLC. elevateMLS
- $439,5003 bd3 ba1.7k sqft7730 Condessa Dr, Colorado Springs, CO 80923For SaleMLS ID #5019262, Gayle Nichols, Shorewood Real Estate SOCO. elevateMLS
- $440,0004 bd3 ba2k sqft3760 Catalpa Dr, Colorado Springs, CO 80907For SaleMLS ID #7295218, Valerie Bays ABR GREEN , Bays Real Estate Corp. elevateMLS
- $399,0003 bd3 ba1.6k sqft4591 Gneiss Loop, Colorado Springs, CO 80938For SaleMLS ID #9864439, Lauren Schneider C2EX GRI MRP , Exp Realty LLC. elevateMLS
- $479,9004 bd4 ba2.5k sqft6446 Cabana Cir, Colorado Springs, CO 80923For SaleMLS ID #2794328, Carmen Molitor MRP SRES , REMAX PROPERTIES. elevateMLS
- $439,9004 bd4 ba2k sqft2396 Klein Pl, Colorado Springs, CO 80951For SaleMLS ID #6356936, Laurie Klipfel ABR CRS GRI , The Platinum Group. elevateMLS
- $469,0003 bd3 ba2.9k sqft6125 Northwind Dr, Colorado Springs, CO 80918For SaleMLS ID #8606635, Jeremy Wynia GREEN SFR , REMAX PROPERTIES. elevateMLS
- $459,9004 bd3 ba2k sqft5660 Tuckerman Dr, Colorado Springs, CO 80918For SaleMLS ID #4293027, Jeanne Guischard CDPE GRI MRP SRES , Compass. elevateMLS
- $450,0004 bd2 ba1.7k sqft3015 Westwood Blvd, Colorado Springs, CO 80918For SaleMLS ID #8521144, Aimee Fletcher CLHMS GRI , Exp Realty LLC. elevateMLS
- $374,9003 bd1 ba1.2k sqft7350 Manistique Dr, Colorado Springs, CO 80923For SaleMLS ID #3613901, Melissa Brugh, Exp Realty LLC. elevateMLS
- $419,0003 bd2 ba2.3k sqft3385 Viero Dr, Colorado Springs, CO 80916For SaleMLS ID #5355357, Mary Biga ABR AHWD MRP , Davidson Biga Realty, Inc.. elevateMLS
- $474,9004 bd2 ba2.1k sqft8525 Sassafras Dr, Colorado Springs, CO 80920For SaleMLS ID #2241422, Aimee Fletcher CLHMS GRI , Exp Realty LLC. elevateMLS
- $484,5004 bd4 ba2.8k sqft4955 Galileo Dr, Colorado Springs, CO 80917For SaleMLS ID #5965283, Holly Benn MRP SRES , Muldoon Associates Inc. elevateMLS
