Skip main navigation
Sold for $600,000
  • $600,000

    6345 DARTMOUTH AVENUE N, ST PETERSBURG, FL 33710

    3beds
    1,400sqft
    Single Family Residence
    Built in 1962
    8,002 Square Feet Lot
    $579,700 Zestimate®
    $429/sqft
    $3,566 Estimated rent

    Home value

    $579,700

    $522,000 - $643,000

    $3,566/mo

    Zestimate® history
    Loading
    Loading...

    Owner options

    List your home for rent

    $3,566/mo

    Rent Zestimate®

    Find your next renter with Zillow Rental Manager. Plus, with online applications, you can quickly screen prospective tenants – for free.

    Learn more

    $3,566/mo

    Rent Zestimate®

    Refinance and save

    $4,166/mo

    Est. payment

    Refinancing to a lower rate could help reduce your monthly payments and save thousands over the life of the loan.

    See today's rates

    $4,166/mo

    Est. payment

    Explore your selling options

    Work with a Zillow partner agent

    Leverage their expertise and Zillow's premium Showcase listings to get your home seen by more buyers.

    Get started

    List with your own agent

    Get your home in front of millions of buyers by listing it on Zillow.

    Learn how to do it

    Sell it yourself

    Take full control of how buyers see your home on Zillow by listing For Sale by Owner (FSBO).

    List your home

    What's special

    Screened-in poolMid-century charmScreened lanaiNew gutters and soffitsUpdated hall bathroomGranite countertopsLarge oak trees
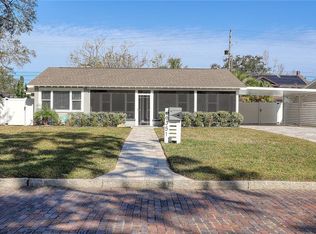
    Pride of ownership is evident in this solid block single-level pool home, ideally located in the sought-after neighborhood of Lake Pasadena Estates, featuring attractive brick streets, classic street lamps and large oak trees. Residents of all ages enjoy leisurely strolls, fishing and an abundance of wildlife surrounding the natural beauty of the 5-acre freshwater Lake Pasadena. This home offers 3 bedrooms, 2 bathrooms, a single car garage and a screened-in pool, blending mid-century charm with modern coastal chic. You will love the spacious, light, and airy open-concept living/dining area, split-bedroom floor plan and gleaming terrazzo flooring. The eat-in kitchen is bright and updated equipped with an abundance of solid wood cabinets, granite countertops, a new refrigerator, a reverse osmosis water filtration system and recessed lighting. To the right of the foyer, you’ll find the primary bedroom, which has an en-suite bathroom and a generously sized walk-in closet. An updated hall bathroom and a secondary bedroom complete this side of the home. The third bedroom, located past the dining room, offers hurricane-rated sliding glass doors with a lovely view of the pool, a new mini-split AC system (2022) and a walk-in closet just outside the bedroom. From the living/dining room, two sets of sliding glass doors lead to your outdoor tropical oasis. The large, heated saltwater pool was resurfaced in 2023, and a new pool filter and motor with saltwater conversion were added in 2022. You’ll appreciate the wonderful Florida weather year-round from the privacy of your screened lanai and your own backyard, which is fully fenced and has a reclaimed water irrigation system. Keep your cost lower through extensive wind mitigation credits on your homeowners insurance with the recent addition of a new roof w/3rd nail hurricane clips, hurricane rated garage and front entry door, and projectile proof window coverings. Additional MAJOR UPGRADES were done between 2021-2025 to enhance your peace of mind, including new AC and ductwork, attic insulation, an upgraded electric panel, new driveway & sidewalk pavers, front entry porch tile, new gutters and soffits, exterior paint, new screens for pool enclosure, and PVC fencing. Inside, you’ll find beautifully refinished terrazzo floors, re-textured ceilings, recessed lighting throughout, new air vents, ceiling fans and light fixtures, new interior doors, custom blinds, fresh paint; and in the 3rd bedroom, a Haier mini-split system and hurricane rated sliding glass doors. The Nest Smart Home system manages your security cameras, AC and sprinkler system. FURNITURE & FURNISHINGS ARE NEGOTIABLE. This beautiful home is in a NON-FLOOD ZONE and experienced no damage from the hurricanes; is less than a mile to the Pinellas Trail, offers alley access and is within minutes to our beautiful beaches, shopping, restaurants and all that our great city has. Plan on previewing today......you will not be disappointed!

    Zillow last checked:

    Listing updated:

    Listed by:

    Amy Ruffner 727-251-4851,

    COLDWELL BANKER REALTY 727-381-2345

    Bought with:

    Kevin Gallagher, 511630

    COLDWELL BANKER REALTY

    Source: Stellar MLS,MLS#: TB8372788MLS LogoOriginating MLS: Suncoast Tampa

    Facts & features

    Interior

    Bedrooms & bathrooms
    • Bedrooms: 3
    • Bathrooms: 2
    • Full bathrooms: 2
    Primary bedroom
    • Features: Ceiling Fan(s), En Suite Bathroom, Walk-In Closet(s)
    • Level: First
    • Area: 159.5 Square Feet
    • Dimensions: 11x14.5
    Bedroom 2
    • Features: Ceiling Fan(s), Built-in Closet
    • Level: First
    • Area: 128.25 Square Feet
    • Dimensions: 9.5x13.5
    Bedroom 3
    • Features: Ceiling Fan(s), Built-in Closet
    • Level: First
    • Area: 156.75 Square Feet
    • Dimensions: 9.5x16.5
    Primary bathroom
    • Features: Shower No Tub, Single Vanity
    • Level: First
    • Area: 32 Square Feet
    • Dimensions: 4x8
    Bathroom 2
    • Features: Single Vanity, Tub With Shower
    • Level: First
    • Area: 56 Square Feet
    • Dimensions: 7x8
    Balcony porch lanai
    • Features: Ceiling Fan(s)
    • Level: First
    • Area: 286 Square Feet
    • Dimensions: 11x26
    Dining room
    • Level: First
    • Area: 116 Square Feet
    • Dimensions: 8x14.5
    Kitchen
    • Features: Pantry
    • Level: First
    • Area: 144 Square Feet
    • Dimensions: 9x16
    Living room
    • Features: Ceiling Fan(s)
    • Level: First
    • Area: 290 Square Feet
    • Dimensions: 14.5x20
    Heating
    • Central, Electric
    Cooling
    • Central Air, Ductless
    Appliances
    • Included: Oven, Cooktop, Dishwasher, Dryer, Gas Water Heater, Kitchen Reverse Osmosis System, Microwave, Refrigerator, Washer
    • Laundry: In Garage
    Features
    • Ceiling Fan(s), Eating Space In Kitchen, Living Room/Dining Room Combo, Solid Wood Cabinets, Split Bedroom, Stone Counters, Thermostat, Walk-In Closet(s)
    • Flooring: Laminate, Terrazzo, Tile, Hardwood
    • Windows: Blinds, Drapes
    • Has fireplace: No
    Interior area
    • Total structure area: 2,150
    • Total interior livable area: 1,400 sqft

    Property

    Parking
    • Total spaces: 1
    • Parking features: Driveway
    • Attached garage spaces: 1
    • Has uncovered spaces: Yes
    Features
    • Levels: One
    • Stories: 1
    • Patio & porch: Covered, Enclosed, Front Porch, Patio, Rear Porch, Screened
    • Exterior features: Irrigation System, Rain Gutters, Sidewalk, Storage
    • Has private pool: Yes
    • Pool features: Auto Cleaner, Gunite, Heated, In Ground, Lighting, Salt Water, Screen Enclosure
    • Waterfront features: Lake Privileges
    • Body of water: LAKE PASADENA
    Lot
    • Size: 8,002 Square Feet
    • Dimensions: 80 x 100
    • Features: City Lot, Landscaped, Sidewalk
    • Residential vegetation: Trees/Landscaped
    Details
    • Additional structures: Shed(s)
    • Parcel number: 203116482040200110
    • Special conditions: None

    Construction

    Type & style
    • Home type: SingleFamily
    • Property subtype: Single Family Residence
    Materials
    • Block
    • Foundation: Slab
    • Roof: Shingle
    Condition
    • New construction: No
    • Year built: 1962

    Utilities & green energy

    • Sewer: Public Sewer
    • Water: Public
    • Utilities for property: BB/HS Internet Available, Electricity Connected, Fire Hydrant, Natural Gas Connected, Public, Sprinkler Recycled, Street Lights, Water Connected
    Green energy
    • Water conservation: Irrigation-Reclaimed Water

    Community & HOA

    Community
    • Pet fee: $0 monthly
    • Subdivision: LAKE PASADENA DEV
    HOA
    • Has HOA: No
    Location
    • Region: Saint Petersburg

    Financial & listing details

    • Price per square foot: $429/sqft
    • Tax assessed value: $501,318
    • Annual tax amount: $8,986
    • Date on market: 4/11/2025
    • Cumulative days on market: 40 days
    • Listing terms: Cash,Conventional
    • Ownership: Fee Simple
    • Total actual rent: 0
    • Electric utility on property: Yes
    • Road surface type: Brick

    Price history

    DateEventPrice
    6/20/2025Sold$600,000-3.1%$429/sqft
    Source: Stellar MLS #TB8372788 Report a problem
    5/22/2025Pending sale$619,000$442/sqft
    Source: Stellar MLS #TB8372788 Report a problem
    4/11/2025Listed for sale$619,000+56.7%$442/sqft
    Source: Stellar MLS #TB8372788 Report a problem
    8/3/2024Listing removed$395,000-2.5%$282/sqft
    Source: Stellar MLS #U8125614 Report a problem
    8/5/2021Sold$405,000+2.5%$289/sqft
    Source: Public Record Report a problem
    7/6/2021Pending sale$395,000$282/sqft
    Source: Stellar MLS #U8125614 Report a problem
    7/3/2021Price change$395,000+5.3%$282/sqft
    Source: Stellar MLS #U8125614 Report a problem
    6/8/2021Pending sale$375,000$268/sqft
    Source: Stellar MLS #U8125614 Report a problem
    6/4/2021Listed for sale$375,000+64.8%$268/sqft
    Source: Stellar MLS #U8125614 Report a problem
    5/29/2015Sold$227,500+5.8%$163/sqft
    Source: Stellar MLS #U7732079 Report a problem
    4/14/2015Pending sale$215,000$154/sqft
    Source: EVOLVE REAL ESTATE LLC #U7732079 Report a problem
    4/7/2015Listed for sale$215,000$154/sqft
    Source: EVOLVE REAL ESTATE LLC #U7732079 Report a problem

    Public tax history

    YearProperty taxesTax assessment
    2025$9,962 +10.9%$499,535 +10%
    2024$8,987 +6.1%$454,123 +10%
    2023$8,468 +12.6%$412,839 +10%
    2022$7,518 +24.4%$375,308 +31.2%
    2021$6,043 +8.7%$285,967 +10%
    2020$5,560 +63.7%$259,970 +30.1%
    2019$3,396 $199,893 +1.9%
    2018$3,396 +1.6%$196,166 +2.1%
    2017$3,342 +2.3%$192,131 +2.1%
    2016$3,267 +117.7%$188,179 +68.3%
    2015$1,501 +0.9%$111,781 +0.8%
    2014$1,487 +1.2%$110,894 +1.5%
    2013$1,469 +2.6%$109,255 +1.7%
    2012$1,432 $107,429 +1.6%
    2011-- $105,751 +1.5%
    2010-- $104,188 +2.7%
    2009-- $101,449 +0.1%
    2008$1,219 $101,348 +3%
    2007-- $98,396 -40.5%
    2005-- $165,400 +15%
    2004$1,592 +2.2%$143,800 +12.8%
    2003$1,558 +4.3%$127,500 +10.6%
    2002$1,494 $115,300 +9%
    2001$1,494 +3.9%$105,800 +14.4%
    2000$1,437 $92,500
    Find assessor info on the county website

    Neighborhood: Lake Pasadena

    Nearby schools

    GreatSchools rating
    Schools provided by the listing agent
    • Elementary: Azalea Elementary-PN
    • Middle: Azalea Middle-PN
    • High: Boca Ciega High-PN

    Source: Stellar MLS. This data may not be complete. We recommend contacting the local school district to confirm school assignments for this home.

    Get a cash offer in 3 minutes
    Find out how much your home could sell for in as little as 3 minutes with a no-obligation cash offer.
    Estimated market value
    $579,700
    Get a cash offer in 3 minutes
    Find out how much your home could sell for in as little as 3 minutes with a no-obligation cash offer.
    Estimated market value
    $579,700