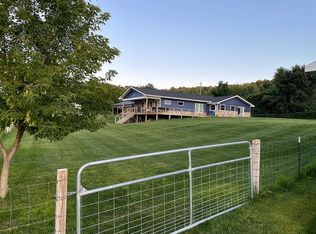
Tucked away on a peaceful 1-acre parcel, this charming ranch offers the privacy you want without giving up the convenience of being just 10 minutes from downtown Traverse City. With 2 bedrooms, 2 full baths, an inviting kitchen with an island, and both a porch and deck, it’s an easy place to settle in and enjoy Northern Michigan living. Spend your mornings at home surrounded by trees, then head into town for dinner, shopping, the lake, trails, or everything else Traverse City has to offer. A simple, private retreat with the best of both worlds.
For sale
$350,000
6345 E Lincoln Rd, Cedar, MI 49621
2beds
1,152sqft
Single Family Residence
Built in 1952
1 Acres Lot
$336,300 Zestimate®
$304/sqft
$-- HOA
What's special
Surrounded by trees
- 4 days
- 667
- 92
Zillow last checked:
Listing updated:
Listed by:
Sarah Bailey Cell:231-360-1099,
Coldwell Banker Schmidt Traverse City 231-922-2350
Source: NGLRMLS,MLS#: 1950612
Facts & features
Interior
Bedrooms & bathrooms
- Bedrooms: 2
- Bathrooms: 2
- Full bathrooms: 2
- Main level bathrooms: 2
- Main level bedrooms: 2
Primary bedroom
- Level: Main
- Area: 171.42
- Dimensions: 15.58 x 11
Bedroom 2
- Level: Main
- Area: 137.65
- Dimensions: 15.58 x 8.83
Primary bathroom
- Features: Private
Dining room
- Level: Main
- Area: 134.74
- Dimensions: 14.83 x 9.08
Kitchen
- Level: Main
- Area: 185.42
- Dimensions: 14.83 x 12.5
Living room
- Level: Main
- Area: 190.36
- Dimensions: 14.83 x 12.83
Heating
- Forced Air, Propane
Cooling
- Window Unit(s), Window A/C Unit(s)
Appliances
- Included: Refrigerator, Oven/Range, Dishwasher, Microwave, Washer, Dryer, Freezer, Exhaust Fan, Electric Water Heater
- Laundry: Main Level
Features
- Pantry, Kitchen Island, Drywall, Cable TV, High Speed Internet, WiFi
- Flooring: Luxury Vinyl Plank, Carpet
- Windows: Blinds
- Basement: Michigan Basement,Exterior Entry,Unfinished
- Has fireplace: No
- Fireplace features: None
Interior area
- Total structure area: 1,152
- Total interior livable area: 1,152 sqft
- Finished area above ground: 1,152
- Finished area below ground: 0
Property
Parking
- Parking features: None, Gravel
Accessibility
- Accessibility features: None
Features
- Patio & porch: Deck, Porch
- Waterfront features: None
Lot
- Size: 1 Acres
- Dimensions: 215 x 215
- Features: Wooded, Evergreens, Metes and Bounds
Details
- Additional structures: None
- Parcel number: 01002301500
- Zoning description: Residential
- Other equipment: Dish TV
Construction
Type & style
- Home type: SingleFamily
- Architectural style: Ranch
- Property subtype: Single Family Residence
Materials
- Frame, Vinyl Siding
- Roof: Asphalt
Condition
- New construction: No
- Year built: 1952
Utilities & green energy
- Sewer: Private Sewer
- Water: Private
Community & HOA
Community
- Features: None
- Security: Smoke Detector(s)
- Subdivision: NA
HOA
- Services included: None
Location
- Region: Cedar
Financial & listing details
- Price per square foot: $304/sqft
- Tax assessed value: $99,484
- Annual tax amount: $1,927
- Price range: $350K - $350K
- Date on market: 9/16/2026
- Cumulative days on market: 5 days
- Listing agreement: Exclusive Right Sell
- Listing terms: Conventional,Cash,Other
- Ownership type: Private Owner
- Road surface type: Concrete
Estimated market value
$336,300
$319,000 - $353,000
$1,990/mo
Price history
| Date | Event | Price |
|---|---|---|
| 9/16/2026 | Listed for sale | $350,000+94.4%$304/sqft |
Source:  NGLRMLS #1950612 Report a problem NGLRMLS #1950612 Report a problem | ||
| 8/16/2019 | Sold | $180,000+184.7%$156/sqft |
Source: NGLRMLS #1870699 Report a problem | ||
| 9/7/2017 | Sold | $63,225+58.1%$55/sqft |
Source: Agent Provided Report a problem | ||
| 5/2/2017 | Sold | $40,000$35/sqft |
Source: Agent Provided Report a problem | ||
Public tax history
| Year | Property taxes | Tax assessment |
|---|---|---|
| 2026 | $1,927 +2.4% | $132,000 +3.8% |
| 2025 | $1,881 +4.7% | $127,200 +2.3% |
| 2024 | $1,797 +4.9% | $124,300 +16.2% |
| 2023 | $1,714 +1.4% | $107,000 +22.1% |
| 2022 | $1,690 +1.7% | $87,600 +6.2% |
| 2021 | $1,661 +360.1% | $82,500 +0.7% |
| 2020 | $361 | $81,900 +108.4% |
| 2019 | -- | $39,300 +14.6% |
| 2018 | -- | $34,300 -0.3% |
| 2017 | -- | $34,400 +8.2% |
| 2016 | -- | $31,800 +6.4% |
| 2015 | -- | $29,900 |
| 2014 | -- | $29,900 +0.3% |
| 2013 | -- | $29,800 -17% |
| 2012 | -- | $35,900 +9.8% |
| 2011 | -- | $32,700 -34.3% |
| 2010 | -- | $49,800 |
Find assessor info on the county website
Monthly payment
Est. payment
Payment breakdown
Explore the cost of this home by adjusting the details. Changes won't be saved.Climate risks
Neighborhood: 49621
Nearby schools
Schools provided by the listing agent
- District: Traverse City Area Public Schools
Source: NGLRMLS. This data may not be complete. We recommend contacting the local school district to confirm school assignments for this home.
Similar homes
- $379,9003 bd2 ba1.3k sqft12325 S Lincoln Hollow Ct, Cedar, MI 49621For Sale
 MLS ID #1945935, Ben Street. NGLRMLS
 - $379,0003 bd2 ba1.4k sqft10791 Cedar Run Rd, Traverse City, MI 49684For Sale
 MLS ID #1950676, Casey Clark. NGLRMLS
 - $364,9003 bd1 ba1.4k sqft20761 White Oak Dr, Lake Ann, MI 49650For Sale
 MLS ID #1950681, Abby Beale. NGLRMLS
 - $449,9003 bd2 ba1.5k sqft8677 Cedar Run Rd, Traverse City, MI 49684For Sale
 MLS ID #1950654, Mark Hagan. NGLRMLS
 - $360,0004 bd2 ba1.7k sqft6049 Boone Rd, Traverse City, MI 49685For Sale
 MLS ID #26046152, Mary Koehler, Target Realty Group LLC. MichRIC
 - $384,9003 bd1 ba1.2k sqft6072 Center Rd, Traverse City, MI 49686For Sale
 MLS ID #50221281, Taylor Cobb, HOMEFLO. MiRealSource
