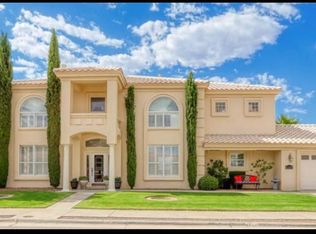
Beautiful single-level stucco home offers breathtaking views and gorgeous sunsets, along with a thoughtfully designed floor plan in a quiet, well-maintained neighborhood. The property boasts 3 bedrooms, 2.5 bathrooms, a den, formal living & dining rooms, and an abundance of natural light. The home has been extensively updated, featuring a new kitchen with modern appliances ('22), renovated bathrooms and laundry room ('22), and a steam shower with a new steam unit ('22). Custom window shutters, roll down blinds, drapes and water softener throughout. 4 security cameras (each corner of the house). Add'l upgrades include new wood flooring ('17), new composite deck flooring ('21), a new sprinkler system, and fresh interior/exterior paint. The outdoor space is perfect for relaxing or entertaining, complete with a private hot tub. Energy-efficient, fully paid solar panels installed ('17), and Scarify Sprayed Polyurethane Foam Roofing (SPF) installed ('16). Located close to shopping, restaurants & local business
Sold
Price Unknown
6345 La Posta Dr, El Paso, TX 79912
3beds
2,399sqft
Single Family Residence
Built in 1995
0.5 Acres Lot
$450,100 Zestimate®
$--/sqft
$2,684 Estimated rent
Home value
$450,100
$419,000 - $482,000
$2,684/mo
Zestimate® history
Owner options
List your home for rent
$2,684/mo
Rent Zestimate®
Find your next renter with Zillow Rental Manager. Plus, with online applications, you can quickly screen prospective tenants – for free.
$2,684/mo
Rent Zestimate®
Refinance and save
Refinancing to a lower rate could help reduce your monthly payments and save thousands over the life of the loan.
Explore your selling options
Work with a Zillow partner agent
Leverage their expertise and Zillow's premium Showcase listings to get your home seen by more buyers.
Get startedList with your own agent
Get your home in front of millions of buyers by listing it on Zillow.
Learn how to do itSell it yourself
Take full control of how buyers see your home on Zillow by listing For Sale by Owner (FSBO).
List your homeWhat's special
Private hot tubNew wood flooringNew composite deck flooringAbundance of natural lightBreathtaking viewsThoughtfully designed floor planRoll down blinds
Zillow last checked:
Listing updated:
Listed by:
Oscar Humberto Escobar 0766182 915-887-8253,
Redfin Corporation
Bought with:
David Torres, 0370445
International Real Estate
Source: GEPAR,MLS#: 944418
Facts & features
Interior
Bedrooms & bathrooms
- Bedrooms: 3
- Bathrooms: 3
- Full bathrooms: 2
- 1/2 bathrooms: 1
Primary bedroom
- Area: 271.83 Square Feet
- Dimensions: 19.57 x 13.89
Bathroom
- Area: 33.6 Square Feet
- Dimensions: 6 x 5.6
Bathroom
- Area: 27.42 Square Feet
- Dimensions: 6 x 4.57
Bathroom
- Area: 23.23 Square Feet
- Dimensions: 4.87 x 4.77
Bathroom
- Area: 18.19 Square Feet
- Dimensions: 3.98 x 4.57
Dining room
- Area: 334.05 Square Feet
- Dimensions: 21.25 x 15.72
Laundry
- Area: 63.86 Square Feet
- Dimensions: 7.63 x 8.37
Living room
- Area: 268.13 Square Feet
- Dimensions: 14.83 x 18.08
Living room
- Area: 132.79 Square Feet
- Dimensions: 12.88 x 10.31
Heating
- 2+ Units, Central
Cooling
- Refrigerated
Appliances
- Included: See Remarks
Features
- Eat-in Kitchen, Cathedral Ceiling(s), Cable TV, Ceiling Fan(s), Entrance Foyer, Formal DR LR, High Speed Internet, MB Jetted Tub, MB Shower/Tub, Pantry, Wet Bar
- Flooring: Tile, Hardwood
- Windows: Blinds, Shutters, Drapes
- Number of fireplaces: 1
Interior area
- Total structure area: 2,399
- Total interior livable area: 2,399 sqft
Property
Parking
- Total spaces: 2
- Parking features: Garage - Attached
- Attached garage spaces: 2
Features
- Exterior features: Walled Backyard
- Has spa: Yes
- Spa features: Hot Tub
Lot
- Size: 0.5 Acres
- Features: Views
Details
- Parcel number: C34099914004300
- Zoning: A3
- Special conditions: None
Construction
Type & style
- Home type: SingleFamily
- Architectural style: 1 Story
- Property subtype: Single Family Residence
Materials
- Stucco
- Roof: Rolled/Hot Mop
Condition
- Year built: 1995
Utilities & green energy
- Water: City
Community & HOA
Community
- Subdivision: Chaparral Park
HOA
- Has HOA: No
Location
- Region: El Paso
Financial & listing details
- Tax assessed value: $430,070
- Annual tax amount: $6,305
- Date on market: 5/22/2026
- Cumulative days on market: 31 days
- Listing terms: Cash,Conventional,FHA,VA Loan
Price history
| Date | Event | Price |
|---|---|---|
| 7/27/2026 | Sold | -- |
Source:  GEPAR #944418 Report a problem GEPAR #944418 Report a problem | ||
| 6/29/2026 | Pending sale | $475,000$198/sqft |
Source: GEPAR #944418 Report a problem | ||
| 6/22/2026 | Contingent | $475,000$198/sqft |
Source: GEPAR #944418 Report a problem | ||
| 5/22/2026 | Listed for sale | $475,000$198/sqft |
Source: GEPAR #944418 Report a problem | ||
Public tax history
| Year | Property taxes | Tax assessment |
|---|---|---|
| 2025 | $6,201 -3.2% | $425,711 +10% |
| 2024 | $6,409 +0.5% | $387,010 +10% |
| 2023 | $6,377 -15.9% | $351,827 +10% |
| 2022 | $7,587 +2% | $319,843 +10% |
| 2021 | $7,435 +3.4% | $290,766 +7.3% |
| 2020 | $7,193 0% | $270,975 |
| 2019 | $7,196 +3.1% | $270,975 -1.6% |
| 2018 | $6,979 +4.6% | $275,373 +5.4% |
| 2017 | $6,670 +3.3% | $261,223 |
| 2016 | $6,457 -8.1% | $261,223 |
| 2015 | $7,028 | $261,223 -1.7% |
| 2014 | $7,028 | $265,719 |
| 2013 | -- | $265,719 |
| 2012 | -- | $265,719 -0.7% |
| 2011 | -- | $267,631 |
| 2010 | -- | $267,631 -0.8% |
| 2009 | -- | $269,766 |
| 2008 | -- | -- |
| 2007 | -- | -- |
| 2006 | -- | -- |
| 2005 | -- | -- |
| 2004 | -- | -- |
| 2003 | -- | -- |
| 2002 | -- | -- |
| 2001 | -- | -- |
| 2000 | -- | -- |
Find assessor info on the county website
Neighborhood: Northwest
Nearby homes
- $470,0004 bd3 ba2.9k sqft6341 La Posta Dr, El Paso, TX 79912Off Market
- $619,2004 bd3 ba3.1k sqft6349 La Posta Dr, El Paso, TX 79912Off Market
- $368,8003 bd2 ba2.2k sqft6404 Loma De Cristo Dr, El Paso, TX 79912Off Market
- $523,1004 bd4 ba2.7k sqft6408 Loma De Cristo Dr, El Paso, TX 79912Off Market
- $409,5003 bd2 ba2.8k sqft6400 Loma De Cristo Dr, El Paso, TX 79912Off Market
- $589,4004 bd3 ba3.6k sqft6344 La Posta Dr, El Paso, TX 79912Off Market
- $467,4005 bd3 ba2.7k sqft6337 La Posta Dr, El Paso, TX 79912Off Market
- $374,300-- bd2 ba2.2k sqft6340 Loma De Cristo Dr, El Paso, TX 79912Off Market
Nearby schools
GreatSchools rating
- 9/10Marguerite J Lundy Elementary SchoolGrades: PK-5Distance: 0.9 mi
- 8/10Hornedo Middle SchoolGrades: 6-8Distance: 1.1 mi
- 6/10Franklin High SchoolGrades: 9-12Distance: 1.4 mi
Schools provided by the listing agent
- Elementary: Polk
- Middle: Hornedo
- High: Franklin
Source: GEPAR. This data may not be complete. We recommend contacting the local school district to confirm school assignments for this home.
Sell for more on Zillow
Get a Zillow Showcase℠ listing at no additional cost and you could sell for .
$450,100
2% more
+$9,002
With Zillow Showcase(estimated)
$459,102
Sell for more on Zillow
Get a Zillow Showcase℠ listing at no additional cost and you could sell for .
$450,100
2% more
+$9,002
With Zillow Showcase(estimated)
$459,102
- Texas
- El Paso County
- El Paso
- 79912
- Northwest
- 6345 La Posta Dr
