Located within the highly sought-after Del Webb Naples in the heart of Ave Maria, this heavily optioned Abbeyville model delivers an exceptional blend of comfort, quality, and active-adult lifestyle, set on a premium homesite with serene lake views to the front and picturesque mid-fairway views of Panther Run Golf Club’s 10th hole to the rear. The thoughtfully designed floor plan offers approximately 1,805 square feet of living space with two bedrooms, a den with glass French doors, two full baths, a Florida room, and extended screened lanais at both the front and rear, creating seamless indoor-outdoor living ideal for enjoying Southwest Florida’s year-round sunshine. The extended two-car garage offers ample space for your vehicles, golf cart, or storage. Inside, the home showcases impact-resistant windows and doors, plantation shutters throughout, tile laid on the diagonal, upgraded cabinetry with quartz countertops, stainless steel appliances, enhanced trim and door heights, and a spacious finished laundry room, all contributing to a bright, open, and inviting feel. The screened lanai provides a private retreat overlooking the golf course and currently accommodates an above-ground hot tub, perfect for relaxation and entertaining. A newer HVAC system installed in 2023 adds peace of mind and efficiency. Del Webb Naples is renowned for its vibrant 55+ lifestyle, offering resort-style amenities, multiple clubhouses, fitness and wellness facilities, social clubs, and optional golf membership, all within Ave Maria’s unique golf-cart-friendly town setting that emphasizes connection, walkability, and an active, engaging way of life.
Sold for $355,000
$355,000
6345 Liberty ST, AVE MARIA, FL 34142
2beds
1,805sqft
Single Family Residence
Built in 2016
7,840 Square Feet Lot
$353,100 Zestimate®
$197/sqft
$3,112 Estimated rent
Home value
$353,100
$318,000 - $392,000
$3,112/mo
Zestimate® history
Owner options
List your home for rent
$3,112/mo
Rent Zestimate®
Find your next renter with Zillow Rental Manager. Plus, with online applications, you can quickly screen prospective tenants – for free.
$3,112/mo
Rent Zestimate®
Refinance and save
$8,063/mo
Est. payment
Refinancing to a lower rate could help reduce your monthly payments and save thousands over the life of the loan.
$8,063/mo
Est. payment
Explore your selling options
Work with a Zillow partner agent
Leverage their expertise and Zillow's premium Showcase listings to get your home seen by more buyers.
Get startedList with your own agent
Get your home in front of millions of buyers by listing it on Zillow.
Learn how to do itSell it yourself
Take full control of how buyers see your home on Zillow by listing For Sale by Owner (FSBO).
List your homeWhat's special
Two bedroomsSpacious finished laundry roomFlorida roomThoughtfully designed floor planImpact-resistant windows and doorsPlantation shutters throughoutStainless steel appliances
Zillow last checked:
Listing updated:
Listed by:
Daniel Bussard, LLC 239-450-5786,
Realty One Group MVP
Bought with:
Jill Coar
Coldwell Banker Realty
Source: SWFLMLS,MLS#: 226005427 Originating MLS: Naples
Originating MLS: NaplesFacts & features
Interior
Bedrooms & bathrooms
- Bedrooms: 2
- Bathrooms: 2
- Full bathrooms: 2
Rooms
- Room types: Den - Study, Florida Room, Great Room, Guest Bath, Guest Room, Office, Screened Lanai/Porch, 2 Bedrooms Plus Den
Bedroom
- Features: First Floor Bedroom, Master BR Ground, Split Bedrooms
Dining room
- Features: Breakfast Room, Dining - Family, Eat-in Kitchen
Kitchen
- Features: Island, Pantry
Heating
- Central
Cooling
- Ceiling Fan(s), Central Air
Appliances
- Included: Dryer, Microwave, Range, Refrigerator, Refrigerator/Freezer, Refrigerator/Icemaker, Self Cleaning Oven, Washer
- Laundry: Washer/Dryer Hookup, Inside
Features
- French Doors, Smoke Detectors, Den - Study, Florida Room, Great Room, Guest Bath, Guest Room, Home Office, Laundry in Residence, Screened Lanai/Porch
- Flooring: Tile
- Doors: French Doors, Impact Resistant Doors
- Windows: Impact Resistant Windows
- Has fireplace: No
Interior area
- Total structure area: 2,225
- Total interior livable area: 1,805 sqft
Property
Parking
- Total spaces: 2
- Parking features: Attached
- Attached garage spaces: 2
Features
- Stories: 1
- Patio & porch: Screened Lanai/Porch
- Pool features: Community
- Has spa: Yes
- Spa features: Community, Above Ground, Equipment Stays, Heated, Screened
- Has view: Yes
- View description: Golf Course, Lake, Landscaped Area
- Has water view: Yes
- Water view: Lake
- Waterfront features: None
Lot
- Size: 7,840 Square Feet
- Features: Regular
Details
- Additional structures: Tennis Court(s)
- Parcel number: 22688002327
Construction
Type & style
- Home type: SingleFamily
- Architectural style: Ranch
- Property subtype: Single Family Residence
Materials
- Block, Stone, Stucco
- Foundation: Concrete Block
- Roof: Tile
Condition
- New construction: No
- Year built: 2016
Utilities & green energy
- Water: Central
Community & HOA
Community
- Features: Clubhouse, Park, Pool, Dog Park, Fitness Center, Putting Green, Restaurant, Sidewalks, Street Lights, Tennis Court(s), Gated, Golf
- Security: Smoke Detector(s), Gated Community
- Senior community: Yes
- Subdivision: DEL WEBB
HOA
- Has HOA: Yes
- Amenities included: Basketball Court, Barbecue, Bike And Jog Path, Billiard Room, Bocce Court, Clubhouse, Park, Pool, Community Room, Spa/Hot Tub, Dog Park, Fitness Center, Hobby Room, Internet Access, Library, Pickleball, Putting Green, Restaurant, Sauna, Shopping, Shuffleboard Court, Sidewalk, Streetlight, Tennis Court(s), Underground Utility
- HOA fee: $5,864 annually
Location
- Region: Immokalee
Financial & listing details
- Price per square foot: $197/sqft
- Annual tax amount: $4,649
- Date on market: 2/4/2026
- Lease term: Buyer Finance/Cash,Buyer Pays Title,VA
- Contingency: Financing
- Road surface type: Paved
Price history
| Date | Event | Price |
|---|---|---|
| 4/8/2026 | Sold | $355,000-13.2%$197/sqft |
Source:  SWFLMLS #226005427 Report a problem SWFLMLS #226005427 Report a problem | ||
| 3/9/2026 | Pending sale | $409,000$227/sqft |
Source: SWFLMLS #226005427 Report a problem | ||
| 3/1/2026 | Price change | $409,000-2.6%$227/sqft |
Source: SWFLMLS #226005427 Report a problem | ||
| 2/4/2026 | Listed for sale | $420,000$233/sqft |
Source: SWFLMLS #226005427 Report a problem | ||
Public tax history
Tax history is unavailable.
Neighborhood: 34142
Nearby homes
- $355,0002 bd2 ba1.8k sqft6345 Liberty St, Ave Maria, FL 34142Sold

- $435,9502 bd2 ba1.6k sqft6341 Liberty St, Ave Maria, FL 34142Pending
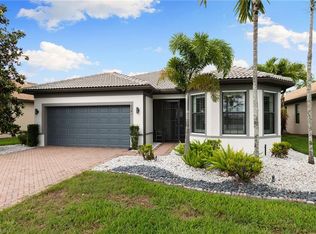
- $409,100-- bd-- ba2k sqft6349 Liberty St, Immokalee, FL 34142Off Market
- $570,0002 bd2 ba1.8k sqft6337 Liberty St, Ave Maria, FL 34142Sold
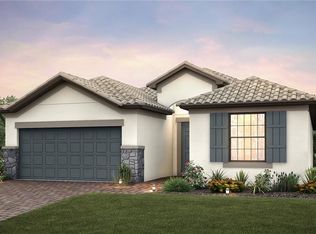
- $570,0002 bd2 ba1.8k sqft6337 Liberty Street Ave, Maria, FL 34142Sold
- $443,5002 bd2 ba1.8k sqft6353 Liberty St, Immokalee, FL 34142Off Market
- $491,1002 bd2 ba1.8k sqft6333 Liberty St, Ave Maria, FL 34142Off Market
- $550,900-- bd-- ba2.5k sqft6357 Liberty St, Immokalee, FL 34142Off Market
Nearby schools
GreatSchools rating
- 7/10Estates Elementary SchoolGrades: PK-5Distance: 6.8 mi
- 8/10Corkscrew Middle SchoolGrades: 6-8Distance: 8.8 mi
- 6/10Palmetto Ridge High SchoolGrades: 9-12Distance: 8.2 mi


Get pre-qualified for a loan
At Zillow Home Loans, we can pre-qualify you in as little as 5 minutes with no impact to your credit score.An equal housing lender. NMLS #10287.
- Florida
- Collier County
- Ave Maria
- 34142
- 6345 Liberty ST
Nearby cities
Nearby zip codes
Other Ave Maria Topics
