Welcome to your Pacific Northwest retreat with coveted Kendal Lake access! Nestled in the peaceful recreational community of Maple Falls, this charming 2 bedroom 2 bath property at 6345 Overland Trail offers the perfect blend of privacy, nature, and year-round adventure. Enjoy exclusive access to Kendal Lake for kayaking, swimming, fishing, and relaxing lakeside afternoons. Surrounded by towering evergreens and just a short drive to Mt Baker, hiking tails, and endless outdoor recreation, this home makes an ideal full-time residence, vacation getaway, or investment opportunity. Whether you're cozying up after a day on the slopes or enjoying quiet mornings in the woods, this property delivers the ultimate mountain lifestyle experience.
Sold
Listed by: Muljat Group • Crystal Ferry
Bought with: Windermere RE Whatcom, Inc.
$325,000
6345 Overland Trail, Maple Falls, WA 98226
2beds
1,188sqft
Manufactured Home, Manufactured On Land
Built in 1992
7,200 Square Feet Lot
$324,000 Zestimate®
$274/sqft
$-- Estimated rent
Home value
$324,000
$305,000 - $343,000
Not available
Zestimate® history
Owner options
List your home for rent
Find your next renter with Zillow Rental Manager. Plus, with online applications, you can quickly screen prospective tenants – for free.
Refinance and save
$2,112/mo
Est. payment
Refinancing to a lower rate could help reduce your monthly payments and save thousands over the life of the loan.
$2,112/mo
Est. payment
Explore your selling options
Work with a Zillow partner agent
Leverage their expertise and Zillow's premium Showcase listings to get your home seen by more buyers.
Get startedList with your own agent
Get your home in front of millions of buyers by listing it on Zillow.
Learn how to do itSell it yourself
Take full control of how buyers see your home on Zillow by listing For Sale by Owner (FSBO).
List your homeWhat's special
Surrounded by towering evergreens
Zillow last checked:
Listing updated:
Listed by:
Crystal Ferry,
Muljat Group
Bought with:
Anna Johnson, 21017865
Windermere RE Whatcom, Inc.
Source: NWMLS as distributed by MLS GRID,MLS#: 2550716
Facts & features
Interior
Bedrooms & bathrooms
- Bedrooms: 2
- Bathrooms: 2
- Full bathrooms: 2
- Main level bathrooms: 2
- Main level bedrooms: 2
Primary bedroom
- Level: Main
Bedroom
- Level: Main
Bathroom full
- Level: Main
Bathroom full
- Level: Main
Dining room
- Level: Main
Entry hall
- Level: Main
Kitchen with eating space
- Level: Main
Living room
- Level: Main
Heating
- Fireplace, Forced Air, Stove/Free Standing, Electric, Wood
Cooling
- None
Appliances
- Included: Dishwasher, Dryer, Refrigerator, Stove(s)/Range(s), Washer, Dishwasher(s), Dryer(s), Refrigerator(s), Washer(s)
Features
- Bath Off Primary, Dining Room
- Flooring: Vinyl, Carpet
- Windows: Dbl Pane/Storm Window
- Basement: None
- Number of fireplaces: 1
- Fireplace features: Wood Burning, Main Level: 1, Fireplace
Interior area
- Total structure area: 1,188
- Total interior livable area: 1,188 sqft
Property
Parking
- Parking features: Driveway, RV Parking
Features
- Levels: One
- Stories: 1
- Entry location: Main
- Patio & porch: Bath Off Primary, Dbl Pane/Storm Window, Dining Room, Fireplace, Vaulted Ceiling(s), Walk-In Closet(s)
- Has view: Yes
- View description: Lake, Mountain(s), Territorial
- Has water view: Yes
- Water view: Lake
Lot
- Size: 7,200 Square Feet
- Dimensions: 120 x 60
- Features: Paved, Deck, Dock, Outbuildings, RV Parking
- Topography: Level
- Residential vegetation: Garden Space
Details
- Parcel number: 4005223580070000
- Special conditions: Standard
Construction
Type & style
- Home type: MobileManufactured
- Architectural style: Manuf-Double Wide
- Property subtype: Manufactured Home, Manufactured On Land
Materials
- Wood Siding, Wood Products
- Roof: Composition
Condition
- Good
- Year built: 1992
Utilities & green energy
- Electric: Company: Puget Sound Energy
- Sewer: Septic Tank, Sewer Connected, Company: Private
- Water: Community, Public, Shares, Company: District 19
Community & HOA
Community
- Subdivision: Maple Falls
Location
- Region: Maple Falls
Financial & listing details
- Price per square foot: $274/sqft
- Tax assessed value: $189,464
- Annual tax amount: $68
- Date on market: 7/8/2026
- Listing terms: Conventional,FHA,USDA Loan,VA Loan
- Inclusions: Dishwasher(s), Dryer(s), Refrigerator(s), Stove(s)/Range(s), Washer(s)
- Body type: Double Wide
Price history
| Date | Event | Price |
|---|---|---|
| 8/26/2026 | Sold | $325,000$274/sqft |
Source:  NWMLS as distributed by MLS GRID #2550716 Report a problem NWMLS as distributed by MLS GRID #2550716 Report a problem | ||
| 7/30/2026 | Pending sale | $325,000$274/sqft |
Source: NWMLS as distributed by MLS GRID #2550716 Report a problem | ||
| 7/8/2026 | Listed for sale | $325,000+243.9%$274/sqft |
Source: NWMLS as distributed by MLS GRID #2550716 Report a problem | ||
| 12/12/2005 | Sold | $94,500$80/sqft |
Source: NWMLS as distributed by MLS GRID #25145389 Report a problem | ||
Public tax history
| Year | Property taxes | Tax assessment |
|---|---|---|
| 2025 | $68 +53.8% | $189,464 +6.9% |
| 2024 | $45 +3.6% | $177,200 -23.3% |
| 2023 | $43 -52.4% | $230,898 +21% |
| 2022 | $90 -28% | $190,824 +45% |
| 2021 | $125 -2.4% | $131,605 +27% |
| 2020 | $129 | $103,625 |
| 2019 | $129 -2.5% | $103,625 +18.9% |
| 2018 | $132 -85.1% | $87,138 +4.4% |
| 2017 | $883 -17.5% | $83,430 +15.3% |
| 2016 | $1,071 +34.4% | $72,350 +11% |
| 2015 | $797 | $65,180 |
| 2014 | $797 +0.6% | $65,180 |
| 2013 | $793 | $65,180 |
| 2012 | -- | $65,180 -3.7% |
| 2011 | -- | $67,692 -2.5% |
| 2010 | -- | $69,397 -5.9% |
| 2009 | $776 +0.2% | $73,725 |
| 2008 | $774 | $73,725 |
| 2007 | $774 +15.1% | $73,725 +60.1% |
| 2005 | $673 | $46,045 |
| 2004 | $673 -0.2% | $46,045 |
| 2003 | $674 +7.7% | $46,045 +10.9% |
| 2002 | $626 +7.1% | $41,505 |
| 2001 | $585 | $41,505 |
| 2000 | -- | $41,505 |
| 1999 | -- | $41,505 |
Find assessor info on the county website
Neighborhood: 98266
Nearby homes
- $475,0004 bd3 ba1.6k sqft6331 Overland Trl, Maple Falls, WA 98266Sold
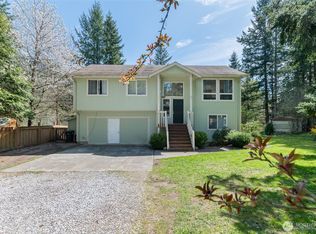
- $660,0004 bd3 ba2.4k sqft6352 Overland Trl, Maple Falls, WA 98266Sold
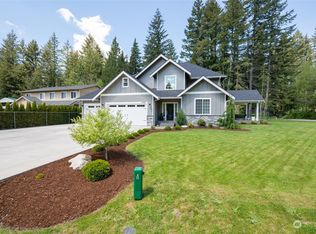
- $140,0002 bd2 ba480 sqft6323 Overland Trl, Maple Falls, WA 98266Sold
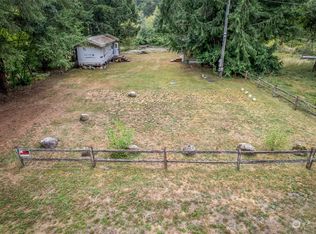
- $349,9002 bd2 ba1.1k sqft8132 Pony Express Way, Maple Falls, WA 98266Sold
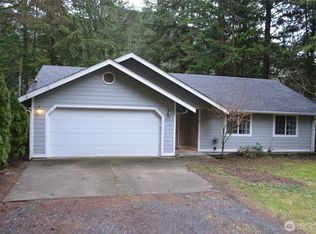
- $325,0003 bd2 ba1.1k sqft6373 Overland Trl, Maple Falls, WA 98266Sold
- $275,0001 bd1 ba684 sqft8135 Pony Express Way, Maple Falls, WA 98266Sold
- $370,0003 bd2 ba1.7k sqft6380 Overland Trl, Maple Falls, WA 98266Sold
- $360,0002 bd2 ba1.1k sqft6381 Overland Trl, Maple Falls, WA 98266Sold
Nearby schools
GreatSchools rating
- 4/10Kendall Elementary SchoolGrades: K-6Distance: 1.4 mi
- 3/10Mount Baker Junior High SchoolGrades: 7-8Distance: 8.4 mi
- 5/10Mount Baker Senior High SchoolGrades: 9-12Distance: 8.4 mi
Schools provided by the listing agent
- Elementary: Kendall Elem
- Middle: Mount Baker Jnr High
- High: Mount Baker Snr High
Source: NWMLS as distributed by MLS GRID. This data may not be complete. We recommend contacting the local school district to confirm school assignments for this home.
- Washington
- Whatcom County
- Maple Falls
- 98266
- 6345 Overland Trail
