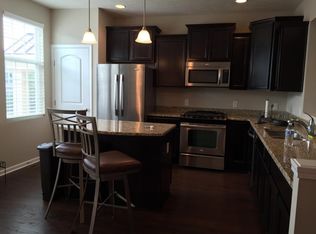
Nestled in the heart of Pepper Pike’s prestigious community, this exquisite high-end corner townhome redefines luxury living. The open-concept design offers a seamless flow between spaces, blending elegance and comfort. Natural light streams in through the extra windows, highlighting the rich textures and creating a warm ambiance throughout. The kitchen exudes sophistication with its stunning granite countertops and ample storage, catering to culinary enthusiasts and entertainers alike. The spacious great room serves as the heart of the home, featuring a cozy gas fireplace perfect for unwinding or hosting gatherings. Its seamless blend of style and functionality makes it an inviting space for friends and family. The master suite is a true sanctuary with generous proportions, a customized walk-in closet, and a spa-like en suite bathroom. Dual sinks provide convenience, while the luxurious jacuzzi tub offers a tranquil retreat. A separate shower completes this indulgent space, perfect for relaxation and rejuvenation.The additional bedrooms are equally spacious, offering private havens for family or guests. Each room includes ample closet space to maintain the serene atmosphere of your home. Step outside onto the expansive backyard deck, where lush green space and park views provide a picturesque setting for outdoor entertaining or peaceful solitude. Whether enjoying morning coffee or evening gatherings, this serene oasis enhances your living experience. A one-year home warranty is included for added peace of mind, ensuring your investment is well-protected. Combining luxury, comfort, and convenience, this townhome is more than a residence—it’s a lifestyle in one of the area’s most desirable locations. Don’t miss the opportunity to make this stunning property your home.
Closed
$475,000
6345 Park Pointe Ct, Cleveland, OH 44124
3beds
2,328sqft
Townhouse, Single Family Residence
Built in 2011
2,178 Square Feet Lot
$503,300 Zestimate®
$204/sqft
$3,642 Estimated rent
Home value
$503,300
$453,000 - $559,000
$3,642/mo
Zestimate® history
Owner options
List your home for rent
$3,642/mo
Rent Zestimate®
Find your next renter with Zillow Rental Manager. Plus, with online applications, you can quickly screen prospective tenants – for free.
$3,642/mo
Rent Zestimate®
Refinance and save
$3,671/mo
Est. payment
Refinancing to a lower rate could help reduce your monthly payments and save thousands over the life of the loan.
$3,671/mo
Est. payment
Explore your selling options
Work with a Zillow partner agent
Leverage their expertise and Zillow's premium Showcase listings to get your home seen by more buyers.
Get startedList with your own agent
Get your home in front of millions of buyers by listing it on Zillow.
Learn how to do itSell it yourself
Take full control of how buyers see your home on Zillow by listing For Sale by Owner (FSBO).
List your homeWhat's special
Rich texturesPark viewsMaster suiteOpen-concept designCorner townhomeDual sinksLuxurious jacuzzi tub
Zillow last checked:
Listing updated:
Listed by:
Daniela Maragos therealestatedesignteam@gmail.com440-292-5656,
Keller Williams Elevate
Bought with:
Setrena N Young, 341243
Keller Williams Greater Metropolitan
Source: MLS Now,MLS#: 5086523 Originating MLS: Akron Cleveland Association of REALTORS
Originating MLS: Akron Cleveland Association of REALTORSFacts & features
Interior
Bedrooms & bathrooms
- Bedrooms: 3
- Bathrooms: 4
- Full bathrooms: 3
- 1/2 bathrooms: 1
- Main level bathrooms: 2
Heating
- Forced Air, Gas
Cooling
- Central Air
Appliances
- Included: Dryer, Dishwasher, Microwave, Range, Refrigerator, Washer
Features
- Basement: None
- Number of fireplaces: 1
Interior area
- Total structure area: 2,328
- Total interior livable area: 2,328 sqft
- Finished area above ground: 2,328
Property
Parking
- Total spaces: 2
- Parking features: Attached, Garage, Paved
- Attached garage spaces: 2
Accessibility
- Accessibility features: None
Features
- Levels: Three Or More
- Stories: 3
Lot
- Size: 2,178 Square Feet
- Dimensions: 28 x 80
Details
- Parcel number: 87203083
- Special conditions: Standard
Construction
Type & style
- Home type: Townhouse
- Property subtype: Townhouse, Single Family Residence
Materials
- Brick, Vinyl Siding
- Roof: Asphalt,Fiberglass
Condition
- Year built: 2011
Details
- Warranty included: Yes
Utilities & green energy
- Sewer: Public Sewer
- Water: Public
Community & HOA
HOA
- Has HOA: Yes
- Services included: Association Management, Insurance, Maintenance Grounds, Snow Removal
- HOA fee: $292 monthly
- HOA name: The Pointe At Sterling Lakes Hoa
- Second HOA fee: $50 annually
Location
- Region: Cleveland
Financial & listing details
- Price per square foot: $204/sqft
- Tax assessed value: $386,300
- Annual tax amount: $7,909
- Date on market: 11/27/2024
- Cumulative days on market: 43 days
- Listing terms: Cash,Conventional,FHA,VA Loan
Price history
| Date | Event | Price |
|---|---|---|
| 2/18/2025 | Sold | $475,000-3.1%$204/sqft |
Source:  MLS Now #5086523 Report a problem MLS Now #5086523 Report a problem | ||
| 1/9/2025 | Pending sale | $490,000$210/sqft |
Source: MLS Now #5086523 Report a problem | ||
| 11/27/2024 | Listed for sale | $490,000+55.6%$210/sqft |
Source: MLS Now #5086523 Report a problem | ||
| 5/17/2016 | Sold | $315,000-3%$135/sqft |
Source: MLS Now #3789790 Report a problem | ||
| 4/13/2016 | Pending sale | $324,900$140/sqft |
Source: Keller Williams - Keller Williams Greater Cleveland #3789790 Report a problem | ||
| 3/17/2016 | Listed for sale | $324,900+1.6%$140/sqft |
Source: Keller Williams Greater Cleve #3789790 Report a problem | ||
| 12/1/2014 | Listing removed | $319,900$137/sqft |
Source: Greater Cleveland #3631995 Report a problem | ||
| 9/16/2014 | Price change | $319,900-1.5%$137/sqft |
Source: Greater Cleveland #3631995 Report a problem | ||
| 8/30/2014 | Pending sale | $324,900$140/sqft |
Source: Greater Cleveland #3631995 Report a problem | ||
| 8/21/2014 | Price change | $324,900-3%$140/sqft |
Source: Greater Cleveland #3631995 Report a problem | ||
| 8/6/2014 | Price change | $334,900-1.5%$144/sqft |
Source: Greater Cleveland #3631995 Report a problem | ||
| 7/1/2014 | Listed for sale | $339,900+20.2%$146/sqft |
Source: Greater Cleveland #3631995 Report a problem | ||
| 11/30/2011 | Sold | $282,815$121/sqft |
Source: Public Record Report a problem | ||
Public tax history
| Year | Property taxes | Tax assessment |
|---|---|---|
| 2025 | $7,356 -0.1% | $135,210 |
| 2024 | $7,361 +1.1% | $135,210 +20.8% |
| 2023 | $7,279 -0.2% | $111,930 |
| 2022 | $7,291 +1.1% | $111,930 |
| 2021 | $7,214 -4.3% | $111,930 +3% |
| 2020 | $7,540 +0.9% | $108,680 |
| 2019 | $7,475 -5% | $108,680 |
| 2018 | $7,871 +1.7% | $108,680 +6.9% |
| 2017 | $7,738 +1.1% | $101,680 |
| 2016 | $7,652 | $101,680 |
| 2015 | $7,652 +6.2% | $101,680 +10% |
| 2014 | $7,206 +1.5% | $92,440 |
| 2013 | $7,096 +2.9% | $92,440 |
| 2012 | $6,894 +984.8% | $92,440 +8380.7% |
| 2011 | $636 | $1,090 |
Find assessor info on the county website
Neighborhood: 44124
Nearby homes
- $451,7003 bd3 ba2.3k sqft6355 Park Pointe Ct, Pepper Pike, OH 44124Off Market
- $455,8004 bd4 ba2.6k sqft6365 Park Pointe Ct, Pepper Pike, OH 44124Off Market
- $430,0004 bd4 ba2.3k sqft6375 Park Pointe Ct, Pepper Pike, OH 44124Sold
- $449,7002 bd2 ba2.3k sqft6455 Park Pointe Ct, Pepper Pike, OH 44124Off Market
- $458,4004 bd4 ba2.3k sqft6465 Park Pointe Ct, Cleveland, OH 44124Off Market
- $433,2002 bd2 ba2.8k sqft6475 Park Pointe Ct, Pepper Pike, OH 44124Off Market
- $445,0003 bd4 ba2.3k sqft6340 Park Pointe Ct, Pepper Pike, OH 44124Off Market
- $468,0003 bd4 ba2.3k sqft6350 Park Pointe Ct, Cleveland, OH 44124Sold
Nearby schools
GreatSchools rating
- 10/10Moreland Hills Elementary SchoolGrades: K-5Distance: 1.8 mi
- 9/10Ballard Brady Middle SchoolGrades: 6-8Distance: 1.8 mi
- 9/10Orange High SchoolGrades: 9-12Distance: 1.8 mi
Schools provided by the listing agent
- District: Orange CSD - 1823
Source: MLS Now. This data may not be complete. We recommend contacting the local school district to confirm school assignments for this home.
Get a cash offer in 3 minutes
Find out how much your home could sell for in as little as 3 minutes with a no-obligation cash offer.
Estimated market value
$503,300
Get a cash offer in 3 minutes
Find out how much your home could sell for in as little as 3 minutes with a no-obligation cash offer.
Estimated market value
$503,300
- Ohio
- Cuyahoga County
- Pepper Pike
- 44124
- 6345 Park Pointe Ct
Nearby cities
Nearby zip codes
Other Pepper Pike Topics
