Welcome home to 6345 S Geneva Circle, nestled in the highly sought-after Arapahoe Lake community in Englewood, CO. This spacious four-level home is filled with beautiful natural light and next to an HOA-maintained greenbelt. Step inside to a bright formal living and dining area, perfect for entertaining. The kitchen features new luxury vinyl flooring, stainless steel appliances, granite countertops, and a skylight that floods the space with sunshine. Enjoy casual meals in the eat-in kitchen with large windows overlooking the backyard. Upstairs, the primary suite impresses with vaulted ceilings, an en-suite bath with dual sinks, soaking tub, ¾ shower, walk-in closet, and a private walk out deck ideal for morning coffee or quiet evenings. Two additional bedrooms and a full bath complete the upper level. The lower-level family room invites you to unwind by the wood-burning fireplace, with easy walk-out access to the backyard. Two additional bedrooms, each with patio doors to the exterior, and a ¾ bath provide flexible space for guests, a home office, or hobbies. Outside, enjoy a fully fenced backyard with mature landscaping and a spacious concrete patio, perfect for outdoor dining and gatherings. Additional features include an unfinished basement with egress window and a two-car attached garage with service door. Located within the top-rated Cherry Creek School District (High Plains, Campus Middle, Cherry Creek High, Cherry Creek Academy). Homeowners enjoy the Arapahoe Lake amenities including a summer pool, lakes, playgrounds, greenbelts, trails, and tennis and pickleball courts. Conveniently close to the light rail, this home combines comfort, space, and location in one of Englewood’s most desirable neighborhoods.
Sold for $865,000
$865,000
6345 S Geneva Circle, Englewood, CO 80111
5beds
3,545sqft
Single Family Residence
Built in 1981
9,845 Square Feet Lot
$844,100 Zestimate®
$244/sqft
$3,996 Estimated rent
Home value
$844,100
$793,000 - $903,000
$3,996/mo
Zestimate® history
Owner options
List your home for rent
$3,996/mo
Rent Zestimate®
Find your next renter with Zillow Rental Manager. Plus, with online applications, you can quickly screen prospective tenants – for free.
$3,996/mo
Rent Zestimate®
Refinance and save
$5,203/mo
Est. payment
Refinancing to a lower rate could help reduce your monthly payments and save thousands over the life of the loan.
$5,203/mo
Est. payment
Explore your selling options
Work with a Zillow partner agent
Leverage their expertise and Zillow's premium Showcase listings to get your home seen by more buyers.
Get startedList with your own agent
Get your home in front of millions of buyers by listing it on Zillow.
Learn how to do itSell it yourself
Take full control of how buyers see your home on Zillow by listing For Sale by Owner (FSBO).
List your homeWhat's special
Fully fenced backyardHoa-maintained greenbeltPrivate walk out deckMature landscapingStainless steel appliancesGranite countertopsLower-level family room
Zillow last checked:
Listing updated:
Listed by:
Jerry Rich 303-843-1666 jerryrich5927@gmail.com,
Coldwell Banker Realty 24
Bought with:
Other MLS Non-REcolorado
NON MLS PARTICIPANT
Source: REcolorado as distributed by MLS GRID,MLS#: 5685918
Facts & features
Interior
Bedrooms & bathrooms
- Bedrooms: 5
- Bathrooms: 3
- Full bathrooms: 2
- 3/4 bathrooms: 1
Bedroom
- Description: Carpeting, Vaulted Ceilings, Sliding Door To Deck
- Features: Primary Suite
- Level: Upper
- Area: 329.8 Square Feet
- Dimensions: 17 x 19.4
Bedroom
- Description: Carpeting, Vaulted Ceilings
- Level: Upper
- Area: 177.6 Square Feet
- Dimensions: 12 x 14.8
Bedroom
- Description: Carpeting, Vaulted Ceilings
- Level: Upper
- Area: 134.68 Square Feet
- Dimensions: 9.1 x 14.8
Bedroom
- Description: Carpeting, Sliding Door To Small Brick Patio, Laundry Closet
- Level: Lower
- Area: 172.72 Square Feet
- Dimensions: 12.7 x 13.6
Bedroom
- Description: Carpeting, Sliding Patio Door To Backyard
- Level: Lower
- Area: 176.8 Square Feet
- Dimensions: 13 x 13.6
Bathroom
- Description: Tile Flooring, Two Sinks, Walk-In Closet, Skylight
- Features: En Suite Bathroom
- Level: Upper
- Area: 82.4 Square Feet
- Dimensions: 8 x 10.3
Bathroom
- Description: Tile Flooring, One Sink
- Level: Upper
- Area: 43.5 Square Feet
- Dimensions: 5 x 8.7
Bathroom
- Description: New Tile Flooring, One Sink
- Level: Lower
- Area: 45 Square Feet
- Dimensions: 5 x 9
Dining room
- Description: Carpeting, Formal
- Level: Main
- Area: 127.6 Square Feet
- Dimensions: 11 x 11.6
Family room
- Description: Wood Burning Fireplace, Vaulted Ceilings, Ceiling Fan, Patio Door To Backyard
- Level: Lower
- Area: 264 Square Feet
- Dimensions: 15 x 17.6
Kitchen
- Description: New Luxury Vinyl Flooring, All Stainless Steel Appliances, Granite Counters
- Level: Main
- Area: 114.13 Square Feet
- Dimensions: 10.1 x 11.3
Laundry
- Description: Full Size Washer/Dryer Included
- Level: Lower
Living room
- Description: Carpeting, Wood Windows, Vaulted Ceilings
- Level: Main
- Area: 247 Square Feet
- Dimensions: 13 x 19
Heating
- Forced Air, Natural Gas
Cooling
- Central Air
Appliances
- Included: Dishwasher, Disposal, Dryer, Gas Water Heater, Microwave, Oven, Range, Range Hood, Refrigerator, Washer
- Laundry: In Unit
Features
- Ceiling Fan(s), Eat-in Kitchen, Entrance Foyer, Five Piece Bath, Granite Counters, High Ceilings, Pantry, Primary Suite, Radon Mitigation System, Vaulted Ceiling(s), Walk-In Closet(s)
- Flooring: Carpet, Laminate, Tile
- Windows: Double Pane Windows, Skylight(s), Window Coverings
- Basement: Bath/Stubbed,Partial,Unfinished
- Number of fireplaces: 1
- Fireplace features: Family Room, Wood Burning
Interior area
- Total structure area: 3,545
- Total interior livable area: 3,545 sqft
- Finished area above ground: 2,703
- Finished area below ground: 0
Property
Parking
- Total spaces: 2
- Parking features: Concrete, Dry Walled, Exterior Access Door
- Attached garage spaces: 2
Features
- Levels: Multi/Split
- Patio & porch: Front Porch, Patio
- Exterior features: Balcony, Private Yard
- Fencing: Full
Lot
- Size: 9,845 Square Feet
- Features: Greenbelt, Landscaped, Level, Many Trees, Sprinklers In Front, Sprinklers In Rear
Details
- Parcel number: 031832811
- Zoning: Residential
- Special conditions: Standard
Construction
Type & style
- Home type: SingleFamily
- Architectural style: Contemporary
- Property subtype: Single Family Residence
Materials
- Brick, Frame
- Foundation: Concrete Perimeter
Condition
- Updated/Remodeled
- Year built: 1981
Details
- Builder name: Richmond American Homes
- Warranty included: Yes
Utilities & green energy
- Sewer: Public Sewer
- Water: Public
- Utilities for property: Cable Available, Internet Access (Wired)
Community & HOA
Community
- Security: Carbon Monoxide Detector(s), Smoke Detector(s)
- Subdivision: Arapahoe Lake
HOA
- Has HOA: Yes
- Amenities included: Park, Playground, Pool, Tennis Court(s), Trail(s)
- Services included: Reserve Fund, Maintenance Grounds, Recycling, Trash
- HOA fee: $192 monthly
- HOA name: Westwind Management
- HOA phone: 303-369-1800
Location
- Region: Englewood
Financial & listing details
- Price per square foot: $244/sqft
- Tax assessed value: $808,900
- Annual tax amount: $6,535
- Date on market: 10/11/2025
- Listing terms: Cash,Conventional,VA Loan
- Exclusions: All Staging Furniture, Art Work And Accessories.
- Ownership: Individual
- Road surface type: Paved
Price history
| Date | Event | Price |
|---|---|---|
| 1/30/2026 | Sold | $865,000-2.3%$244/sqft |
Source:  REcolorado as distributed by MLS GRID #5685918 Report a problem REcolorado as distributed by MLS GRID #5685918 Report a problem | ||
| 12/3/2025 | Pending sale | $885,000$250/sqft |
Source: REcolorado as distributed by MLS GRID #5685918 Report a problem | ||
| 11/29/2025 | Listed for sale | $885,000$250/sqft |
Source: REcolorado as distributed by MLS GRID #5685918 Report a problem | ||
| 11/18/2025 | Pending sale | $885,000$250/sqft |
Source: REcolorado as distributed by MLS GRID #5685918 Report a problem | ||
| 11/4/2025 | Price change | $885,000-3.3%$250/sqft |
Source: REcolorado as distributed by MLS GRID #5685918 Report a problem | ||
| 10/11/2025 | Listed for sale | $915,000+83%$258/sqft |
Source: REcolorado as distributed by MLS GRID #5685918 Report a problem | ||
| 8/24/2023 | Listing removed | -- |
Source: Zillow Rentals Report a problem | ||
| 8/12/2023 | Price change | $3,500-7.9%$1/sqft |
Source: Zillow Rentals Report a problem | ||
| 8/2/2023 | Price change | $3,800-3.8%$1/sqft |
Source: Zillow Rentals Report a problem | ||
| 7/5/2023 | Listed for rent | $3,950$1/sqft |
Source: Zillow Rentals Report a problem | ||
| 6/25/2023 | Listing removed | -- |
Source: Zillow Rentals Report a problem | ||
| 6/20/2023 | Listed for rent | $3,950+58%$1/sqft |
Source: Zillow Rentals Report a problem | ||
| 6/6/2013 | Listing removed | $2,500$1/sqft |
Source: Galemba Property Management, Inc. Report a problem | ||
| 5/18/2013 | Listed for rent | $2,500$1/sqft |
Source: Galemba Property Management, Inc. Report a problem | ||
| 7/8/2008 | Listing removed | $499,900$141/sqft |
Source: Listhub #630137 Report a problem | ||
| 5/25/2008 | Price change | $499,900-3.7%$141/sqft |
Source: Listhub #630137 Report a problem | ||
| 3/21/2008 | Listed for sale | $519,000+34.8%$146/sqft |
Source: Listhub #630137 Report a problem | ||
| 8/5/2005 | Sold | $385,000+83.3%$109/sqft |
Source: Public Record Report a problem | ||
| 7/3/1995 | Sold | $210,000$59/sqft |
Source: Public Record Report a problem | ||
Public tax history
| Year | Property taxes | Tax assessment |
|---|---|---|
| 2025 | $6,535 +11.2% | $50,557 -10.8% |
| 2024 | $5,879 +14.1% | $56,675 -7% |
| 2023 | $5,154 -0.9% | $60,946 +30.5% |
| 2022 | $5,200 | $46,690 -2.8% |
| 2021 | -- | $48,034 +2.3% |
| 2020 | $4,924 +4.5% | $46,954 |
| 2019 | $4,714 | $46,954 +7.5% |
| 2018 | $4,714 +4.3% | $43,682 |
| 2017 | $4,519 | $43,682 -3.7% |
| 2016 | -- | $45,356 |
| 2015 | -- | $45,356 +38.6% |
| 2014 | $4,968 +28.3% | $32,716 -0.3% |
| 2013 | $3,871 | $32,800 |
| 2012 | -- | $32,800 |
| 2011 | $3,631 +2.2% | $32,800 -2.4% |
| 2010 | $3,554 -3.3% | $33,600 |
| 2009 | $3,676 | $33,600 -2.7% |
| 2008 | -- | $34,538 |
| 2007 | -- | $34,538 +5.4% |
| 2006 | -- | $32,763 |
| 2005 | -- | $32,763 +1.7% |
| 2002 | $2,749 +4% | $32,210 +12.4% |
| 2001 | $2,642 | $28,650 |
Find assessor info on the county website
Neighborhood: 80111
Nearby homes
- $1,061,4004 bd3 ba3.2k sqft6351 S Geneva Cir, Englewood, CO 80111Off Market
- $1,005,4005 bd4 ba4.5k sqft6341 S Geneva Cir, Englewood, CO 80111Off Market
- $753,3004 bd3 ba2.4k sqft6405 S Galena Ct, Englewood, CO 80111Off Market
- $987,5004 bd4 ba3.1k sqft6335 S Geneva Cir, Englewood, CO 80111Sold
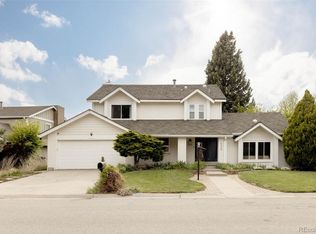
- $960,4004 bd3 ba2.7k sqft6355 S Geneva Cir, Englewood, CO 80111Off Market
- $658,9003 bd3 ba1.8k sqft6406 S Galena Ct, Englewood, CO 80111Off Market
- $623,3004 bd3 ba1.5k sqft10191 E Caley Ave, Englewood, CO 80111Off Market
- $1,099,8005 bd4 ba5k sqft6352 S Geneva Cir, Englewood, CO 80111Off Market
Nearby schools
GreatSchools rating
- 7/10High Plains Elementary SchoolGrades: PK-5Distance: 0.3 mi
- 9/10Campus Middle SchoolGrades: 6-8Distance: 2.1 mi
- 9/10Cherry Creek High SchoolGrades: 9-12Distance: 2.1 mi
Schools provided by the listing agent
- Elementary: High Plains
- Middle: Campus
- High: Cherry Creek
- District: Cherry Creek 5
Source: REcolorado as distributed by MLS GRID. This data may not be complete. We recommend contacting the local school district to confirm school assignments for this home.
Get a cash offer in 3 minutes
Find out how much your home could sell for in as little as 3 minutes with a no-obligation cash offer.
Estimated market value
$844,100
Get a cash offer in 3 minutes
Find out how much your home could sell for in as little as 3 minutes with a no-obligation cash offer.
Estimated market value
$844,100
- Colorado
- Arapahoe County
- Cherry Creek
- 80111
- 6345 S Geneva Circle
Nearby cities
Nearby zip codes
Other Cherry Creek Topics
