Skip main navigation
Sold for $2,260,000
  • $2,260,000

    6345 Swallow Ln, Boulder, CO 80303

    5beds
    4,960sqft
    Single Family Residence
    Built in 1991
    0.29 Acres Lot
    $2,244,700 Zestimate®
    $456/sqft
    $7,342 Estimated rent

    Home value

    $2,244,700

    $2.09M - $2.42M

    $7,342/mo

    Zestimate® history
    Loading
    Loading...

    Owner options

    List your home for rent

    $7,342/mo

    Rent Zestimate®

    Find your next renter with Zillow Rental Manager. Plus, with online applications, you can quickly screen prospective tenants – for free.

    Learn more

    $7,342/mo

    Rent Zestimate®

    Refinance and save

    $14,979/mo

    Est. payment

    Refinancing to a lower rate could help reduce your monthly payments and save thousands over the life of the loan.

    See today's rates

    $14,979/mo

    Est. payment

    Explore your selling options

    Work with a Zillow partner agent

    Leverage their expertise and Zillow's premium Showcase listings to get your home seen by more buyers.

    Get started

    List with your own agent

    Get your home in front of millions of buyers by listing it on Zillow.

    Learn how to do it

    Sell it yourself

    Take full control of how buyers see your home on Zillow by listing For Sale by Owner (FSBO).

    List your home

    What's special

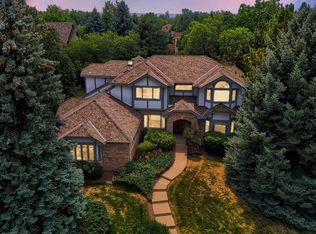
    Located in Boulder's highly coveted Reserve/Sombrero Ranch neighborhood, this five bedroom (+ office) and five bathroom home on a quiet cul-de-sac, has been completely upgraded and lovingly maintained by meticulous owners. Upon entry, one is immediately taken in by the dramatic natural light filled living room with soaring ceilings and nearly 5000 sqft of move-in ready comfort, which includes custom in-lay wood floors and Marvin Signature Unlimited windows throughout. The updated chef's kitchen comes complete with custom cabinets, center island and newer stainless appliances. The space seamlessly flows both to a cozy breakfast nook or to the stunning living room adorned with a beautiful stone surround fireplace and extra high ceilings. Enjoy quick access to the oversized deck overlooking the fully landscaped and private yard all framed by a seasonal stream. A sun-drenched office with glass French doors, along with a custom built mud room and laundry are perfectly included in the main-floor living space. Upstairs you'll find the generously sized primary suite with stunning vaulted ceilings, luxurious five-piece bathroom with a beautiful soaking tub, steam shower, custom cherry cabinets, heated tile floors, and a walk-in closet. Three additional bedrooms and two more tastefully upgraded bathrooms complete the well-thought out upper-level floor plan. Head to the lower level to enjoy family movie night or a ping pong battle in the adjacent rec room. A fifth bedroom, upgraded bathroom and a large office/craft area all sit on radiant heated wood floors. The climate controlled 3-car garage has a bonus 1,000 sqft storage, large built-in closets and insulated garage doors. In addition, the newly finished HOA community pool, tennis/pickle ball courts and clubhouse are an added bonus. Boulder's unique restaurants are just minutes away including the Michelin Guide recognized Blackbelly Market, Pica's, Ozo Coffee and with easy access to South Boulder Creek & Bobolink trail.

    Zillow last checked:

    Listing updated:

    Listed by:

    Brian Delaney 303-601-4022,

    Delaney Realty Group

    Bought with:

    Molly Stauffer, 100077331

    Milehimodern

    Source: IRES as distributed by MLS GRID,MLS#: 1024901MLS Logo

    Facts & features

    Interior

    Bedrooms & bathrooms
    • Bedrooms: 5
    • Bathrooms: 5
    • Full bathrooms: 2
    • 3/4 bathrooms: 2
    • 1/2 bathrooms: 1
    • Main level bathrooms: 1
    Primary bedroom
    • Description: Carpet
    • Features: Full Primary Bath, Tub+Shower Primary, Luxury Features Primary Bath, 5 Piece Primary Bath
    • Level: Upper
    • Area: 266 Square Feet
    • Dimensions: 14 x 19
    Bedroom 2
    • Description: Carpet
    • Level: Upper
    • Area: 208 Square Feet
    • Dimensions: 13 x 16
    Bedroom 3
    • Description: Carpet
    • Level: Upper
    • Area: 182 Square Feet
    • Dimensions: 13 x 14
    Bedroom 4
    • Description: Carpet
    • Level: Upper
    • Area: 165 Square Feet
    • Dimensions: 11 x 15
    Bedroom 5
    • Description: Wood
    • Level: Basement
    • Area: 182 Square Feet
    • Dimensions: 13 x 14
    Dining room
    • Description: Wood
    • Level: Main
    • Area: 165 Square Feet
    • Dimensions: 11 x 15
    Great room
    • Description: Wood
    • Level: Main
    • Area: 272 Square Feet
    • Dimensions: 16 x 17
    Kitchen
    • Description: Wood
    • Level: Main
    • Area: 225 Square Feet
    • Dimensions: 15 x 15
    Laundry
    • Description: Tile
    • Level: Main
    • Area: 88 Square Feet
    • Dimensions: 8 x 11
    Living room
    • Description: Wood
    • Level: Main
    • Area: 342 Square Feet
    • Dimensions: 18 x 19
    Recreation room
    • Description: Wood
    • Level: Basement
    • Area: 255 Square Feet
    • Dimensions: 15 x 17
    Study
    • Description: Wood
    • Level: Main
    • Area: 182 Square Feet
    • Dimensions: 13 x 14
    Heating
    • Forced Air, Zoned, Radiant, 2 or more Heat Sources
    Cooling
    • Central Air, Ceiling Fan(s)
    Appliances
    • Included: Gas Range, Self Cleaning Oven, Dishwasher, Refrigerator, Washer, Dryer, Microwave, Freezer, Disposal
    • Laundry: Sink, Washer/Dryer Hookup
    Features
    • Eat-in Kitchen, Separate Dining Room, Cathedral Ceiling(s), Open Floorplan, Walk-In Closet(s), Jack & Jill Bathroom, Kitchen Island, Steam Shower, High Ceilings
    • Flooring: Wood
    • Windows: Window Coverings, Wood Frames
    • Basement: Partially Finished,Crawl Space,Built-In Radon,Sump Pump
    • Has fireplace: Yes
    • Fireplace features: Gas
    Interior area
    • Total structure area: 3,208
    • Total interior livable area: 4,960 sqft
    • Finished area above ground: 3,208

    Property

    Parking
    • Total spaces: 3
    • Parking features: Garage Door Opener, >8' Garage Door, Heated Garage, Oversized
    • Attached garage spaces: 3
    • Details: Attached
    Features
    • Levels: Three Or More
    • Stories: 3
    • Patio & porch: Patio, Deck
    • Exterior features: Sprinkler System
    • Has view: Yes
    • View description: Hills
    Lot
    • Size: 0.29 Acres
    • Features: Cul-De-Sac, Corner Lot, Wooded, Level, Abuts Ditch, Unincorporated, Paved
    Details
    • Parcel number: R0083272
    • Zoning: Res
    • Special conditions: Private Owner

    Construction

    Type & style
    • Home type: SingleFamily
    • Architectural style: Contemporary
    • Property subtype: Single Family Residence
    Materials
    • Frame, Brick, Composition
    • Roof: Composition
    Condition
    • New construction: No
    • Year built: 1991

    Utilities & green energy

    • Electric: Xcel
    • Gas: Xcel
    • Sewer: Public Sewer
    • Water: City
    • Utilities for property: Natural Gas Available, Electricity Available, High Speed Avail, Underground Utilities
    Green energy
    • Energy efficient items: Southern Exposure, Windows, Thermostat

    Community & neighborhood

    Security
    • Security features: Security System, Fire Alarm
    Community
    • Community features: Clubhouse, Tennis Court(s), Pool, Playground, Fitness Center, Park
    Location
    • Region: Boulder
    • Subdivision: Sombrero Ranch

    HOA & financial

    HOA
    • Has HOA: Yes
    • HOA fee: $1,806 annually
    • Services included: Common Amenities, Management
    • Association name: The Reserve
    • Association phone: 303-601-4022

    Other

    Other facts
    • Listing terms: Cash,Conventional
    • Road surface type: Asphalt

    Price history

    DateEventPrice
    9/3/2025Sold$2,260,000-7.8%$456/sqft
    Source: IRES as distributed by MLS GRID #1024901 Report a problem
    8/17/2025Pending sale$2,450,000$494/sqft
    Source: REcolorado as distributed by MLS GRID #IR1024901 Report a problem
    6/11/2025Price change$2,450,000-3.9%$494/sqft
    Source: IRES as distributed by MLS GRID #1024901 Report a problem
    3/25/2025Listed for sale$2,550,000$514/sqft
    Source: REcolorado as distributed by MLS GRID #IR1024901 Report a problem
    2/28/2025Pending sale$2,550,000$514/sqft
    Source: REcolorado as distributed by MLS GRID #IR1024901 Report a problem
    1/21/2025Listed for sale$2,550,000-11.3%$514/sqft
    Source: IRES as distributed by MLS GRID #1024901 Report a problem
    10/6/2022Listing removed--
    Source: IRES as distributed by MLS GRID #967615 Report a problem
    6/4/2022Price change$2,875,000-4%$580/sqft
    Source: IRES as distributed by MLS GRID #959116 Report a problem
    2/16/2022Listed for sale$2,995,000+200.1%$604/sqft
    Source: IRES as distributed by MLS GRID #959116 Report a problem
    1/17/2011Listing removed$998,000$201/sqft
    Source: Wright Kingdom #591239 Report a problem
    1/16/2011Listed for sale$998,000$201/sqft
    Source: Wright Kingdom #591239 Report a problem
    8/7/2010Listing removed$998,000$201/sqft
    Source: Wright Kingdom #591239 Report a problem
    6/29/2010Listed for sale$998,000-7.2%$201/sqft
    Source: Wright Kingdom #591239 Report a problem
    5/26/2010Listing removed$1,075,000$217/sqft
    Source: Wright Kingdom #618866 Report a problem
    5/8/2010Listed for sale$1,075,000+9.1%$217/sqft
    Source: Wright Kingdom #618866 Report a problem
    4/5/2010Sold$985,000-8.4%$199/sqft
    Source: Public Record Report a problem
    2/7/2010Listed for sale$1,075,000+7.7%$217/sqft
    Source: Wright Kingdom #618866 Report a problem
    8/23/2009Listing removed$998,000$201/sqft
    Source: Wright Kingdom #591239 Report a problem
    2/19/2009Listed for sale$998,000+7.3%$201/sqft
    Source: Wright Kingdom #591239 Report a problem
    3/8/2005Sold$930,000+24%$188/sqft
    Source: Public Record Report a problem
    9/5/2000Sold$750,000$151/sqft
    Source: Public Record Report a problem

    Public tax history

    YearProperty taxesTax assessment
    2025$11,668 +1.6%$116,837 -9.8%
    2024$11,489 +28.3%$129,478 -1%
    2023$8,952 +4.8%$130,734 +43.2%
    2022$8,540 -5.2%$91,316 -2.8%
    2021$9,010 $93,943 -1%
    2020$9,010 +24.3%$94,859
    2019$7,250 $94,859 +23.7%
    2018$7,250 $76,673 -9.5%
    2017$7,250 -5.7%$84,766 +5.2%
    2016$7,690 +6.2%$80,595 +17.7%
    2015$7,239 +9.2%$68,495
    2014$6,631 +5.5%$68,495
    2013$6,285 +5.7%$68,495 -3.4%
    2012$5,946 -3.2%$70,892
    2011$6,141 +6.1%--
    2010$5,787 +1.4%$74,150
    2009$5,709 +2.6%$74,150 -16%
    2008$5,566 +11.7%$88,300 -1.5%
    2007$4,984 +3.3%$89,670 +16.2%
    2006$4,823 +4%$77,180
    2005$4,638 +0.5%$77,180 -1.6%
    2004$4,614 -2.4%$78,420
    2003$4,729 +10.5%$78,420 +9.1%
    2002$4,281 $71,850 -90.8%
    2001-- $785,200

    Find assessor info on the county website

    Neighborhood: 80303

    Nearby schools

    GreatSchools rating
    Schools provided by the listing agent
    • Elementary: Douglass
    • Middle: Platt
    • High: Fairview

    Source: IRES as distributed by MLS GRID. This data may not be complete. We recommend contacting the local school district to confirm school assignments for this home.

    Get a cash offer in 3 minutes
    Find out how much your home could sell for in as little as 3 minutes with a no-obligation cash offer.
    Estimated market value
    $2,244,700
    Get a cash offer in 3 minutes
    Find out how much your home could sell for in as little as 3 minutes with a no-obligation cash offer.
    Estimated market value
    $2,244,700