Skip main navigation
Sold for $370,000
  • $370,000

    6345 W VICTORY Way, Florence, AZ 85132

    3beds
    2,145sqft
    Single Family Residence
    Built in 2007
    7,801 Square Feet Lot
    $364,900 Zestimate®
    $172/sqft
    $2,138 Estimated rent

    Home value

    $364,900

    $339,000 - $394,000

    $2,138/mo

    Zestimate® history
    Loading
    Loading...

    Owner options

    List your home for rent

    $2,138/mo

    Rent Zestimate®

    Find your next renter with Zillow Rental Manager. Plus, with online applications, you can quickly screen prospective tenants – for free.

    Learn more

    $2,138/mo

    Rent Zestimate®

    Refinance and save

    $2,535/mo

    Est. payment

    Refinancing to a lower rate could help reduce your monthly payments and save thousands over the life of the loan.

    See today's rates

    $2,535/mo

    Est. payment

    Explore your selling options

    Work with a Zillow partner agent

    Leverage their expertise and Zillow's premium Showcase listings to get your home seen by more buyers.

    Get started

    List with your own agent

    Get your home in front of millions of buyers by listing it on Zillow.

    Learn how to do it

    Sell it yourself

    Take full control of how buyers see your home on Zillow by listing For Sale by Owner (FSBO).

    List your home

    What's special

    Open floor planNew paintNewer window treatmentsCustom lightingNew fixturesTile backsplashUnder cabinet lighting
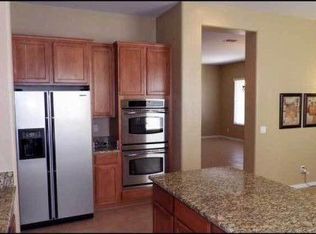
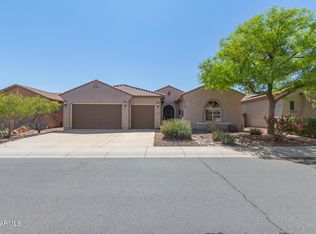
    **Immaculate Sepia Model w/ 10' Ceilings and 8' Doors** Really nice open floor plan that has never seen kids, dogs or smoking...clean! Amazing lot and backyard with no neighbors behind. This home has been meticulously cared for and is in near perfect condition. Many very nice upgrades and updating throughout...tile backsplash, under cabinet lighting, new fixtures, custom lighting, NEW paint, newer window treatments, NEW hot water heater, Murphy Bed in 3rd bedroom, BBQ/Grill & Gazebo, sunshades, 3 CAR GARAGE...and more! This backyard is very private and very inviting...perfect for morning coffee or evening BBQ's, overlooking the common space behind. BONUS: First buyer to negotiate accepted offer will have choice of any and all furnishings at no charge including hot tub and golf cart!

    Zillow last checked:

    Listing updated:

    Listed by:

    Darin Wilson 480-440-5826,

    Citiea

    Bought with:

    Megan E Schaff, SA637461000

    Citiea

    Source: ARMLS,MLS#: 6957536MLS Logo

    Facts & features

    Interior

    Bedrooms & bathrooms
    • Bedrooms: 3
    • Bathrooms: 2
    • Full bathrooms: 2
    Heating
    • Natural Gas
    Cooling
    • Central Air, Ceiling Fan(s)
    Appliances
    • Included: Refrigerator, Dishwasher, Disposal, Gas Cooktop, Water Purifier
    • Laundry: Inside, Engy Star (See Rmks)
    Features
    • High Speed Internet, Double Vanity, 9+ Flat Ceilings, No Interior Steps, Kitchen Island, Pantry, Full Bth Master Bdrm, Separate Shwr & Tub
    • Flooring: Carpet, Tile
    • Has basement: No
    Interior area
    • Total structure area: 2,145
    • Total interior livable area: 2,145 sqft

    Property

    Parking
    • Total spaces: 6
    • Parking features: Garage Door Opener
    • Garage spaces: 3
    • Uncovered spaces: 3
    Features
    • Stories: 1
    • Patio & porch: Covered, Patio
    • Exterior features: Private Yard
    • Spa features: None
    • Fencing: Block
    Lot
    • Size: 7,801 sqft
    • Features: Sprinklers In Rear, Sprinklers In Front, Desert Back, Desert Front, Auto Timer H2O Front, Auto Timer H2O Back
    Details
    • Additional structures: Gazebo
    • Parcel number: 21110439

    Construction

    Type & style
    • Home type: SingleFamily
    • Architectural style: Spanish
    • Property subtype: Single Family Residence
    Materials
    • Stucco, Wood Frame, Painted
    • Roof: Tile
    Condition
    • Year built: 2007
    Details
    • Builder name: Pulte Homes
    • Warranty included: Yes

    Utilities & green energy

    • Sewer: Private Sewer
    • Water: Pvt Water Company

    Community & neighborhood

    Community
    • Community features: Pool, Golf, Pickleball, Lake, Community Spa, Community Spa Htd, Historic District, Tennis Court(s), Playground, Biking/Walking Path, Fitness Center
    Location
    • Region: Florence
    • Subdivision: ANTHEM AT MERRILL RANCH UNIT 13

    HOA & financial

    HOA
    • Has HOA: Yes
    • HOA fee: $399 quarterly
    • Services included: Maintenance Grounds
    • Association name: Anthem @ MR
    • Second HOA fee: $135 quarterly
    • Second association name: AMR Comm Council
    • Second association phone: 602-957-9191

    Other

    Other facts
    • Listing terms: Cash,Conventional,FHA,USDA Loan,VA Loan
    • Ownership: Fee Simple

    Price history

    DateEventPrice
    1/30/2026Sold$370,000$172/sqft
    Source: ARMLS #6957536 Report a problem
    1/4/2026Pending sale$370,000$172/sqft
    Source: ARMLS #6957536 Report a problem
    12/29/2025Listed for sale$370,000$172/sqft
    Source: ARMLS #6957536 Report a problem
    12/18/2025Contingent$370,000$172/sqft
    Source: ARMLS #6957536 Report a problem
    12/13/2025Listed for sale$370,000+82.7%$172/sqft
    Source: ARMLS #6957536 Report a problem
    4/11/2013Sold$202,500-20.8%$94/sqft
    Source: ARMLS #4862755 Report a problem
    8/2/2007Sold$255,580$119/sqft
    Source: Public Record Report a problem

    Public tax history

    YearProperty taxesTax assessment
    2026$2,728 +8.1%$36,467 +2.8%
    2025$2,523 +10.8%$35,485 -22%
    2024$2,278 -1.7%$45,493 +55.9%
    2023$2,317 -6%$29,174 -14.5%
    2022$2,465 +3.1%$34,122 +12.5%
    2021$2,392 +9.8%$30,344 +4%
    2020$2,179 -11.5%$29,178 +58.4%
    2019$2,463 +3.8%$18,425 +14.7%
    2018$2,373 +2.7%$16,063 +0.3%
    2017$2,312 -3.2%$16,014
    2016$2,388 +6.3%--
    2014$2,247 $12,174
    2013-- --
    2012-- --
    2011-- $11,566 -7.9%
    2010-- $12,558
    2009-- --
    2008-- --

    Find assessor info on the county website

    Neighborhood: Merrill Ranch

    Nearby schools

    GreatSchools rating
    Schools provided by the listing agent
    • Elementary: Anthem Elementary School
    • Middle: Florence High School
    • High: Florence High School
    • District: Florence Unified School District

    Source: ARMLS. This data may not be complete. We recommend contacting the local school district to confirm school assignments for this home.

    Get a cash offer in 3 minutes
    Find out how much your home could sell for in as little as 3 minutes with a no-obligation cash offer.
    Estimated market value
    $364,900
    Get a cash offer in 3 minutes
    Find out how much your home could sell for in as little as 3 minutes with a no-obligation cash offer.
    Estimated market value
    $364,900