Skip main navigation
Sold for $439,900
  • $439,900

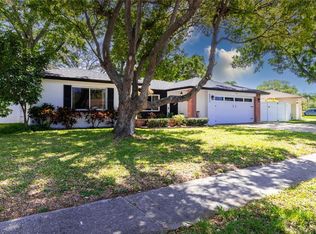
    6345 WOODLAND BOULEVARD N, PINELLAS PARK, FL 33781

    3beds
    1,136sqft
    Single Family Residence
    Built in 1976
    6,721 Square Feet Lot
    $-- Zestimate®
    $387/sqft
    $2,161 Estimated rent

    Home value

    Not available

    Estimated sales range

    Not available

    $2,161/mo

    Zestimate® history
    Loading
    Loading...

    Owner options

    List your home for rent

    $2,161/mo

    Rent Zestimate®

    Find your next renter with Zillow Rental Manager. Plus, with online applications, you can quickly screen prospective tenants – for free.

    Learn more

    $2,161/mo

    Rent Zestimate®

    Refinance and save

    $3,041/mo

    Est. payment

    Refinancing to a lower rate could help reduce your monthly payments and save thousands over the life of the loan.

    See today's rates

    $3,041/mo

    Est. payment

    Explore your selling options

    Work with a Zillow partner agent

    Leverage their expertise and Zillow's premium Showcase listings to get your home seen by more buyers.

    Get started

    List with your own agent

    Get your home in front of millions of buyers by listing it on Zillow.

    Learn how to do it

    Sell it yourself

    Take full control of how buyers see your home on Zillow by listing For Sale by Owner (FSBO).

    List your home

    What's special

    Renovated bathroomsGranite countertopsNew vinyl privacy fenceEpoxy-coated full-flake garage floorNew smoke detectorsCustom soft-close cabinetrySplit-bedroom floor plan
    NO FLOOD INSURANCE REQUIRED. HVAC 2023, Roof 2026, Water Heater 2026. Completely renovated inside and out, this move-in ready Pinellas Park home looks and feels brand new. Located in the desirable Bonnie Bay neighborhood, this beautifully updated 3-bedroom, 2-bath residence features a split-bedroom floor plan with stylish modern finishes and fixtures throughout. The fully redesigned kitchen showcases custom soft-close cabinetry, granite countertops, designer backsplash, over and under cabinet LED lighting, and a full suite of new GE stainless steel appliances including a slide-in range and counter-depth refrigerator. Renovated bathrooms feature custom shower, modern vanities and fixtures, LED mirror, and thoughtful upgrades including a soft-close pocket door. Spacious living and dining areas flow seamlessly to the oversized screened lanai and newly added concrete patio, creating the perfect setting for relaxing or entertaining. Major updates completed in 2026 include a new 2-ply roof, water heater, updated electrical outlets and switches, new flooring, fresh interior and exterior paint with flat ceilings, new front door, new ceiling fans in every room, blinds, new smoke detectors, and matching brushed nickel hardware and ceiling fans throughout. Additional improvements include a fully sodded yard with irrigation system, security system, biometric access, new vinyl privacy fence, and epoxy-coated full-flake garage floor. A Lennox HVAC system installed in 2023 adds even more peace of mind. Conveniently located near schools, shopping, dining, and the Gulf beaches. Schedule your private showing today. WHAT'S SPECIAL: CUSTOM KITCHEN, NEW APPLIANCES, RENOVATED BATHROOMS, NEWER HVAC, NEW ROOF, NEW VINYL PRIVACY FENCE, NEW WATER HEATER

    Zillow last checked:

    Listing updated:

    Listed by:

    Chuck Vosburgh 727-743-1740,

    NEXTHOME GULF TO BAY 727-510-1356

    Bought with:

    Courtney Welch, 3364600

    KELLER WILLIAMS SOUTH SHORE

    Source: Stellar MLS,MLS#: TB8511590MLS LogoOriginating MLS: Suncoast Tampa

    Facts & features

    Interior

    Bedrooms & bathrooms
    • Bedrooms: 3
    • Bathrooms: 2
    • Full bathrooms: 2
    Primary bedroom
    • Features: Walk-In Closet(s)
    • Level: First
    • Area: 154 Square Feet
    • Dimensions: 14x11
    Bedroom 2
    • Features: Built-in Closet
    • Level: First
    • Area: 110 Square Feet
    • Dimensions: 11x10
    Bedroom 3
    • Features: Built-in Closet
    • Level: First
    • Area: 80 Square Feet
    • Dimensions: 10x8
    Primary bathroom
    • Level: First
    • Area: 45 Square Feet
    • Dimensions: 5x9
    Bathroom 2
    • Level: First
    • Area: 40 Square Feet
    • Dimensions: 5x8
    Dining room
    • Level: First
    • Area: 99 Square Feet
    • Dimensions: 9x11
    Kitchen
    • Level: First
    • Area: 72 Square Feet
    • Dimensions: 9x8
    Living room
    • Level: First
    • Area: 240 Square Feet
    • Dimensions: 20x12
    Heating
    • Central, Electric
    Cooling
    • Central Air
    Appliances
    • Included: Dishwasher, Disposal, Dryer, Electric Water Heater, Exhaust Fan, Microwave, Range, Refrigerator, Washer
    • Laundry: In Garage
    Features
    • Ceiling Fan(s), Crown Molding, Solid Wood Cabinets, Split Bedroom, Stone Counters, Thermostat, Walk-In Closet(s)
    • Flooring: Ceramic Tile, Luxury Vinyl
    • Windows: Blinds
    • Has fireplace: No
    Interior area
    • Total structure area: 2,018
    • Total interior livable area: 1,136 sqft

    Property

    Parking
    • Total spaces: 2
    • Parking features: Garage - Attached
    • Attached garage spaces: 2
    • Details: Garage Dimensions: 18x24
    Features
    • Levels: One
    • Stories: 1
    • Patio & porch: Covered, Enclosed, Front Porch, Rear Porch, Screened
    • Exterior features: Awning(s)
    Lot
    • Size: 6,721 Square Feet
    • Dimensions: 77 x 88
    • Residential vegetation: Mature Landscaping, Trees/Landscaped
    Details
    • Additional structures: Shed(s)
    • Parcel number: 313016102140190060
    • Zoning: R-3
    • Special conditions: None

    Construction

    Type & style
    • Home type: SingleFamily
    • Architectural style: Contemporary
    • Property subtype: Single Family Residence
    Materials
    • Block
    • Foundation: Slab
    • Roof: Shingle
    Condition
    • Completed
    • New construction: No
    • Year built: 1976

    Utilities & green energy

    • Sewer: Public Sewer
    • Water: Public
    • Utilities for property: Cable Connected, Electricity Connected, Phone Available, Public, Sewer Connected, Sprinkler Recycled, Water Connected

    Community & HOA

    Community
    • Security: Closed Circuit Camera(s), Security System, Security System Owned, Smoke Detector(s)
    • Pet fee: $0 monthly
    • Subdivision: BONNIE BAY UNIT THREE PH ONE
    HOA
    • Has HOA: No
    Location
    • Region: Pinellas Park

    Financial & listing details

    • Price per square foot: $387/sqft
    • Tax assessed value: $336,159
    • Annual tax amount: $7,067
    • Date on market: 5/27/2026
    • Cumulative days on market: 6 days
    • Listing terms: Cash,Conventional,FHA,VA Loan
    • Ownership: Fee Simple
    • Total actual rent: 0
    • Electric utility on property: Yes
    • Road surface type: Asphalt

    Price history

    DateEventPrice
    7/1/2026Sold$439,900$387/sqft
    Source: Stellar MLS #TB8511590 Report a problem
    6/2/2026Pending sale$439,900$387/sqft
    Source: Stellar MLS #TB8511590 Report a problem
    5/27/2026Listed for sale$439,900+22.2%$387/sqft
    Source: Stellar MLS #TB8511590 Report a problem
    4/14/2022Sold$360,000+2.9%$317/sqft
    Source: Public Record Report a problem
    3/8/2022Pending sale$349,900$308/sqft
    Source: Stellar MLS #U8154209 Report a problem
    3/5/2022Listed for sale$349,900+386%$308/sqft
    Source: Stellar MLS #U8154209 Report a problem
    2/4/1998Sold$72,000$63/sqft
    Source: Public Record Report a problem

    Public tax history

    YearProperty taxesTax assessment
    2025$7,067 +2.2%$336,159 +1%
    2024$6,914 +7.7%$332,983 +10%
    2023$6,418 +16.6%$302,712 +24.5%
    2022$5,504 +9.2%$243,232 +10%
    2021$5,040 +5.3%$221,120 +10%
    2020$4,789 +7.7%$201,018 +10%
    2019$4,446 $182,744 -5.3%
    2018$4,446 +8.7%$193,002 +14.4%
    2017$4,091 +20%$168,682 +15.1%
    2016$3,408 +6.7%$146,600 +5.7%
    2015$3,193 +10.9%$138,673 +15.8%
    2014$2,878 +9.4%$119,711 +13.2%
    2013$2,631 +20.7%$105,750 +12.8%
    2012$2,180 $93,776 -13%
    2011-- $107,787 +0.1%
    2010-- $107,662 -11.9%
    2009-- $122,149 -20.9%
    2008$3,598 $154,400 -9.2%
    2007-- $170,100 +37.6%
    2005-- $123,600 +12.1%
    2004$2,884 +7.7%$110,300 +8.1%
    2003$2,679 +26%$102,000 +8.6%
    2002$2,125 $93,900 +12.3%
    2001$2,125 +10.3%$83,600 +8.3%
    2000$1,927 $77,200
    Find assessor info on the county website

    Neighborhood: 33781

    Nearby schools

    GreatSchools rating
    Schools provided by the listing agent
    • Elementary: Rawlings Elementary-PN
    • Middle: Pinellas Park Middle-PN
    • High: Dixie Hollins High-PN

    Source: Stellar MLS. This data may not be complete. We recommend contacting the local school district to confirm school assignments for this home.

    Get pre-qualified for a loan
    At Zillow Home Loans, we can pre-qualify you in as little as 5 minutes with no impact to your credit score.

    An equal housing lender. NMLS #10287.