Welcome home! This meticulously updated home is a must see! Step inside to experience the stunning tasteful design for yourself. Starting with the open floor plan and large fireplace, leading to the gorgeous fully updated kitchen featuring new cabinets, granite countertops and stainless steel appliances. Next head to the updated, generously sized main bathroom boasting a double vanity and wonderfully tiled shower. The master suite also includes its own amazingly updated full bathroom. Furthermore, the home features a finished sunroom, enormous partially finished basement with a second large fireplace for those cozy evenings, and even its own half bath on the lower level. Also included are two laundry hookups for your convenience, with the choice of main floor laundry or basement laundry. Other updates include new flooring throughout, lighting, paint, all hardware, plumbing fixtures, and much more! The two car garage offers ample space for parking, working, and storage. Get the cozy small town feel with a beautiful park and the school both within walking distance, while still close to Lapeer and other larger cities. Also included is a one year home warranty for that added piece of mind. Schedule your showing today! Seller is a licensed real estate agent in Michigan.
Sold for $199,900
$199,900
6346 1st St, Mayville, MI 48744
3beds
2,389sqft
Single Family Residence
Built in 1970
0.3 Acres Lot
$235,300 Zestimate®
$84/sqft
$2,057 Estimated rent
Home value
$235,300
$221,000 - $252,000
$2,057/mo
Zestimate® history
Owner options
List your home for rent
$2,057/mo
Rent Zestimate®
Find your next renter with Zillow Rental Manager. Plus, with online applications, you can quickly screen prospective tenants – for free.
$2,057/mo
Rent Zestimate®
Refinance and save
$1,389/mo
Est. payment
Refinancing to a lower rate could help reduce your monthly payments and save thousands over the life of the loan.
$1,389/mo
Est. payment
Explore your selling options
Work with a Zillow partner agent
Leverage their expertise and Zillow's premium Showcase listings to get your home seen by more buyers.
Get startedList with your own agent
Get your home in front of millions of buyers by listing it on Zillow.
Learn how to do itSell it yourself
Take full control of how buyers see your home on Zillow by listing For Sale by Owner (FSBO).
List your homeWhat's special
Half bathMaster suiteDouble vanityNew flooring throughoutFully updated kitchenOpen floor planFinished sunroom
Zillow last checked:
Listing updated:
Listed by:
Zane Peterson 989-429-2893,
Homewaters LLC
Bought with:
. Non MLS Member
NON MLS Member
Source: MiRealSource,MLS#: 50134329 Originating MLS: MiRealSource
Originating MLS: MiRealSourceFacts & features
Interior
Bedrooms & bathrooms
- Bedrooms: 3
- Bathrooms: 3
- Full bathrooms: 2
- 1/2 bathrooms: 1
- Main level bathrooms: 2
- Main level bedrooms: 3
Rooms
- Room types: Bedroom, Laundry, Master Bedroom, Living Room, Sun/Florida Room, Utility/Laundry Room, Master Bathroom, Basement Lavatory, Bathroom
Primary bedroom
- Level: First
Bedroom 1
- Features: Carpet
- Level: Main
- Area: 143
- Dimensions: 13 x 11
Bedroom 2
- Features: Carpet
- Level: Main
- Area: 121
- Dimensions: 11 x 11
Bedroom 3
- Features: Carpet
- Level: Main
- Area: 121
- Dimensions: 11 x 11
Bathroom 1
- Features: Laminate
- Level: Main
- Area: 80
- Dimensions: 10 x 8
Bathroom 2
- Features: Laminate
- Level: Main
- Area: 35
- Dimensions: 7 x 5
Dining room
- Features: Laminate
- Level: Main
- Area: 195
- Dimensions: 13 x 15
Kitchen
- Features: Laminate
- Level: Main
- Area: 144
- Dimensions: 16 x 9
Living room
- Features: Laminate
- Level: Main
- Area: 204
- Dimensions: 17 x 12
Heating
- Forced Air, Natural Gas
Cooling
- Ceiling Fan(s), Central Air
Appliances
- Included: Dishwasher, Microwave, Range/Oven, Refrigerator, Gas Water Heater
- Laundry: First Floor Laundry, Lower Level, Laundry Room, Main Level
Features
- Flooring: Concrete, Carpet, Laminate, Vinyl
- Basement: Block,Full,Partially Finished
- Number of fireplaces: 2
- Fireplace features: Basement, Dining Room, Wood Burning
Interior area
- Total structure area: 2,807
- Total interior livable area: 2,389 sqft
- Finished area above ground: 1,498
- Finished area below ground: 891
Property
Parking
- Total spaces: 3
- Parking features: 3 or More Spaces, Garage, Driveway, Attached, Electric in Garage, Direct Access
- Attached garage spaces: 2
Features
- Levels: One
- Stories: 1
- Patio & porch: Deck
- Fencing: Fenced
- Frontage length: 84
Lot
- Size: 0.3 Acres
- Dimensions: 13,068
Details
- Additional structures: Shed(s)
- Parcel number: 040500138015000
Construction
Type & style
- Home type: SingleFamily
- Architectural style: Ranch
- Property subtype: Single Family Residence
Materials
- Brick, Wood Siding
- Foundation: Basement
Condition
- Year built: 1970
Utilities & green energy
- Electric: 220 Volts in Laundry, Circuit Breakers
- Sewer: Public Sanitary
- Water: Public
- Utilities for property: Electricity Connected, Natural Gas Connected, Sewer Connected, Water Connected
Community & HOA
Community
- Subdivision: Beechwood Annex Village Of Mayville
HOA
- Has HOA: No
- Amenities included: Playground
Location
- Region: Mayville
Financial & listing details
- Price per square foot: $84/sqft
- Tax assessed value: $169,200
- Annual tax amount: $3,540
- Date on market: 2/26/2024
- Cumulative days on market: 10 days
- Listing agreement: Exclusive Right To Sell
- Listing terms: Cash,Conventional,VA Loan,USDA Loan
- Ownership type: Corporation
- Road surface type: Paved
Price history
| Date | Event | Price |
|---|---|---|
| 4/1/2024 | Sold | $199,900$84/sqft |
Source:  MiRealSource #50134329 Report a problem MiRealSource #50134329 Report a problem | ||
| 3/7/2024 | Pending sale | $199,900$84/sqft |
Source: MiRealSource #50134329 Report a problem | ||
| 2/26/2024 | Listed for sale | $199,900+280.8%$84/sqft |
Source: MiRealSource #50134329 Report a problem | ||
| 1/12/2024 | Sold | $52,500-57.1%$22/sqft |
Source: Public Record Report a problem | ||
| 5/17/2023 | Listed for sale | $122,500-5%$51/sqft |
Source:  RMLS Multi-List #154-23-0024 Report a problem RMLS Multi-List #154-23-0024 Report a problem | ||
| 1/1/2023 | Listing removed | -- |
Source: RMLS Multi-List Report a problem | ||
| 12/15/2022 | Price change | $128,900-4.5%$54/sqft |
Source: RMLS Multi-List #154-22-0044 Report a problem | ||
| 10/25/2022 | Price change | $135,000-5.3%$57/sqft |
Source: RMLS Multi-List #154-22-0044 Report a problem | ||
| 9/24/2022 | Price change | $142,500-4.9%$60/sqft |
Source: RMLS Multi-List #154-22-0044 Report a problem | ||
| 9/3/2022 | Listed for sale | $149,900+81.7%$63/sqft |
Source: RMLS Multi-List #154-22-0044 Report a problem | ||
| 1/13/2022 | Sold | $82,500-7.3%$35/sqft |
Source: Public Record Report a problem | ||
| 5/17/2016 | Sold | $89,000$37/sqft |
Source: Public Record Report a problem | ||
| 3/19/2016 | Listed for sale | $89,000$37/sqft |
Source: Kelly & Co. Realty Report a problem | ||
Public tax history
| Year | Property taxes | Tax assessment |
|---|---|---|
| 2025 | $2,611 +6.6% | $84,600 -6.3% |
| 2024 | $2,448 +320.6% | $90,300 +24.4% |
| 2023 | $582 -54.6% | $72,600 +27.4% |
| 2022 | $1,283 | $57,000 +4.6% |
| 2021 | -- | $54,500 +19.8% |
| 2020 | -- | $45,500 +3.2% |
| 2019 | -- | $44,100 -5.6% |
| 2018 | -- | $46,700 -0.6% |
| 2017 | $1 | $47,000 +8.3% |
| 2016 | -- | $43,400 +14.5% |
| 2015 | $6 | $37,900 -0.8% |
| 2014 | $6 | $38,200 -0.8% |
| 2013 | -- | $38,500 |
Find assessor info on the county website
Neighborhood: 48744
Nearby homes
- $127,200-- bd-- ba-- sqft6336 1st St, Mayville, MI 48744Off Market
- $216,7003 bd2 ba1.4k sqft6356 1st St, Mayville, MI 48744Off Market
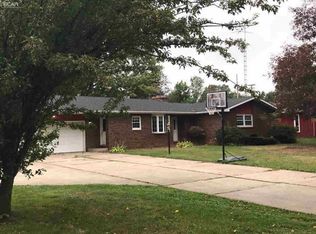
- $101,8004 bd1 ba1.7k sqft6332 1st St, Mayville, MI 48744Off Market
- $170,500-- bd-- ba-- sqft6387 1st St, Mayville, MI 48744Off Market
- $138,5003 bd1 ba1.3k sqft6320 First, Mayville, MI 48744Off Market
- $212,000-- bd-- ba-- sqft6391 1st St, Mayville, MI 48744Off Market
- $195,6003 bd2 ba1.3k sqft6323 1st St, Mayville, MI 48744Off Market
- $161,4003 bd1 ba1.4k sqft6320 1st St, Mayville, MI 48744Off Market
Nearby schools
GreatSchools rating
- 6/10Mayville Elementary SchoolGrades: K-5Distance: 0.1 mi
- 4/10Mayville High SchoolGrades: 6-12Distance: 0.3 mi
Schools provided by the listing agent
- District: Mayville Community School District
Source: MiRealSource. This data may not be complete. We recommend contacting the local school district to confirm school assignments for this home.


Get pre-qualified for a loan
At Zillow Home Loans, we can pre-qualify you in as little as 5 minutes with no impact to your credit score.An equal housing lender. NMLS #10287.
- Michigan
- Tuscola County
- Mayville
- 48744
- 6346 1st St
Nearby cities
Nearby zip codes
Other Mayville Topics
