Welcome to 6346 Barnett Avenue—this beautifully maintained Cape Cod offers 4 bedrooms and 2 full bathrooms, thoughtfully updated and full of charm. A spacious driveway provides ample parking, while the covered front porch invites you to relax and unwind. Step inside to an inviting living room featuring hardwood floors and a cozy gas fireplace—perfect for both everyday living and entertaining. The kitchen is both functional and stylish, complete updated kitchen appliances (2022), tile flooring, modern cabinetry, a classic country sink, and 2 windows that fills the space with natural light. Just off the kitchen is a dedicated dining area with sliders that lead to a beautifully fenced backyard with a deck and storage shed—ideal for outdoor gatherings. The main level includes two comfortable bedrooms and a full bathroom with a jacuzzi tub and shower, offering convenience and flexibility. Upstairs, you’ll find fresh paint and two additional bedrooms—both with walk-in closets—and a second full bathroom featuring a jacuzzi tub and a separate walk-in shower. The lower level offers an unfinished space with excellent storage potential, a newer electric panel, new HVAC system (2024), and hot water heater (2016) providing peace of mind for years to come. Additional highlights include a brand new roof (2026) and evident pride of ownership throughout. This move-in ready home offers the perfect blend of space, updates, and timeless appeal—don’t miss the opportunity to make it yours!
Sold for $455,000
$455,000
6346 Barnett Ave, Sykesville, MD 21784
4beds
1,300sqft
Single Family Residence
Built in 1953
9,990 Square Feet Lot
$456,500 Zestimate®
$350/sqft
$2,945 Estimated rent
Home value
$456,500
Estimated sales range
Not available
$2,945/mo
Zestimate® history
Owner options
List your home for rent
$2,945/mo
Rent Zestimate®
Find your next renter with Zillow Rental Manager. Plus, with online applications, you can quickly screen prospective tenants – for free.
$2,945/mo
Rent Zestimate®
Refinance and save
$2,801/mo
Est. payment
Refinancing to a lower rate could help reduce your monthly payments and save thousands over the life of the loan.
$2,801/mo
Est. payment
Explore your selling options
Work with a Zillow partner agent
Leverage their expertise and Zillow's premium Showcase listings to get your home seen by more buyers.
Get startedList with your own agent
Get your home in front of millions of buyers by listing it on Zillow.
Learn how to do itSell it yourself
Take full control of how buyers see your home on Zillow by listing For Sale by Owner (FSBO).
List your homeWhat's special
Cozy gas fireplaceClassic country sinkModern cabinetryStorage shedTile flooring
Zillow last checked:
Listing updated:
Listed by:
Nick Waldner 443-579-1516,
Keller Williams Realty Centre,
Listing Team: Waldner Winters Team, Co-Listing Agent: Justin Walsh 443-340-9644,
Keller Williams Realty Centre
Bought with:
Robin Robinson, RSR003758
Cummings & Co. Realtors
Source: Bright MLS,MLS#: MDCR2033966
Facts & features
Interior
Bedrooms & bathrooms
- Bedrooms: 4
- Bathrooms: 2
- Full bathrooms: 2
- Main level bathrooms: 1
- Main level bedrooms: 2
Rooms
- Room types: Living Room, Bedroom 2, Bedroom 3, Bedroom 4, Kitchen, Basement, Bedroom 1, Full Bath
Bedroom 1
- Features: Flooring - Carpet, Ceiling Fan(s)
- Level: Main
Bedroom 2
- Features: Flooring - Carpet, Ceiling Fan(s), Chair Rail
- Level: Main
Bedroom 3
- Features: Walk-In Closet(s), Flooring - Carpet, Ceiling Fan(s)
- Level: Upper
Bedroom 4
- Features: Walk-In Closet(s), Ceiling Fan(s), Flooring - Carpet
- Level: Upper
Basement
- Features: Basement - Unfinished
- Level: Lower
Other
- Features: Bathroom - Jetted Tub, Bathroom - Walk-In Shower
- Level: Upper
Other
- Features: Bathroom - Tub Shower, Bathroom - Jetted Tub, Flooring - Ceramic Tile
- Level: Main
Kitchen
- Features: Eat-in Kitchen, Kitchen - Electric Cooking
- Level: Main
Living room
- Features: Recessed Lighting, Ceiling Fan(s), Fireplace - Gas, Flooring - Wood
- Level: Main
Heating
- Forced Air, Heat Pump, Oil
Cooling
- Central Air, Ceiling Fan(s), Electric
Appliances
- Included: Microwave, Dishwasher, Dryer, Exhaust Fan, Refrigerator, Washer, Oven/Range - Electric, Electric Water Heater
- Laundry: Lower Level
Features
- Ceiling Fan(s), Recessed Lighting, Walk-In Closet(s), Combination Kitchen/Dining, Eat-in Kitchen, Bathroom - Walk-In Shower, Dining Area, Entry Level Bedroom, Kitchen - Table Space
- Flooring: Carpet, Ceramic Tile, Wood
- Doors: Sliding Glass
- Basement: Unfinished,Connecting Stairway,Sump Pump,Partial,Windows
- Number of fireplaces: 1
- Fireplace features: Gas/Propane
Interior area
- Total structure area: 2,100
- Total interior livable area: 1,300 sqft
- Finished area above ground: 1,300
- Finished area below ground: 0
Property
Parking
- Total spaces: 6
- Parking features: Driveway
- Uncovered spaces: 6
Accessibility
- Accessibility features: None
Features
- Levels: Three
- Stories: 3
- Patio & porch: Deck, Porch, Roof
- Exterior features: Lighting
- Pool features: None
- Has spa: Yes
- Spa features: Bath
- Fencing: Back Yard
- Has view: Yes
- View description: Trees/Woods, Garden
Lot
- Size: 9,990 Square Feet
- Features: Landscaped, Front Yard, Rear Yard, SideYard(s)
Details
- Additional structures: Above Grade, Below Grade
- Parcel number: 0705015790
- Zoning: R-100
- Special conditions: Standard
Construction
Type & style
- Home type: SingleFamily
- Architectural style: Cape Cod
- Property subtype: Single Family Residence
Materials
- Vinyl Siding
- Foundation: Other
Condition
- New construction: No
- Year built: 1953
Utilities & green energy
- Sewer: Public Sewer
- Water: Public
Community & HOA
Community
- Subdivision: Eldersburg
HOA
- Has HOA: No
Location
- Region: Sykesville
Financial & listing details
- Price per square foot: $350/sqft
- Tax assessed value: $348,867
- Annual tax amount: $3,837
- Date on market: 4/23/2026
- Listing agreement: Exclusive Right To Sell
- Inclusions: See Disclosures
- Exclusions: See Disclosures
- Ownership: Fee Simple
Price history
| Date | Event | Price |
|---|---|---|
| 6/5/2026 | Sold | $455,000$350/sqft |
Source:  Bright MLS #MDCR2033966 Report a problem Bright MLS #MDCR2033966 Report a problem | ||
| 5/7/2026 | Pending sale | $455,000$350/sqft |
Source: Bright MLS #MDCR2033966 Report a problem | ||
| 4/23/2026 | Listed for sale | $455,000+42.2%$350/sqft |
Source: Bright MLS #MDCR2033966 Report a problem | ||
| 6/5/2020 | Sold | $320,000$246/sqft |
Source: Public Record Report a problem | ||
| 5/13/2020 | Pending sale | $320,000$246/sqft |
Source: Keller Williams Integrity #MDCR195908 Report a problem | ||
| 4/17/2020 | Listed for sale | $320,000+8.1%$246/sqft |
Source: Keller Williams Integrity #MDCR195908 Report a problem | ||
| 8/9/2018 | Sold | $296,000+2.1%$228/sqft |
Source: Public Record Report a problem | ||
| 5/29/2018 | Pending sale | $289,900$223/sqft |
Source: Keller Williams Gateway #1000838076 Report a problem | ||
| 5/24/2018 | Listed for sale | $289,900-9.4%$223/sqft |
Source: Keller Williams Gateway LLC #1000838076 Report a problem | ||
| 8/26/2017 | Listing removed | $1,795$1/sqft |
Source: 786 Property Management, Inc Report a problem | ||
| 8/2/2017 | Listed for rent | $1,795+5.6%$1/sqft |
Source: Real Property Management Metro - Property # 370594 Report a problem | ||
| 5/4/2014 | Listing removed | $1,700$1/sqft |
Source: Reisterstown Sales #CR8325527 Report a problem | ||
| 4/22/2014 | Listed for rent | $1,700$1/sqft |
Source: Reisterstown Sales #CR8325527 Report a problem | ||
| 8/9/2013 | Listing removed | $320,000$246/sqft |
Source: Long and Foster #CR8040054 Report a problem | ||
| 6/4/2013 | Price change | $320,000-1.5%$246/sqft |
Source: Long and Foster #CR8040054 Report a problem | ||
| 3/29/2013 | Listed for sale | $325,000-1.5%$250/sqft |
Source: Long and Foster #CR8040054 Report a problem | ||
| 7/6/2007 | Sold | $330,100+172.8%$254/sqft |
Source: Public Record Report a problem | ||
| 3/6/2001 | Sold | $121,000+34%$93/sqft |
Source: Public Record Report a problem | ||
| 12/20/2000 | Sold | $90,275$69/sqft |
Source: Public Record Report a problem | ||
Public tax history
| Year | Property taxes | Tax assessment |
|---|---|---|
| 2025 | $3,927 +8.7% | $334,233 +4.6% |
| 2024 | $3,611 +5.1% | $319,600 +5.1% |
| 2023 | $3,437 +5.3% | $304,167 -4.8% |
| 2022 | $3,263 +5.6% | $319,600 +16.9% |
| 2021 | $3,088 +10.2% | $273,300 +10.2% |
| 2020 | $2,804 +11.3% | $248,100 -9.2% |
| 2019 | $2,519 +12.7% | $273,300 +38.2% |
| 2018 | $2,234 +0.5% | $197,700 +0.5% |
| 2017 | $2,223 | $196,733 +0.5% |
| 2016 | -- | $195,767 +0.5% |
| 2015 | -- | $194,800 +0.1% |
| 2014 | -- | $194,533 +0.1% |
| 2013 | -- | $194,267 +0.1% |
| 2012 | -- | $194,000 |
| 2011 | -- | $194,000 |
| 2010 | -- | $194,000 -19.1% |
| 2009 | -- | $239,870 +15.8% |
| 2008 | -- | $207,080 +18.8% |
| 2007 | -- | $174,290 +23.2% |
| 2006 | -- | $141,500 +6.3% |
| 2005 | -- | $133,090 +6.7% |
| 2004 | -- | $124,680 +7.2% |
| 2003 | -- | $116,270 +1.6% |
| 2002 | -- | $114,490 +1.6% |
| 2001 | -- | $112,710 |
Find assessor info on the county website
Neighborhood: 21784
Nearby homes
- $520,4003 bd2 ba2.1k sqft6342 Barnett Ave, Sykesville, MD 21784Off Market

- $445,0003 bd2 ba1.1k sqft6350 Barnett Ave, Eldersburg, MD 21784Sold
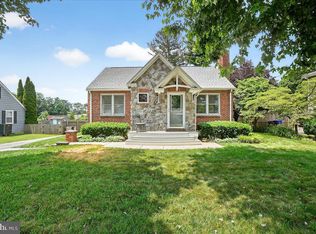
- $336,0002 bd2 ba1k sqft6338 Barnett Ave, Sykesville, MD 21784Off Market
- $431,7003 bd2 ba1.7k sqft6354 Barnett Ave, Sykesville, MD 21784Off Market
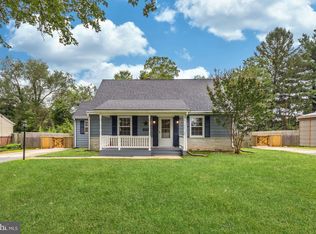
- $414,700-- bd1 ba1.1k sqft6343 Barnett Ave, Sykesville, MD 21784Off Market
- $399,1003 bd2 ba936 sqft6347 Barnett Ave, Sykesville, MD 21784Off Market
- $335,3002 bd2 ba1.1k sqft6334 Barnett Ave, Sykesville, MD 21784Off Market
- $383,5004 bd2 ba1.2k sqft6358 Barnett Ave, Eldersburg, MD 21784Off Market
Nearby schools
GreatSchools rating
- 7/10Eldersburg Elementary SchoolGrades: PK-5Distance: 0.8 mi
- 8/10Sykesville Middle SchoolGrades: 6-8Distance: 2.1 mi
- 8/10Century High SchoolGrades: 9-12Distance: 2.8 mi
Schools provided by the listing agent
- Elementary: Eldersburg
- Middle: Oklahoma Road
- High: Liberty
- District: Carroll County Public Schools
Source: Bright MLS. This data may not be complete. We recommend contacting the local school district to confirm school assignments for this home.
Get a cash offer in 3 minutes
Find out how much your home could sell for in as little as 3 minutes with a no-obligation cash offer.
Estimated market value
$456,500
Get a cash offer in 3 minutes
Find out how much your home could sell for in as little as 3 minutes with a no-obligation cash offer.
Estimated market value
$456,500
- Maryland
- Carroll County
- Sykesville
- 21784
- 6346 Barnett Ave
Nearby cities
Nearby zip codes
Other Sykesville Topics
