$360,200-- bd-- ba2.1k sqft6347 Destrehan Dr, Baton Rouge, LA 70820Off MarketSaveNo image available for this property
$327,300-- bd-- ba1.8k sqft6347 Belle Grove Ave, Baton Rouge, LA 70820Off MarketSaveNo image available for this property
$457,800-- bd-- ba2.8k sqft6326 Belle Grove Ave, Baton Rouge, LA 70820Off MarketSaveNo image available for this property
$--4 bd2 ba2.3k sqft6337 Belle Grove Ave, Baton Rouge, LA 70820SoldSaveNo image available for this property
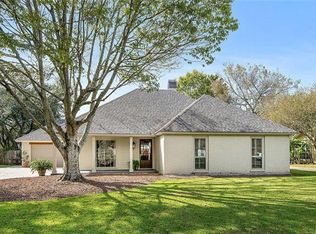
$450,0004 bd2 ba1.9k sqft7601 Amesbury Cir, Baton Rouge, LA 70808For SaleSaveMLS ID #2026015900, Leslie Green, Gaspard & Co Real Estate LLC. ROAM MLS
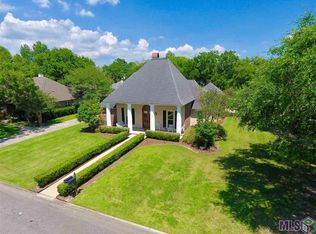
$429,0004 bd3 ba2.5k sqft1546 Beckenham Dr, Baton Rouge, LA 70808For SaleSaveMLS ID #2026012513, Jo Landreneau, Compass - Perkins. ROAM MLS
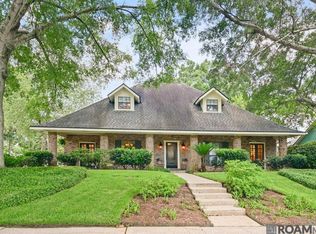
$705,0004 bd3 ba3.3k sqft16543 N Colony Way, Baton Rouge, LA 70810For SaleSaveMLS ID #2026017979, Caren Morgan, Redfin Corporation. ROAM MLS
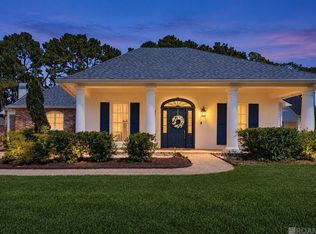
$499,0004 bd3 ba2.4k sqft515 Pastureview Dr, Baton Rouge, LA 70810For SaleSaveMLS ID #2026015221, Mark Ammons, RE/MAX Properties. ROAM MLS
$659,0004 bd3 ba3k sqft642 Plantation Ridge Ln, Baton Rouge, LA 70810For SaleSaveNo image available for this propertyMLS ID #2026017559, Kim Trahan, Roussel Real Estate. ROAM MLS
$357,9004 bd3 ba2.3k sqft4354 Union Dr, Addis, LA 70710For SaleSaveNo image available for this propertyMLS ID #2026013329, Kim Blanchard, Compass - Perkins. ROAM MLS
$399,0004 bd3 ba2.6k sqft13514 Mary Edith Pl, Baton Rouge, LA 70809For SaleSaveNo image available for this propertyMLS ID #2026015508, Barret Blondeau, Falaya. ROAM MLS
$424,9003 bd4 ba2.4k sqft4718 Loyola Dr, Baton Rouge, LA 70808For SaleSaveNo image available for this propertyMLS ID #2026006542, Dalton Adams, CENTURY 21 Bessette Flavin. ROAM MLS
$267,0003 bd2 ba1.8k sqft1224 Rue Desiree, Baton Rouge, LA 70810For SaleSaveNo image available for this propertyMLS ID #2026014825, Kim Blanchard, Compass - Perkins. ROAM MLS
$389,0004 bd3 ba3k sqft1343 Crescent Dr, Baton Rouge, LA 70806For SaleSaveNo image available for this propertyMLS ID #2026016300, Molly Desselle, Coldwell Banker ONE. ROAM MLS
$519,0003 bd2 ba2.1k sqft955 Aberdeen Ave, Baton Rouge, LA 70808For SaleSaveNo image available for this propertyMLS ID #2026011426, Phyllis Guedry, Compass - Perkins. ROAM MLS
$353,0004 bd3 ba2.6k sqft5314 Hunters Park Ave, Baton Rouge, LA 70817For SaleSaveNo image available for this propertyMLS ID #2026014045, Terry Wilks, Redfin Corporation. ROAM MLS
$299,9004 bd2 ba2k sqft13210 Todd Ave, Baton Rouge, LA 70815For SaleSaveNo image available for this propertyMLS ID #2026017686, Kay Samuel, Keller Williams Realty Red Stick Partners. ROAM MLS
$269,7004 bd2 ba1.9k sqft11021 Fieldcrest Dr, Baton Rouge, LA 70811For SaleSaveNo image available for this propertyMLS ID #2026017107, Marie Kennedy, Better Homes and Gardens Real Estate - Tiger Town BR. ROAM MLS
$585,0004 bd3 ba2.6k sqft19222 S Trent Jones Dr, Baton Rouge, LA 70810For SaleSaveNo image available for this propertyMLS ID #2026016957, Tatiana Smirnova, Compass - Perkins. ROAM MLS
$350,0003 bd2 ba2.6k sqft4438 Chelsea Dr, Baton Rouge, LA 70809For SaleSaveNo image available for this propertyMLS ID #2026009670, Angel Hebert, Coldwell Banker ONE. ROAM MLS
$395,0003 bd2 ba1.9k sqft11278 Hillpark Ave, Baton Rouge, LA 70810For SaleSaveNo image available for this propertyMLS ID #2026011376, Matt Bruno, Keller Williams Realty-First Choice. ROAM MLS
$289,0003 bd3 ba2.3k sqft12462 Newcastle Ave, Baton Rouge, LA 70816For SaleSaveNo image available for this propertyMLS ID #2026016949, Jamie Ourso, Ourso Real Estate Services, LLC. ROAM MLS
$299,0004 bd2 ba2k sqft8833 Bayside Ave, Baton Rouge, LA 70806For SaleSaveNo image available for this propertyMLS ID #2026012205, Olivia Carroll, LIV Realty, LLC. ROAM MLS
$365,0003 bd2 ba1.6k sqft4724 Orchid St, Baton Rouge, LA 70808For SaleSaveNo image available for this propertyMLS ID #2026013348, Cal Madere, Keyfinders Team Realty. ROAM MLS