Imagine the perfect family home—and here it is. Sunlight pours into the living and dining area, while the bright, spacious family room invites everyone to gather. With three bedrooms, including a remarkably large primary suite featuring double closets and a charming built-in vanity, plus two full bathrooms and a generous unfinished fourth level, this home offers flexibility for first-time buyers or families planning for the long term. Schools are just a short walk from the front door, with both elementary and high school nearby. Parks and green spaces are in abundance, and for commuters, easy highway access makes life convenient. The mature, tree-lined streets are alive with community spirit and nature. Lovingly cared for by the same owners since 1983, the home has been refreshed with new flooring and paint, so you can move right in while planning any personal updates. A wide frontage adds curb appeal and makes room for a sunny south-facing patio. The attached garage and spacious yard offer plenty of room for both play and relaxation. Practical updates include new furnace, air conditioner, and dishwasher (all 2025). All that’s left to do is settle in and make it yours.
Sold for $525,000
C$525,000
6346 Charnwood Ave, Niagara Falls, ON L2H 2K7
3beds
1,166sqft
Single Family Residence, Residential
Built in 1983
5,059 Square Feet Lot
$-- Zestimate®
C$450/sqft
C$2,317 Estimated rent
Home value
Not available
Estimated sales range
Not available
Not available
Owner options
List your home for rent
C$2,317/mo
Rent Zestimate®
Find your next renter with Zillow Rental Manager. Plus, with online applications, you can quickly screen prospective tenants – for free.
C$2,317/mo
Rent Zestimate®
Refinance and save
C$2,220/mo
Est. payment
Refinancing to a lower rate could help reduce your monthly payments and save thousands over the life of the loan.
C$2,220/mo
Est. payment
Explore your selling options
Work with a Zillow partner agent
Leverage their expertise and Zillow's premium Showcase listings to get your home seen by more buyers.
Get startedList with your own agent
Get your home in front of millions of buyers by listing it on Zillow.
Learn how to do itSell it yourself
Take full control of how buyers see your home on Zillow by listing For Sale by Owner (FSBO).
List your homeWhat's special
Bright spacious family roomRemarkably large primary suiteDouble closetsCharming built-in vanityMature tree-lined streetsSunny south-facing patioSpacious yard
Zillow last checked:
Listing updated:
Listed by:
Karen Hewson, Salesperson,
Keller Williams Edge Realty
Source: ITSO,MLS®#: 40771079Originating MLS®#: Cornerstone Association of REALTORS®
Facts & features
Interior
Bedrooms & bathrooms
- Bedrooms: 3
- Bathrooms: 2
- Full bathrooms: 2
Other
- Level: Second
Bedroom
- Level: Second
Bedroom
- Level: Second
Bathroom
- Features: 4-Piece
- Level: Second
Bathroom
- Features: 3-Piece
- Level: Lower
Dining room
- Level: Main
Eat in kitchen
- Level: Main
Family room
- Features: Fireplace
- Level: Lower
Living room
- Level: Main
Storage
- Description: Laundry is also situated on this level.
- Features: Laundry
- Level: Basement
Heating
- Forced Air, Natural Gas
Cooling
- Central Air
Appliances
- Included: Bar Fridge, Dishwasher, Dryer, Freezer, Microwave, Refrigerator, Stove, Washer
- Laundry: Lower Level
Features
- Auto Garage Door Remote(s), Ceiling Fan(s)
- Windows: Window Coverings
- Basement: Full,Partially Finished
- Number of fireplaces: 1
- Fireplace features: Wood Burning
Interior area
- Total structure area: 1,571
- Total interior livable area: 1,166 sqft
- Finished area above ground: 1,166
- Finished area below ground: 405
Property
Parking
- Total spaces: 3
- Parking features: Attached Garage, Garage Door Opener, Gravel, Private Drive Double Wide
- Attached garage spaces: 1
- Uncovered spaces: 2
Features
- Frontage type: East
- Frontage length: 65.62
Lot
- Size: 5,059 Square Feet
- Dimensions: 65.62 x 107.67
- Features: Urban, Highway Access, Quiet Area, Rec./Community Centre, School Bus Route, Schools
- Topography: Flat
Details
- Parcel number: 643620064
- Zoning: R2
Construction
Type & style
- Home type: SingleFamily
- Architectural style: Backsplit
- Property subtype: Single Family Residence, Residential
Materials
- Brick, Vinyl Siding
- Foundation: Poured Concrete
- Roof: Asphalt Shing
Condition
- 31-50 Years,New Construction
- New construction: Yes
- Year built: 1983
Utilities & green energy
- Sewer: Sewer (Municipal)
- Water: Municipal
- Utilities for property: Cable Available, Cell Service, Electricity Connected, Garbage/Sanitary Collection, High Speed Internet Avail, Natural Gas Connected, Phone Available
Community & HOA
Location
- Region: Niagara Falls
Financial & listing details
- Price per square foot: C$450/sqft
- Annual tax amount: C$4,245
- Date on market: 9/18/2025
- Inclusions: Dishwasher, Dryer, Freezer, Garage Door Opener, Microwave, Refrigerator, Stove, Washer, Window Coverings
- Electric utility on property: Yes
Price history
| Date | Event | Price |
|---|---|---|
| 11/27/2025 | Sold | C$525,000C$450/sqft |
Source: ITSO #40771079 Report a problem | ||
Public tax history
Tax history is unavailable.
Neighborhood: Munro
Nearby homes
- C$2,2003 bd1 ba-- sqft7886 Alfred St, Niagara Falls, ON L2H2W8For Rent
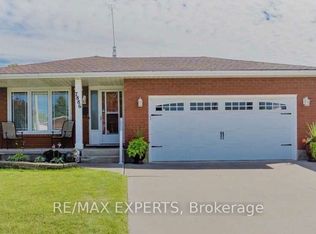
- C$629,9003 bd2 ba1.1k sqft6444 Armstrong Dr, Niagara Falls, ON L2H2M1For Sale

- C$--4 bd2 ba1.8k sqft6447 Kendale Ct, Niagara Falls, ON L2H1Z2Off Market
- C$679,9004 bd2 ba-- sqft6200 Sherri Ave, Niagara Falls, ON L2H2W7For Sale

- C$589,9005 bd2 ba1.2k sqft7812 Badger Rd, Niagara Falls, ON L2H2J5For Sale
- C$589,9004 bd2 ba-- sqft7782 Badger Rd, Niagara Falls, ON L2H2J5For Sale
- C$2,2992 bd1 ba-- sqft6479 Montrose Rd #209, Niagara Falls, ON L2H1M1For Rent
- C$649,0003 bd2 ba1k sqft6207 Kirkland Dr, Niagara Falls, ON L2H2A7For Sale
Nearby schools
GreatSchools rating
- 4/10Harry F Abate Elementary SchoolGrades: 2-6Distance: 4.2 mi
- 3/10Gaskill Preparatory SchoolGrades: 7-8Distance: 5.2 mi
- 3/10Niagara Falls High SchoolGrades: 9-12Distance: 6 mi
Schools provided by the listing agent
- Elementary: Forestview Ps, Our Lady Of Mount Carmel Catholic Es
- High: Westlane Ss, Saint Michael Catholic Hs
Source: ITSO. This data may not be complete. We recommend contacting the local school district to confirm school assignments for this home.
- Ontario
- Niagara Regional Municipality
- Niagara Falls
- L2H 2K7
- Munro
- 6346 Charnwood Ave
Nearby cities
Nearby neighborhoods
Nearby zip codes
Other Niagara Falls Topics
