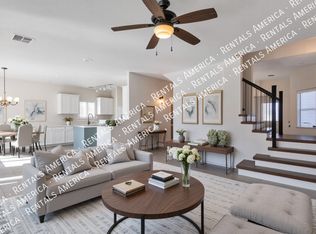
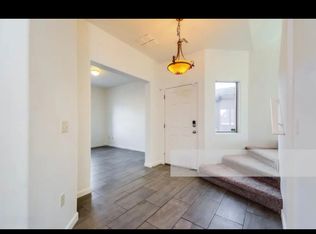
Step in and appreciate this spacious and tastefully appointed 3bd/2ba plus loft, 1904 sq ft gem. This home boasts quality laminate, tile and new carpet, granite kitchen and bath counters, all kitchen appliances and washer/dryer stay, Reverse osmosis and water softener, finished garage floor and upgraded wood stair rail!! Enjoy peace of mind with the new HVAC system, less than 3 year old water heater, ceiling fans and prewires, blinds and new paint throughout and an alarm system! The backyard is set for entertaining with covered patio, pavers artificial turf and trees! The front yard is nicely landscaped with desert plantings, gravel and shrubs for carefree maintenance! All of this is in the desirable Vail School District and minutes away from Raytheon, I-10, Pima Air and Space Museum, Amazon Fulfillment Center, Davis Monthan AFB, Houghton Rd shopping and dining corridor and more!! This is priced to sell and will not last long!!
Sold for $340,000
$340,000
6346 E Butte Stone St, Tucson, AZ 85756
3beds
1,904sqft
SingleFamily
Built in 2007
5,227 Square Feet Lot
$320,200 Zestimate®
$179/sqft
$1,969 Estimated rent
Home value
$320,200
$304,000 - $336,000
$1,969/mo
Zestimate® history
Owner options
List your home for rent
$1,969/mo
Rent Zestimate®
Find your next renter with Zillow Rental Manager. Plus, with online applications, you can quickly screen prospective tenants – for free.
$1,969/mo
Rent Zestimate®
Refinance and save
$2,193/mo
Est. payment
Refinancing to a lower rate could help reduce your monthly payments and save thousands over the life of the loan.
$2,193/mo
Est. payment
Explore your selling options
Work with a Zillow partner agent
Leverage their expertise and Zillow's premium Showcase listings to get your home seen by more buyers.
Get startedList with your own agent
Get your home in front of millions of buyers by listing it on Zillow.
Learn how to do itSell it yourself
Take full control of how buyers see your home on Zillow by listing For Sale by Owner (FSBO).
List your homeWhat's special
Facts & features
Interior
Bedrooms & bathrooms
- Bedrooms: 3
- Bathrooms: 3
- Full bathrooms: 2
- 1/2 bathrooms: 1
Heating
- Forced air, Gas
Cooling
- Central
Appliances
- Included: Dishwasher, Dryer, Garbage disposal, Range / Oven, Refrigerator, Washer
- Laundry: Laundry Room
Features
- Ceiling Fan(s), Breakfast Bar, Kitchen Island, Living Room, Loft, Family Room
- Flooring: Tile, Carpet, Laminate
- Windows: Double Pane Windows
Interior area
- Structure area source: Assessor
- Total interior livable area: 1,904 sqft
Property
Parking
- Total spaces: 2
- Parking features: Garage - Attached
- Details: RV Parking
Features
- Patio & porch: Covered
- Exterior features: Wood
- Fencing: Block
Lot
- Size: 5,227 Square Feet
- Features: Corner Lot, Subdivided
- Residential vegetation: Brush, Desert Plantings, Decorative Gravel, Trees
Details
- Parcel number: 141095720
- Zoning: R2
- Special conditions: Standard
Construction
Type & style
- Home type: SingleFamily
- Architectural style: Contemporary
Materials
- Roof: Tile
Condition
- Existing
- Year built: 2007
Utilities & green energy
- Electric: TEP
- Gas: Natural
- Sewer: Connected
- Water: Public
- Utilities for property: Cable Available, Natural Gas Available, Sewer Connected
Community & HOA
Community
- Security: Security System, Security System Owned
HOA
- Has HOA: Yes
- HOA fee: $29 monthly
Location
- Region: Tucson
Financial & listing details
- Price per square foot: $179/sqft
- Tax assessed value: $251,020
- Annual tax amount: $2,061
- Road surface type: Paved
Price history
| Date | Event | Price |
|---|---|---|
| 3/12/2025 | Sold | $340,000+39.3%$179/sqft |
Source: Public Record Report a problem | ||
| 11/30/2020 | Sold | $244,000+2.1%$128/sqft |
Source: Public Record Report a problem | ||
| 11/8/2020 | Pending sale | $239,000$126/sqft |
Source: Cobb Realty LLC #22028132 Report a problem | ||
| 11/8/2020 | Listed for sale | $239,000+125.5%$126/sqft |
Source: Cobb Realty LLC #22028132 Report a problem | ||
| 3/15/2012 | Sold | $106,000-1.9%$56/sqft |
Source: Public Record Report a problem | ||
| 8/18/2011 | Listed for sale | $108,000-45.5%$57/sqft |
Source: Premier One Realty #21121838 Report a problem | ||
| 7/19/2007 | Sold | $198,092$104/sqft |
Source: Public Record Report a problem | ||
Public tax history
| Year | Property taxes | Tax assessment |
|---|---|---|
| 2026 | $2,061 +5.1% | $25,102 -0.5% |
| 2025 | $1,961 +1.6% | $25,222 +0.5% |
| 2024 | $1,931 +2.7% | $25,089 +26.3% |
| 2023 | $1,880 -1.1% | $19,866 +19.6% |
| 2022 | $1,901 +3.6% | $16,607 +7.4% |
| 2021 | $1,835 +0.8% | $15,456 -0.5% |
| 2020 | $1,820 | $15,539 +5.5% |
| 2019 | $1,820 +6.4% | $14,735 +31.1% |
| 2018 | $1,711 +2.4% | $11,238 |
| 2017 | $1,672 +6.7% | $11,238 +5% |
| 2016 | $1,567 +9.7% | $10,703 +5% |
| 2015 | $1,429 | $10,193 |
| 2014 | -- | -- |
| 2013 | -- | $131,180 |
| 2012 | -- | -- |
| 2011 | -- | -- |
| 2010 | -- | -- |
| 2009 | -- | -- |
| 2007 | -- | -- |
Find assessor info on the county website
Neighborhood: 85756
Nearby homes
- $340,0003 bd3 ba1.9k sqft6346 E Butte Stone Dr, Tucson, AZ 85756Sold

- $348,5004 bd3 ba2.1k sqft6352 E Butte Stone Dr, Tucson, AZ 85756Off Market
- $328,3004 bd3 ba2.1k sqft6352 E Butte Stone St, Tucson, AZ 85756Off Market
- $287,0003 bd2 ba1.4k sqft6358 E Butte Stone St, Tucson, AZ 85756Off Market

- $302,6003 bd2 ba1.4k sqft6358 E Butte Stone Dr, Tucson, AZ 85756Off Market
- $328,9005 bd3 ba2.1k sqft7871 S Baja Stone Ave, Tucson, AZ 85756Off Market
- $292,1003 bd2 ba1.4k sqft6366 E Butte Stone Dr, Tucson, AZ 85756Off Market
- $323,6004 bd3 ba2.1k sqft7892 S Baja Stone Ave, Tucson, AZ 85756Off Market
Nearby schools
GreatSchools rating
- 8/10Vail Academy & High SchoolGrades: K-12Distance: 1.9 mi
- 8/10Desert Willow Elementary SchoolGrades: K-5Distance: 3.8 mi
- 7/10Mica Mountain HighGrades: 9-12Distance: 5.6 mi
Schools provided by the listing agent
- Elementary: Desert Willow
- Middle: Rincon Vista
- High: Cienega
- District: Vail
Source: The MLS. This data may not be complete. We recommend contacting the local school district to confirm school assignments for this home.
Get a cash offer in 3 minutes
Find out how much your home could sell for in as little as 3 minutes with a no-obligation cash offer.
Estimated market value
$320,200
Get a cash offer in 3 minutes
Find out how much your home could sell for in as little as 3 minutes with a no-obligation cash offer.
Estimated market value
$320,200
- Arizona
- Pima County
- Tucson
- 85756
- 6346 E Butte Stone St
