Own a piece of the prettiest SAND BEACH in Door County! This adorable beach house is currently being used as an airbnb but could easily be your year around home. Walk to everything that Jacksonport has to offer - the town park, festivals, fantastic coffee shop and eateries. See separate list for recent updates and average utility costs. Sale includes main house with a 1/5 share of common space and beach. Seller is a licensed real estate agent in Wisconsin. Closing cannot take place until September 11, 2023 due to current vacation rental bookings. Zoned Mixed-Use Commercial.
Sold
$400,000
6346 Highway 57 #1, Sturgeon Bay, WI 54235
4beds
1,706sqft
Condominium
Built in 1915
-- sqft lot
$526,200 Zestimate®
$234/sqft
$3,209 Estimated rent
Home value
$526,200
$474,000 - $595,000
$3,209/mo
Zestimate® history
Owner options
List your home for rent
$3,209/mo
Rent Zestimate®
Find your next renter with Zillow Rental Manager. Plus, with online applications, you can quickly screen prospective tenants – for free.
$3,209/mo
Rent Zestimate®
Refinance and save
$2,555/mo
Est. payment
Refinancing to a lower rate could help reduce your monthly payments and save thousands over the life of the loan.
$2,555/mo
Est. payment
Explore your selling options
Work with a Zillow partner agent
Leverage their expertise and Zillow's premium Showcase listings to get your home seen by more buyers.
Get startedList with your own agent
Get your home in front of millions of buyers by listing it on Zillow.
Learn how to do itSell it yourself
Take full control of how buyers see your home on Zillow by listing For Sale by Owner (FSBO).
List your homeWhat's special
Fantastic coffee shop
Zillow last checked:
Listing updated:
Listed by:
ERA Starr Realty
Bought with:
Jeff Gutschow
NextHome Select Realty
Source: RANW as distributed by MLS GRID,MLS#: 50278521
Facts & features
Interior
Bedrooms & bathrooms
- Bedrooms: 4
- Bathrooms: 3
- Full bathrooms: 3
Bedroom 1
- Level: Main
- Dimensions: 10x13
Bedroom 2
- Level: Upper
- Dimensions: 10x15
Bedroom 3
- Level: Upper
- Dimensions: 11x13
Bedroom 4
- Level: Upper
- Dimensions: 9x11
Dining room
- Level: Main
- Dimensions: 10x15
Kitchen
- Level: Main
- Dimensions: 8x18
Living room
- Level: Main
- Dimensions: 15x23
Other
- Description: Laundry
- Level: Main
- Dimensions: 6x12
Heating
- Forced Air
Cooling
- Forced Air
Appliances
- Included: Dishwasher, Dryer, Microwave, Range, Refrigerator, Washer, Water Softener Owned
Features
- Number of fireplaces: 1
- Fireplace features: Elect Built In-Not Frplc, One
Interior area
- Total interior livable area: 1,706 sqft
- Finished area above ground: 1,706
- Finished area below ground: 0
Property
Parking
- Parking features: Attached
- Has attached garage: Yes
Accessibility
- Accessibility features: 1st Floor Bedroom, 1st Floor Full Bath, Level Drive, Level Lot
Features
- Patio & porch: Patio
- On waterfront: Yes
- Waterfront features: Lake
- Body of water: Michigan
Details
- Parcel number: 016380001
- Zoning: Commercial
- Special conditions: Arms Length
Construction
Type & style
- Home type: Condo
- Property subtype: Condominium
Materials
- Aluminum Siding, Stone, Vinyl Siding, Shake Siding
Condition
- New construction: No
- Year built: 1915
Utilities & green energy
- Sewer: Septic Tank
- Water: Private
Community & HOA
HOA
- Amenities included: Other
- HOA name: LeClair Cottages
Location
- Region: Sturgeon Bay
Financial & listing details
- Price per square foot: $234/sqft
- Annual tax amount: $2,843
- Date on market: 7/25/2023
Price history
| Date | Event | Price |
|---|---|---|
| 9/14/2023 | Sold | $400,000+0.3%$234/sqft |
Source: RANW as distributed by MLS GRID #50278521 Report a problem | ||
| 9/14/2023 | Pending sale | $399,000$234/sqft |
Source:  WIREX MLS #50278521 Report a problem WIREX MLS #50278521 Report a problem | ||
| 8/1/2023 | Contingent | $399,000$234/sqft |
Source: WIREX MLS #50278521 Report a problem | ||
| 7/25/2023 | Listed for sale | $399,000$234/sqft |
Source: RANW as distributed by MLS GRID #50278521 Report a problem | ||
Public tax history
Tax history is unavailable.
Neighborhood: 54235
Nearby homes
- $400,0004 bd3 ba1.7k sqft6346 Highway 57, Sturgeon Bay, WI 54235Sold

- $370,0002 bd1 ba500 sqft6346 State Highway 57 APT 4, Sturgeon Bay, WI 54235Sold
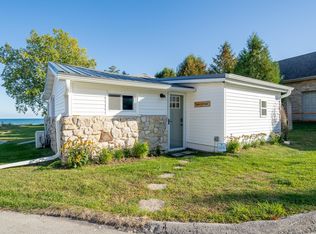
- $365,0002 bd1 ba800 sqft6346 State Highway 57 UNIT 5, Sturgeon Bay, WI 54235Sold

- $365,0002 bd1 ba800 sqft6346 Highway 57 #5, Sturgeon Bay, WI 54235Sold
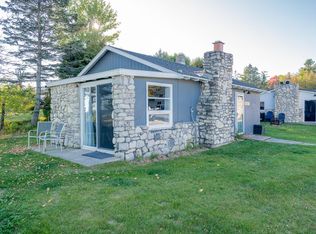
- $665,0005 bd2 ba2k sqft6340 Highway 57, Sturgeon Bay, WI 54235Sold
- $625,1001 bd1 ba1.9k sqft6329 Hwy 57, Sturgeon Bay, WI 54235Off Market
- $1,082,1004 bd4 ba3.2k sqft6350 Highway 57 #6, Sturgeon Bay, WI 54235Off Market
- $837,1004 bd4 ba3.2k sqft6350 Hwy 57, Sturgeon Bay, WI 54235Off Market
Nearby schools
GreatSchools rating
- 9/10Sevastopol Elementary SchoolGrades: PK-5Distance: 8.2 mi
- 10/10Sevastopol Junior High SchoolGrades: 6-8Distance: 8.1 mi
- 4/10Sevastopol High SchoolGrades: 9-12Distance: 8.1 mi
Schools provided by the listing agent
- Elementary: Sevastopol
- Middle: Sevastopol
- High: Sevastopol
Source: RANW as distributed by MLS GRID. This data may not be complete. We recommend contacting the local school district to confirm school assignments for this home.


Get pre-qualified for a loan
At Zillow Home Loans, we can pre-qualify you in as little as 5 minutes with no impact to your credit score.An equal housing lender. NMLS #10287.
- Wisconsin
- Door County
- Sturgeon Bay
- 54235
- 6346 Highway 57 Unit 1
Nearby cities
Nearby zip codes
Other Sturgeon Bay Topics
