Skip main navigation
Sold
  • $575,000

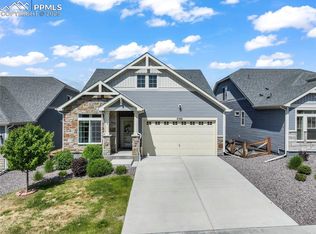
    6346 Lythmore Grv, Colorado Springs, CO 80927

    2beds
    9,894sqft
    Single Family Residence
    Built in 2020
    3,484.8 Square Feet Lot
    $552,900 Zestimate®
    $58/sqft
    $2,563 Estimated rent

    Home value

    $552,900

    $525,000 - $581,000

    $2,563/mo

    Zestimate® history
    Loading
    Loading...

    Owner options

    List your home for rent

    $2,563/mo

    Rent Zestimate®

    Find your next renter with Zillow Rental Manager. Plus, with online applications, you can quickly screen prospective tenants – for free.

    Learn more

    $2,563/mo

    Rent Zestimate®

    Refinance and save

    $2,935/mo

    Est. payment

    Refinancing to a lower rate could help reduce your monthly payments and save thousands over the life of the loan.

    See today's rates

    $2,935/mo

    Est. payment

    Explore your selling options

    Work with a Zillow partner agent

    Leverage their expertise and Zillow's premium Showcase listings to get your home seen by more buyers.

    Get started

    List with your own agent

    Get your home in front of millions of buyers by listing it on Zillow.

    Learn how to do it

    Sell it yourself

    Take full control of how buyers see your home on Zillow by listing For Sale by Owner (FSBO).

    List your home

    What's special

    Hobby roomSpacious loft areaClose to shoppingPlenty of roomCentral airTheater roomFitness center
    This beautiful immaculate 3500+ sq. ft. home is located in The Retreat at Banning Lewis Ranch, a 55+ Active Community. Part of the sub-community called The Sanctuary, this home is one of the few to have a walk-out basement. Enjoy parks, trails, a private 10,000 sf ft. amenity center/clubhouse with fitness center, pickle ball courts, pool, dog park, and much more. Close to shopping and restaurants. This energy efficient home has open concept living, central air, a fireplace, and a large basement for tons of storage, recreation, fitness, or building of additional bedrooms. The kitchen has a large pantry and huge island. New refrigerator in kitchen has 2-year warranty that is transferrable to the new homeowner. The master suite has a walk-in shower and walk-in-closet. The laundry room is conveniently located on the main level. The spacious loft area can be used for entertainment, a theater room, hobby room, office, or add a closet and make it a bedroom. The deck is located off the open concept dining room convenient for grilling with Pikes Peak views. Stairs from the deck lead to the backyard which can also be accessed by the walk-out basement. This home features an oversized 2-car garage for parking out of the elements with plenty of room for a workbench, bicycles, or whatever else you might need a little extra elbow room for.

    Zillow last checked:

    Listing updated:

    Listed by:

    Monica Breckenridge 719-888-7465,

    Pink Realty

    Bought with:

    Monica Breckenridge, 100039396

    Pink Realty

    Theresa Willis

    Pink Realty

    Source: PAR,MLS#: 207059MLS Logo

    Facts & features

    Interior

    Bedrooms & bathrooms
    • Bedrooms: 2
    • Bathrooms: 2
    • Full bathrooms: 2
    • 3/4 bathrooms: 1
    • Main level bedrooms: 2
    Primary bedroom
    • Level: Main
    • Area: 196
    • Dimensions: 14 x 14
    Bedroom 2
    • Level: Main
    • Area: 120
    • Dimensions: 12 x 10
    Dining room
    • Level: Main
    • Area: 120
    • Dimensions: 15 x 8
    Kitchen
    • Level: Main
    • Area: 132
    • Dimensions: 12 x 11
    Living room
    • Level: Main
    • Area: 195
    • Dimensions: 15 x 13
    Features
    • None
    • Basement: Walk-Out Access,Full
    • Number of fireplaces: 1
    Interior area
    • Total structure area: 9,894
    • Total interior livable area: 9,894 sqft

    Property

    Parking
    • Total spaces: 2
    • Parking features: 2 Car Garage Attached
    • Attached garage spaces: 2
    Features
    • Levels: One and One Half
    • Stories: 1
    • Patio & porch: None
    • Exterior features: None
    Lot
    • Size: 3,484 sqft
    • Dimensions: 5625
    Details
    • Parcel number: 5315201100
    • Zoning: PUD
    • Special conditions: Standard

    Construction

    Type & style
    • Home type: SingleFamily
    • Property subtype: Single Family Residence
    Condition
    • Year built: 2020

    Community & neighborhood

    Location
    • Region: Colorado Springs
    • Subdivision: North of Pueblo County

    HOA & financial

    HOA
    • Has HOA: Yes
    • HOA fee: $288 monthly

    Price history

    DateEventPrice
    10/31/2023Sold$575,000-0.9%$58/sqft
    Source: PAR #207059 Report a problem
    10/2/2023Contingent$580,000$59/sqft
    Source: PAR #207059 Report a problem
    10/2/2023Pending sale$580,000$59/sqft
    Source: REcolorado as distributed by MLS GRID #5067995 Report a problem
    7/4/2023Price change$580,000-1.7%$59/sqft
    Source: elevateMLS #5087800 Report a problem
    11/11/2022Listed for sale$590,000+51.5%$60/sqft
    Source: REcolorado as distributed by MLS GRID #5067995 Report a problem
    6/30/2021Sold$389,541$39/sqft
    Source: Public Record Report a problem

    Public tax history

    YearProperty taxesTax assessment
    2024$3,668 +4.8%$31,940
    2023$3,499 +245.8%$31,940 +13.7%
    2022$1,012 $28,080 +249.3%
    2021-- $8,040 -36.2%
    2020$1,596 +1636.5%$12,610 +1627.4%
    2019$92 $730

    Find assessor info on the county website

    Neighborhood: Falcon

    Nearby schools

    GreatSchools rating
    Schools provided by the listing agent
    • District: 49

    Source: PAR. This data may not be complete. We recommend contacting the local school district to confirm school assignments for this home.

    Get a cash offer in 3 minutes
    Find out how much your home could sell for in as little as 3 minutes with a no-obligation cash offer.
    Estimated market value
    $552,900
    Get a cash offer in 3 minutes
    Find out how much your home could sell for in as little as 3 minutes with a no-obligation cash offer.
    Estimated market value
    $552,900