Welcome to this beautifully refreshed home in a gated 55+ community! Fresh interior & exterior paint, brand-new carpet throughout, & updated LVP flooring in the kitchen & baths. The kitchen features faux granite counters, freshly stained cabinets, a newer fridge, & a new gas range. Enjoy a cozy living room with rustic beam ceilings, mirrored accents, & a built-in bar. The first bedroom offers built-in shelving & desk, mirrored closet doors, & is adjacent to an updated full bath. The spacious primary suite includes a walk-in closet & ensuite with soaker tub, walk-in shower, & faux marble counters. Extras include updated ceiling fans, indoor laundry alcove, a covered carport, storage shed, & low-maintenance yard. Relax on your newly carpeted front & back porches. Community perks: clubhouse, pool, & security gate. With a newer electric tankless water heater, metal roof with elastomeric coating, & recently serviced HVAC, this home is move-in ready & waiting for you to make it your own.
Closed
$49,999
6346 Marshall Drive, Sacramento, CA 95842
2beds
940sqft
Single Wide, Manufactured Home
Built in 1974
-- sqft lot
$90,900 Zestimate®
$53/sqft
$1,797 Estimated rent
Home value
$90,900
$74,000 - $113,000
$1,797/mo
Zestimate® history
Owner options
List your home for rent
$1,797/mo
Rent Zestimate®
Find your next renter with Zillow Rental Manager. Plus, with online applications, you can quickly screen prospective tenants – for free.
$1,797/mo
Rent Zestimate®
Refinance and save
$260/mo
Est. payment
Refinancing to a lower rate could help reduce your monthly payments and save thousands over the life of the loan.
$260/mo
Est. payment
Explore your selling options
Work with a Zillow partner agent
Leverage their expertise and Zillow's premium Showcase listings to get your home seen by more buyers.
Get startedList with your own agent
Get your home in front of millions of buyers by listing it on Zillow.
Learn how to do itSell it yourself
Take full control of how buyers see your home on Zillow by listing For Sale by Owner (FSBO).
List your homeWhat's special
Front and back porchesLow-maintenance yardBuilt-in shelving and deskBrand-new carpetFaux marble countersFaux granite countersBuilt-in bar
Zillow last checked:
Listing updated:
Listed by:
Michelle Nosal DRE #01818179 916-718-1037,
Windermere Signature Properties Fair Oaks
Bought with:
Danielle Longmire, DRE #02211213
Windermere Signature Properties Fair Oaks
Source: MetroList Services of CA,MLS#: 225094619Originating MLS: MetroList Services, Inc.
Facts & features
Interior
Bedrooms & bathrooms
- Bedrooms: 2
- Bathrooms: 2
- Full bathrooms: 2
Dining room
- Features: Dining/Living Combo, Other
Heating
- Central
Cooling
- Central Air
Appliances
- Included: Free-Standing Gas Range
- Laundry: Hookups Only, Inside
Features
- Flooring: Carpet, Vinyl
- Has fireplace: No
Interior area
- Total structure area: 0
- Total interior livable area: 940 sqft
Property
Parking
- Parking features: Attached, Covered
- Has attached garage: Yes
Features
- Fencing: Fenced
- Park: Hillsdale Mobile Home Park
Lot
- Features: Back Yard, Shape Regular
Details
- On leased land: Yes
- Special conditions: Standard
Construction
Type & style
- Home type: MobileManufactured
- Property subtype: Single Wide, Manufactured Home
Materials
- Aluminum Siding
- Foundation: Pillar/Post/Pier
- Roof: Elastomeric,Metal
Condition
- Year built: 1974
Utilities & green energy
- Electric: 220 Volts in Laundry
- Water: Public
- Utilities for property: Sewer Connected, Other
Community & HOA
Community
- Senior community: Yes
Location
- Region: Sacramento
Financial & listing details
- Price per square foot: $53/sqft
- Price range: $50K - $50K
- Date on market: 7/17/2025
Price history
| Date | Event | Price |
|---|---|---|
| 7/30/2025 | Sold | $49,999$53/sqft |
Source: MetroList Services of CA #225094619 Report a problem | ||
| 7/23/2025 | Pending sale | $49,999$53/sqft |
Source: MetroList Services of CA #225094619 Report a problem | ||
| 7/17/2025 | Listed for sale | $49,999+212.5%$53/sqft |
Source: MetroList Services of CA #225094619 Report a problem | ||
| 2/14/2018 | Sold | $16,000$17/sqft |
Source: Agent Provided Report a problem | ||
| 4/28/2017 | Sold | $16,000$17/sqft |
Source: MetroList Services of CA #17017590 Report a problem | ||
Public tax history
Tax history is unavailable.
Neighborhood: Foothill Farms
Nearby homes
- $143,000-- bd-- ba-- sqft6326 Marshall Dr #188, Sacramento, CA 95842Off Market
- $143,2003 bd2 ba1.7k sqft6326 Marshall Dr, Sacramento, CA 95842Off Market
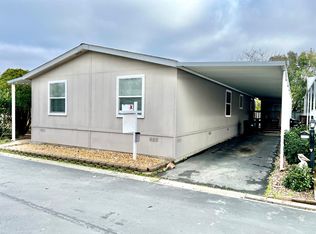
- $142,000-- bd-- ba-- sqft6324 Marshall Dr #187, Sacramento, CA 95842Off Market
- $425,0003 bd2 ba1k sqft4773 Oakhollow Dr, Sacramento, CA 95842Sold
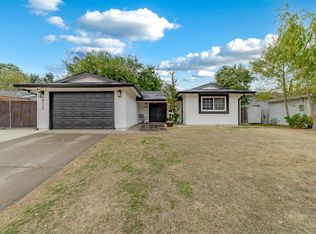
- $378,2003 bd2 ba1.1k sqft4769 Oakhollow Dr, Sacramento, CA 95842Off Market
- $407,0003 bd1 ba1k sqft6139 Carl Sandburg Cir, Sacramento, CA 95842Sold
- $392,7003 bd2 ba1k sqft6165 Carl Sandburg Cir, Sacramento, CA 95842Off Market
- $100,8002 bd2 ba1.4k sqft6330 Marshall Dr, Sacramento, CA 95842Off Market
Nearby schools
GreatSchools rating
- 3/10Woodridge Elementary SchoolGrades: K-6Distance: 0.6 mi
- 4/10Foothill Ranch Middle SchoolGrades: 7-8Distance: 0.5 mi
- 4/10Foothill High SchoolGrades: 9-12Distance: 0.3 mi
Get a cash offer in 3 minutes
Find out how much your home could sell for in as little as 3 minutes with a no-obligation cash offer.
Estimated market value
$90,900
Get a cash offer in 3 minutes
Find out how much your home could sell for in as little as 3 minutes with a no-obligation cash offer.
Estimated market value
$90,900
- California
- Sacramento County
- Sacramento
- 95842
- Foothill Farms
- 6346 Marshall Drive
Nearby cities
Nearby neighborhoods
Nearby zip codes
Other Sacramento Topics
