Skip main navigation
Off market
  • $463,100

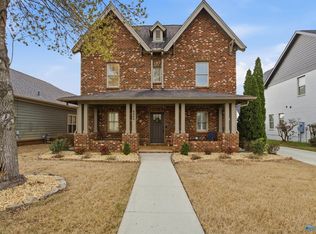
    6346 Midtowne Ln, Huntsville, AL 35806

    4beds
    2,342sqft
    Single Family Residence
    Built in 2011
    7,425 Square Feet Lot
    $463,100 Zestimate®
    $198/sqft
    $2,444 Estimated rent

    Home value

    $463,100

    $440,000 - $486,000

    $2,444/mo

    Zestimate® history
    Loading
    Loading...

    Owner options

    List your home for rent

    $2,444/mo

    Rent Zestimate®

    Find your next renter with Zillow Rental Manager. Plus, with online applications, you can quickly screen prospective tenants – for free.

    Learn more

    $2,444/mo

    Rent Zestimate®

    Refinance and save

    $3,517/mo

    Est. payment

    Refinancing to a lower rate could help reduce your monthly payments and save thousands over the life of the loan.

    See today's rates

    $3,517/mo

    Est. payment

    Explore your selling options

    Work with a Zillow partner agent

    Leverage their expertise and Zillow's premium Showcase listings to get your home seen by more buyers.

    Get started

    List with your own agent

    Get your home in front of millions of buyers by listing it on Zillow.

    Learn how to do it

    Sell it yourself

    Take full control of how buyers see your home on Zillow by listing For Sale by Owner (FSBO).

    List your home

    What's special

    OPEN 3/25 2-4 Ultimate Combination of Amenities are captured in this better than new 4/3 Brick Home...Located across from Midtowne Park in Heart of Research Park, mins from premium commercial & retail development. Former Model Home, enjoy all upgrades offered...vaulted Ceilings, scraped Hardwds, high-end Appliances, Granite & Tile in Chef's Kitchen. Lge Master Ste on Main level has amazing Luxury Bath & HUGE Closet. Convenient Laundry access from Mst Closet. Open Concept, ideal for Entertaining & Stress Free Living...Gas Fireplace & Lge Windows highlight living/dining space. Upstairs Loft affords multiple options + 3BRs/1BA. Enjoy 53 Ac of Park Trails, Lakes, Pool & soon completed Clubhouse!

    This property is not currently displayed as for sale or rent on Zillow. This may be different from what's on other websites or public sources.

    Zillow last checked:

    Listing updated:

    Listed by:

    Pam Nicastro 256-694-6069,

    KW Huntsville

    Bought with:

    Amie Barnett, 110592

    Re/Max Unlimited

    Source: ValleyMLS,MLS#: 1089657MLS Logo

    Facts & features

    Interior

    Bedrooms & bathrooms
    • Bedrooms: 4
    • Bathrooms: 3
    • Full bathrooms: 2
    • 1/2 bathrooms: 1
    Rooms
    • Room types: Foyer, Master Bedroom, Living Room, Bedroom 2, Dining Room, Bedroom 3, Kitchen, Bedroom 4, Great Room, Glabath, Laundry, Loft, Other, Special Room
    Primary bedroom
    • Features: 9’ Ceiling, Ceiling Fan(s), Crown Molding, Carpet, Smooth Ceiling, Walk-In Closet(s)
    • Level: First
    • Area: 221
    • Dimensions: 13 x 17
    Bedroom 2
    • Features: 9’ Ceiling, Carpet, Smooth Ceiling, Window Cov, Walk-In Closet(s)
    • Level: Second
    • Area: 121
    • Dimensions: 11 x 11
    Bedroom 3
    • Features: 9’ Ceiling, Carpet, Smooth Ceiling
    • Level: Second
    • Area: 121
    • Dimensions: 11 x 11
    Bedroom 4
    • Features: 9’ Ceiling, Carpet, Smooth Ceiling, Window Cov
    • Level: Second
    • Area: 169
    • Dimensions: 13 x 13
    Bathroom 1
    • Features: 9’ Ceiling, Crown Molding, Double Vanity, Granite Counters, Smooth Ceiling, Tile, Window Cov
    • Level: First
    • Area: 143
    • Dimensions: 11 x 13
    Dining room
    • Features: 9’ Ceiling, Crown Molding, Smooth Ceiling, Window Cov, Wood Floor
    • Level: First
    • Area: 120
    • Dimensions: 10 x 12
    Great room
    • Features: 10’ + Ceiling, Ceiling Fan(s), Crown Molding, Fireplace, Recessed Lighting, Smooth Ceiling, Window Cov, Wood Floor
    • Level: First
    • Area: 288
    • Dimensions: 16 x 18
    Kitchen
    • Features: 9’ Ceiling, Crown Molding, Granite Counters, Kitchen Island, Pantry, Recessed Lighting, Smooth Ceiling, Wood Floor
    • Level: First
    • Area: 120
    • Dimensions: 10 x 12
    Living room
    • Features: 9’ Ceiling, Ceiling Fan(s), Crown Molding, Fireplace, Wood Floor
    • Level: First
    • Area: 288
    • Dimensions: 16 x 18
    Laundry room
    • Features: 9’ Ceiling, Smooth Ceiling, Tile, Window Cov
    • Level: First
    • Area: 40
    • Dimensions: 5 x 8
    Loft
    • Features: 9’ Ceiling, Ceiling Fan(s), Crown Molding, Carpet, Recessed Lighting, Smooth Ceiling, Window Cov
    • Level: First
    • Area: 360
    • Dimensions: 20 x 18
    Heating
    • Central 2
    Cooling
    • Central 2
    Appliances
    • Included: Dishwasher, Disposal, Microwave, Range, Refrigerator
    Features
    • Has basement: No
    • Number of fireplaces: 1
    • Fireplace features: Gas Log, One
    Interior area
    • Total interior livable area: 2,342 sqft

    Property

    Features
    • Levels: Two
    • Stories: 2
    Lot
    • Size: 7,425 Square Feet
    • Dimensions: 55 x 135
    Details
    • Parcel number: 0891507360000006.102

    Construction

    Type & style
    • Home type: SingleFamily
    • Property subtype: Single Family Residence
    Materials
    • Foundation: Slab
    Condition
    • New construction: No
    • Year built: 2011
    Details
    • Builder name: SIGNATURE HOMES

    Utilities & green energy

    • Sewer: Public Sewer
    • Water: Public

    Community & HOA

    Community
    • Subdivision: Midtowne On The Park
    HOA
    • Has HOA: Yes
    • HOA fee: $700 annually
    • HOA name: Hughes Properties
    Location
    • Region: Huntsville

    Financial & listing details

    • Price per square foot: $198/sqft
    • Date on market: 9/11/2023
    • Listing agreement: Agency

    Price history

    DateEventPrice
    5/1/2018Sold$300,000+9.1%$128/sqft
    Source: ValleyMLS #1089657 Report a problem
    6/8/2012Sold$275,000$117/sqft
    Source: ValleyMLS #951084 Report a problem

    Public tax history

    Tax history is unavailable.

    Neighborhood: 35806

    Nearby schools

    GreatSchools rating
    Schools provided by the listing agent
    • Elementary: Providence Elementary
    • Middle: Williams
    • High: Columbia High

    Source: ValleyMLS. This data may not be complete. We recommend contacting the local school district to confirm school assignments for this home.

    Get a cash offer in 3 minutes
    Find out how much your home could sell for in as little as 3 minutes with a no-obligation cash offer.
    Estimated market value
    $463,100
    Get a cash offer in 3 minutes
    Find out how much your home could sell for in as little as 3 minutes with a no-obligation cash offer.
    Estimated market value
    $463,100