Skip main navigation
Show for backups
  • $330,000

    6346 Monrovia St, Shawnee, KS 66216

    4beds
    1,685sqft
    : 
    $2,148/mo
    Get pre-qualified
    Single Family Residence
    Built in 1951
    10,019 Square Feet Lot
    $-- Zestimate®
    $196/sqft
    $-- HOA

    What's special

    New hot water heaterFire pitNew well sized deckAll new appliancesInterior paint doorsBlown in attic insulationNew driveway
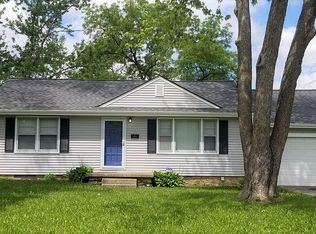
    Welcome to this beautifully remodeled 4 bd 3 FULL bath ranch style home nestled just walking distance from Shawnee Mission NW schools, shops and so much more! With $160,000 in upgrades this home leaves its owner with nearly nothing to be desired. You will sleep well knowing your new home is coming equipped with ALL NEW appliances, SOFT close cabinets and drawers, New stone counter tops throughout including in the 3 full bathrooms, New HVAC, New Furnace, New Hot water heater, New Roof and Gutters, Blown in Attic insulation, NEW Vinly siding, New well sized deck, New LVP flooring and Carpet, All new Showers, toilets, sinks, fixtures, fans, interior paint, doors, fire pit and even a new driveway! As you walk through your front door you enter into the heart of the home where the open layout and up-to-date living room / Kitchen greet you with functionality and style. Whether you are ready to relax or entertain this home has it all! Boasting an upstairs living room flanked by 3 bedrooms including your primary and downstairs features your rec room flanked by bedroom #4, all will be able to enjoy this home's privacy as well as comfortable space to live it up together! Just off of the kitchen your new deck welcomes you into your own private back yard oasis. Let the dogs run, enjoy the sunset with dinner on the grill or go even bigger with all the space this backyard has to offer... Feel free to continue adding features to your hearts content. No HOA's to hold you back here so what you say goes! This is one that you have to see to believe what all could be yours at this very friendly price point. Schedule your tour soon to see how well this one pulls out all the stops for it's new owner!
    24 days
    1,396
    121

    Zillow last checked:

    Listing updated:

    Listed by:

    Keith Custer 913-912-2052,

    1st Class Real Estate KC

    Source: Heartland MLS as distributed by MLS GRID,MLS#: 2635223MLS Logo

      Facts & features

      Interior

      Bedrooms & bathrooms
      • Bedrooms: 4
      • Bathrooms: 3
      • Full bathrooms: 3
      Primary bedroom
      • Features: Walk-In Closet(s)
      • Level: Main
      Bedroom 2
      • Features: All Carpet
      • Level: Main
      Bedroom 3
      • Features: All Carpet
      • Level: Main
      Bedroom 4
      • Features: Walk-In Closet(s)
      • Level: Basement
      Bathroom 1
      • Features: Luxury Vinyl
      • Level: Main
      Bathroom 2
      • Features: Luxury Vinyl
      • Level: Main
      Bathroom 3
      • Features: Luxury Vinyl
      • Level: Basement
      Kitchen
      • Features: Luxury Vinyl
      • Level: Main
      Living room
      • Features: Luxury Vinyl
      • Level: Main
      Recreation room
      • Features: Luxury Vinyl
      • Level: Basement
      Heating
      • Electric, Hot Water
      Cooling
      • Electric
      Appliances
      • Included: Dishwasher, Disposal, Microwave
      • Laundry: Electric Dryer Hookup, In Basement
      Features
      • Ceiling Fan(s), Custom Cabinets, Kitchen Island, Painted Cabinets
      • Flooring: Carpet, Concrete, Luxury Vinyl
      • Basement: Basement BR,Egress Window(s),Finished,Stone/Rock,Walk-Up Access
      • Has fireplace: No
      Interior area
      • Total structure area: 1,685
      • Total interior livable area: 1,685 sqft
      • Finished area above ground: 1,000
      • Finished area below ground: 685
      Video & virtual tour

      Property

      Parking
      • Parking features: Other
      Features
      • Patio & porch: Deck
      • Fencing: Privacy,Wood
      Lot
      • Size: 10,019 Square Feet
      • Features: City Limits
      Details
      • Parcel number: QP496000000011B
      • Special conditions: Owner Agent

      Construction

      Type & style
      • Home type: SingleFamily
      • Architectural style: Other
      • Property subtype: Single Family Residence
      Materials
      • Frame, Other
      • Roof: Composition
      Condition
      • Year built: 1951

      Utilities & green energy

      • Sewer: Public Sewer
      • Water: Public
      Green energy
      • Energy efficient items: Insulation

      Community & HOA

      Community
      • Subdivision: Other
      HOA
      • Has HOA: No
      Location
      • Region: Shawnee

      Financial & listing details

      • Price per square foot: $196/sqft
      • Tax assessed value: $216,000
      • Annual tax amount: $2,574
      • Date on market: 8/4/2026
      • Listing terms: Cash,Conventional,FHA
      • Ownership: Investor
      • Road surface type: Paved

        Estimated market value

        Not available

        Estimated sales range

        Not available

        Not available

        Price history

        DateEventPrice
        8/17/2026Contingent$330,000$196/sqft
        Source: Heartland MLS as distributed by MLS GRID #2635223 Report a problem
        8/15/2026Listed for sale$330,000$196/sqft
        Source: Heartland MLS as distributed by MLS GRID #2635223 Report a problem
        8/9/2026Pending sale$330,000$196/sqft
        Source: Heartland MLS as distributed by MLS GRID #2635223 Report a problem
        8/4/2026Listed for sale$330,000$196/sqft
        Source: Heartland MLS as distributed by MLS GRID #2635223 Report a problem

        Public tax history

        YearProperty taxesTax assessment
        2025$2,574 -2.4%$24,840 -1.7%
        2024$2,638 -1.9%$25,277 +0.5%
        2023$2,689 +5.9%$25,162 +6.3%
        2022$2,540 $23,667 +23.9%
        2021-- $19,102 +8.4%
        2020$2,203 $17,618 +3.7%
        2019-- $16,985 +2.6%
        2018-- $16,548 +7.9%
        2017$1,831 +5.4%$15,341 +6.8%
        2016$1,737 +8.7%$14,363 +3.7%
        2015$1,598 +7.6%$13,846 +4.7%
        2013$1,485 -2.1%$13,225
        2012$1,517 -1.1%$13,225 -3.3%
        2010$1,534 +0.7%$13,673 -1%
        2009$1,523 -7.5%$13,811 -0.6%
        2008$1,646 +1.5%$13,892
        2007$1,621 +17.1%$13,892 +7%
        2006$1,384 $12,984 +2.9%
        2005-- $12,616
        Find assessor info on the county website

        Monthly payment

        Est. payment

        Payment breakdown

        Explore the cost of this home by adjusting the details. Changes won't be saved.
        All calculations are estimates and provided by Zillow, Inc. for informational purposes only. Actual amounts may vary.
        HOA fees may include property taxes on listings classified as Co-Ops. Contact the listing agent and/or owner for fee details.
        See how much you could borrow to make a competitive offer.

        Climate risks

        Neighborhood: 66216

        Getting around

        74 / 100
        Very Walkable
        44 / 100
        Somewhat Bikeable

        Nearby schools

        GreatSchools rating
        Schools provided by the listing agent
        • Middle: Trailridge

        Source: Heartland MLS as distributed by MLS GRID. This data may not be complete. We recommend contacting the local school district to confirm school assignments for this home.

        A local agent can set up tours, give advice and negotiate with sellers.

        Browse local experts