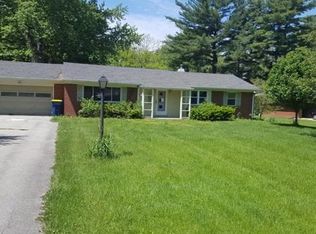
Looking for a renovated 3BR/2 full bath with a basement on a beautiful .68 acre lot? Look no further. This brick ranch offers plenty of space to entertain. Invite your family and friends over for a cookout and enjoy the serene views from your large composite deck. Want to get out of the heat? Head downstairs to enjoy a movie in the mostly finished basement. Good sized bedrooms and nice Living Room featuring refinished hardwood floors. The updated and efficient Kitchen boasts slow close cabinets and stainless-steel appliances. Great location close to everything but in desirable Greenway Estates with mature trees and peaceful setting. Many updates including: cabinets, water heater, deck, roof and much more!
Sold
$350,000
6346 N Parker Ave, Indianapolis, IN 46220
3beds
2,096sqft
Residential, Single Family Residence
Built in 1956
0.69 Acres Lot
$351,700 Zestimate®
$167/sqft
$2,281 Estimated rent
Home value
$351,700
$324,000 - $383,000
$2,281/mo
Zestimate® history
Owner options
List your home for rent
$2,281/mo
Rent Zestimate®
Find your next renter with Zillow Rental Manager. Plus, with online applications, you can quickly screen prospective tenants – for free.
$2,281/mo
Rent Zestimate®
Refinance and save
$1,760/mo
Est. payment
Refinancing to a lower rate could help reduce your monthly payments and save thousands over the life of the loan.
$1,760/mo
Est. payment
Explore your selling options
Work with a Zillow partner agent
Leverage their expertise and Zillow's premium Showcase listings to get your home seen by more buyers.
Get startedList with your own agent
Get your home in front of millions of buyers by listing it on Zillow.
Learn how to do itSell it yourself
Take full control of how buyers see your home on Zillow by listing For Sale by Owner (FSBO).
List your homeWhat's special
Mostly finished basementBrick ranchPeaceful settingLarge composite deckSerene viewsMature treesUpdated and efficient kitchen
Zillow last checked:
Listing updated:
Listed by:
Jeremy Page 317-413-5311,
Carpenter, REALTORS®
Bought with:
Kimberly Pickett
CENTURY 21 Scheetz
Source: MIBOR as distributed by MLS GRID,MLS#: 22049658
Facts & features
Interior
Bedrooms & bathrooms
- Bedrooms: 3
- Bathrooms: 2
- Full bathrooms: 2
- Main level bathrooms: 2
- Main level bedrooms: 3
Primary bedroom
- Level: Main
- Area: 180 Square Feet
- Dimensions: 15x12
Bedroom 2
- Level: Main
- Area: 132 Square Feet
- Dimensions: 12x11
Bedroom 3
- Level: Main
- Area: 120 Square Feet
- Dimensions: 12x10
Dining room
- Level: Main
- Area: 120 Square Feet
- Dimensions: 12x10
Kitchen
- Features: Tile-Ceramic
- Level: Main
- Area: 132 Square Feet
- Dimensions: 12x11
Living room
- Level: Main
- Area: 280 Square Feet
- Dimensions: 20x14
Play room
- Level: Basement
- Area: 325 Square Feet
- Dimensions: 25x13
Heating
- Forced Air, Natural Gas
Cooling
- Central Air
Appliances
- Included: Dishwasher, Disposal, Gas Water Heater, Microwave, Electric Oven, Refrigerator
- Laundry: In Basement, Sink
Features
- Attic Pull Down Stairs, Breakfast Bar, Entrance Foyer, Hardwood Floors
- Flooring: Hardwood
- Windows: Wood Work Painted
- Basement: Partially Finished
- Attic: Pull Down Stairs
- Number of fireplaces: 1
- Fireplace features: Living Room, Wood Burning, Masonry
Interior area
- Total structure area: 2,096
- Total interior livable area: 2,096 sqft
- Finished area below ground: 615
Property
Parking
- Total spaces: 2
- Parking features: Attached
- Attached garage spaces: 2
- Details: Garage Parking Other(Finished Garage, Service Door)
Features
- Levels: One
- Stories: 1
- Patio & porch: Porch
- Fencing: Fenced,Partial
- Has view: Yes
- View description: Trees/Woods
Lot
- Size: 0.69 Acres
- Features: Mature Trees
Details
- Additional structures: Storage
- Parcel number: 490231135003000800
- Special conditions: Sales Disclosure On File
- Horse amenities: None
Construction
Type & style
- Home type: SingleFamily
- Architectural style: Ranch,Traditional
- Property subtype: Residential, Single Family Residence
Materials
- Brick
- Foundation: Block
Condition
- Updated/Remodeled
- New construction: No
- Year built: 1956
Utilities & green energy
- Water: Public
Community & HOA
Community
- Subdivision: Greenway Estates
HOA
- Has HOA: No
Location
- Region: Indianapolis
Financial & listing details
- Price per square foot: $167/sqft
- Tax assessed value: $313,300
- Annual tax amount: $3,358
- Date on market: 7/12/2025
- Cumulative days on market: 3 days
Price history
| Date | Event | Price |
|---|---|---|
| 8/22/2025 | Sold | $350,000$167/sqft |
Source:  MIBOR as distributed by MLS GRID #22049658 Report a problem MIBOR as distributed by MLS GRID #22049658 Report a problem | ||
| 7/14/2025 | Pending sale | $350,000$167/sqft |
Source: MIBOR as distributed by MLS GRID #22049658 Report a problem | ||
| 7/12/2025 | Listed for sale | $350,000+97.7%$167/sqft |
Source: MIBOR as distributed by MLS GRID #22049658 Report a problem | ||
| 3/23/2017 | Sold | $177,000-1.6%$84/sqft |
Source: MIBOR as distributed by MLS GRID #21456608 Report a problem | ||
| 3/22/2017 | Pending sale | $179,900$86/sqft |
Source: Sunblest Realty #21456608 Report a problem | ||
| 2/13/2017 | Price change | $179,900-2.5%$86/sqft |
Source: Sunblest Realty #21456608 Report a problem | ||
| 1/18/2017 | Price change | $184,500-2.6%$88/sqft |
Source: Sunblest Realty #21456608 Report a problem | ||
| 12/11/2016 | Listed for sale | $189,500$90/sqft |
Source: Sunblest Realty #21456608 Report a problem | ||
Public tax history
| Year | Property taxes | Tax assessment |
|---|---|---|
| 2025 | $3,357 +0.4% | $313,300 +19.3% |
| 2024 | $3,344 +0.2% | $262,700 -3.2% |
| 2023 | $3,338 +31.4% | $271,400 +7.4% |
| 2022 | $2,540 +5.1% | $252,700 +28.4% |
| 2021 | $2,418 +18.2% | $196,800 +0.5% |
| 2020 | $2,045 +8.9% | $195,900 +7.8% |
| 2019 | $1,878 +26.1% | $181,800 +4.7% |
| 2018 | $1,489 -52.7% | $173,600 +17.9% |
| 2017 | $3,148 +8.9% | $147,200 +1.9% |
| 2016 | $2,889 +2.7% | $144,400 +3.5% |
| 2014 | $2,813 +124% | $139,500 |
| 2013 | $1,256 | $139,500 -6.6% |
| 2012 | $1,256 | $149,400 -0.2% |
| 2011 | -- | $149,700 -0.1% |
| 2010 | $1,237 +11.1% | $149,900 -2.3% |
| 2009 | $1,114 | $153,500 +4.2% |
| 2007 | -- | $147,300 -13.3% |
| 2006 | -- | $169,800 +47.8% |
| 2005 | -- | $114,900 |
| 2004 | -- | $114,900 |
| 2003 | -- | $114,900 +94.7% |
| 2002 | -- | $59,000 +199.9% |
| 2001 | -- | $19,670 |
| 2000 | -- | $19,670 |
Find assessor info on the county website
Neighborhood: Glendale
Nearby homes
- $271,7003 bd0 ba1.3k sqft6358 N Parker Ave, Indianapolis, IN 46220Off Market
- $310,2003 bd2 ba2.7k sqft6324 N Parker Ave, Indianapolis, IN 46220Off Market
- $314,1003 bd1 ba1.9k sqft6366 N Parker Ave, Indianapolis, IN 46220Off Market
- $328,1003 bd0 ba1.5k sqft6320 N Parker Ave, Indianapolis, IN 46220Off Market
- $337,8003 bd2 ba2.6k sqft6376 N Parker Ave, Indianapolis, IN 46220Off Market
- $289,2003 bd0 ba1.3k sqft6347 N Parker Ave, Indianapolis, IN 46220Off Market
- $334,1003 bd1 ba3.3k sqft6401 N Oxford St, Indianapolis, IN 46220Off Market
- $275,9003 bd0 ba1.2k sqft6316 N Parker Ave, Indianapolis, IN 46220Off Market
Nearby schools
GreatSchools rating
- 7/10Clearwater Elementary SchoolGrades: K-5Distance: 1.8 mi
- 6/10Eastwood Middle SchoolGrades: 6-8Distance: 1.2 mi
- 7/10North Central High SchoolGrades: 9-12Distance: 2.8 mi
Get a cash offer in 3 minutes
Find out how much your home could sell for in as little as 3 minutes with a no-obligation cash offer.
Estimated market value
$351,700
Get a cash offer in 3 minutes
Find out how much your home could sell for in as little as 3 minutes with a no-obligation cash offer.
Estimated market value
$351,700
- Indiana
- Marion County
- Indianapolis
- 46220
- Glendale
- 6346 N Parker Ave
Nearby cities
Nearby neighborhoods
Nearby zip codes
Other Indianapolis Topics
