Where else can you find a sprawling concrete block home boasting three spacious bedrooms, two modern bathrooms, a two-car garage, an inviting in-ground pool, AND your very own pond, all spread across 2 acres of land? I'll wait… That’s right, properties like this are rare gems! Step inside and be greeted by stunning flooring that stretches throughout the home, complemented by an open floor plan that invites you to explore. The abundance of windows floods every room with warm, natural light, creating an airy and welcoming atmosphere. The kitchen is a chef’s delight, with newly updated countertops and a chic backsplash that adds a touch of sophistication. The living room is nothing short of grand, with its expansive space and skylight accents that bring in the perfect amount of sunshine. The bathrooms have been thoughtfully updated with elegant wood accents, and the generously sized laundry room makes household chores a breeze. Step outside to find the sparkling pool, perfect for cooling off on a hot day or hosting summer gatherings. The covered outdoor space is ideal for grilling or simply relaxing with a good book while enjoying the serene surroundings. A detached storage building provides ample space for all your tools and equipment, making it easy to maintain the beautifully manicured 2-acre yard. And imagine the luxury of being able to stroll out of your home and cast a line into the pond—fishing has never been more convenient! This property is truly one of a kind, offering a unique blend of tranquility and convenience. Situated in DeSoto County, you’re just minutes away from a thriving downtown district filled with vibrant small businesses, local schools, and a variety of grocery stores and restaurants. This home has everything you could possibly need! Don’t miss out—schedule your private showing today!
Sold for $395,000
$395,000
6346 NE Douglas Ter, Arcadia, FL 34266
3beds
1,578sqft
Single Family Residence
Built in 1995
2 Acres Lot
$402,100 Zestimate®
$250/sqft
$2,486 Estimated rent
Home value
$402,100
Estimated sales range
Not available
$2,486/mo
Zestimate® history
Owner options
List your home for rent
$2,486/mo
Rent Zestimate®
Find your next renter with Zillow Rental Manager. Plus, with online applications, you can quickly screen prospective tenants – for free.
$2,486/mo
Rent Zestimate®
Refinance and save
$2,667/mo
Est. payment
Refinancing to a lower rate could help reduce your monthly payments and save thousands over the life of the loan.
$2,667/mo
Est. payment
Explore your selling options
Work with a Zillow partner agent
Leverage their expertise and Zillow's premium Showcase listings to get your home seen by more buyers.
Get startedList with your own agent
Get your home in front of millions of buyers by listing it on Zillow.
Learn how to do itSell it yourself
Take full control of how buyers see your home on Zillow by listing For Sale by Owner (FSBO).
List your homeWhat's special
Zillow last checked:
Listing updated:
Listed by:
Brandi Long 863-990-7256,
THE WILLIAMSON GROUP REALTY, I 863-494-9009,
Bailey Patterson 270-836-8887,
THE WILLIAMSON GROUP REALTY, I
Bought with:
Non-Member Agent
STELLAR NON-MEMBER OFFICE
Source: Stellar MLS,MLS#: C7496895 Originating MLS: Port Charlotte
Originating MLS: Port Charlotte
Facts & features
Interior
Bedrooms & bathrooms
- Bedrooms: 3
- Bathrooms: 2
- Full bathrooms: 2
Rooms
- Room types: Utility Room
Primary bedroom
- Features: Walk-In Closet(s)
- Level: First
Bedroom 2
- Features: Built-in Closet
- Level: First
Bedroom 3
- Features: Built-in Closet
- Level: First
Kitchen
- Level: First
Living room
- Level: First
Heating
- Central
Cooling
- Central Air
Appliances
- Included: Dishwasher, Microwave, Range, Refrigerator
- Laundry: Inside, Laundry Room
Features
- Ceiling Fan(s), Open Floorplan, Primary Bedroom Main Floor, Solid Surface Counters, Thermostat, Walk-In Closet(s)
- Flooring: Luxury Vinyl
- Doors: Sliding Doors
- Has fireplace: No
Interior area
- Total structure area: 2,636
- Total interior livable area: 1,578 sqft
Property
Parking
- Total spaces: 2
- Parking features: Garage - Attached
- Attached garage spaces: 2
Features
- Levels: One
- Stories: 1
- Exterior features: Other, Storage
- Has private pool: Yes
- Pool features: In Ground
- Has view: Yes
- View description: Pool
Lot
- Size: 2 Acres
- Features: In County, Street Dead-End
Details
- Parcel number: 043725000000730010
- Zoning: RSF-1
- Special conditions: None
Construction
Type & style
- Home type: SingleFamily
- Property subtype: Single Family Residence
Materials
- Block, Stucco
- Foundation: Slab
- Roof: Shingle
Condition
- New construction: No
- Year built: 1995
Utilities & green energy
- Sewer: Septic Tank
- Water: Well
- Utilities for property: Electricity Connected
Community & HOA
Community
- Pet fee: $0 monthly
- Subdivision: NONE
HOA
- Has HOA: No
Location
- Region: Arcadia
Financial & listing details
- Price per square foot: $250/sqft
- Tax assessed value: $279,060
- Annual tax amount: $1,624
- Date on market: 8/21/2024
- Cumulative days on market: 34 days
- Ownership: Fee Simple
- Total actual rent: 0
- Electric utility on property: Yes
- Road surface type: Other
Price history
| Date | Event | Price |
|---|---|---|
| 11/22/2024 | Sold | $395,000-4.8%$250/sqft |
Source:  Stellar MLS #C7496895 Report a problem Stellar MLS #C7496895 Report a problem | ||
| 9/24/2024 | Pending sale | $415,000$263/sqft |
Source: Stellar MLS #C7496895 Report a problem | ||
| 9/18/2024 | Price change | $415,000-4.6%$263/sqft |
Source: Stellar MLS #C7496895 Report a problem | ||
| 8/21/2024 | Listed for sale | $435,000+314.3%$276/sqft |
Source: Stellar MLS #C7496895 Report a problem | ||
| 9/23/2013 | Sold | $105,000-9.4%$67/sqft |
Source: Public Record Report a problem | ||
| 5/9/2013 | Price change | $115,900-8.7%$73/sqft |
Source: RE/MAX EXCEL #C7043388 Report a problem | ||
| 4/23/2013 | Listed for sale | $126,900-41%$80/sqft |
Source: RE/MAX EXCEL #C7043388 Report a problem | ||
| 7/16/2004 | Sold | $215,000$136/sqft |
Source: Public Record Report a problem | ||
Public tax history
| Year | Property taxes | Tax assessment |
|---|---|---|
| 2024 | $1,666 +2.6% | $118,042 +3% |
| 2023 | $1,624 +3.5% | $114,604 +3.2% |
| 2022 | $1,569 -0.3% | $111,001 +3% |
| 2021 | $1,575 +5.8% | $107,768 +5.4% |
| 2020 | $1,488 +2.4% | $102,289 +2.3% |
| 2019 | $1,453 +2% | $99,989 +1.9% |
| 2018 | $1,424 | $98,125 +2.1% |
| 2017 | $1,424 | $96,107 +2.1% |
| 2016 | -- | $94,130 +0.7% |
| 2015 | -- | $93,476 +0.8% |
| 2014 | $1,186 | $92,734 -3.1% |
| 2013 | -- | $95,690 -1% |
| 2012 | -- | $96,646 -10% |
| 2011 | -- | $107,394 -7.7% |
| 2010 | -- | $116,372 +2.3% |
| 2009 | -- | $113,793 +1.5% |
| 2008 | -- | $112,113 +3% |
| 2007 | -- | $108,848 +2.5% |
| 2006 | -- | $106,193 +3% |
| 2005 | -- | $103,100 +19.6% |
| 2004 | -- | $86,221 +1.9% |
| 2003 | -- | $84,611 +2.4% |
| 2002 | -- | $82,628 +1.6% |
| 2001 | -- | $81,327 +3% |
| 2000 | -- | $78,958 |
Find assessor info on the county website
Neighborhood: 34266
Nearby homes
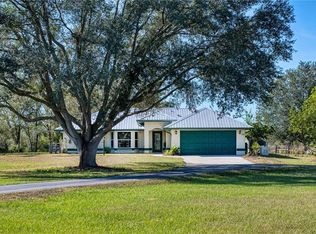
- $415,0003 bd2 ba1.4k sqft6347 NE Douglas Ter, Arcadia, FL 34266Sold
- $363,7003 bd2 ba1.6k sqft6438 NE Douglas Ter, Arcadia, FL 34266Off Market
- $330,4003 bd2 ba1.4k sqft6437 NE Douglas Ter, Arcadia, FL 34266Off Market
- $427,8003 bd2 ba2.1k sqft3230 NE Appaloosa St, Arcadia, FL 34266Off Market
- $412,5003 bd2 ba5k sqft3152 NE Appaloosa St, Arcadia, FL 34266Off Market
- $355,9003 bd2 ba2.5k sqft6480 NE Douglas Ter, Arcadia, FL 34266Off Market
- $509,9003 bd2 ba2.4k sqft3288 NE Appaloosa St, Arcadia, FL 34266Off Market
- $518,4004 bd2 ba1.9k sqft6402 NE Moore Ave, Arcadia, FL 34266Off Market
Nearby schools
GreatSchools rating
- 3/10Memorial Elementary SchoolGrades: PK-5Distance: 5.4 mi
- 4/10Desoto Middle SchoolGrades: 6-8Distance: 4.8 mi
- 3/10Desoto County High SchoolGrades: 9-12Distance: 4.6 mi
Schools provided by the listing agent
- Middle: DeSoto Middle School
- High: DeSoto County High School
Source: Stellar MLS. This data may not be complete. We recommend contacting the local school district to confirm school assignments for this home.
Get a cash offer in 3 minutes
Find out how much your home could sell for in as little as 3 minutes with a no-obligation cash offer.
Estimated market value
$402,100
Get a cash offer in 3 minutes
Find out how much your home could sell for in as little as 3 minutes with a no-obligation cash offer.
Estimated market value
$402,100
- Florida
- De Soto County
- Arcadia
- 34266
- 6346 NE Douglas Ter
Nearby cities
Nearby zip codes
Other Arcadia Topics
