
$22,848-- bd-- ba-- sqft6337 Osborne Ave, Baton Rouge, LA 70805Off MarketSaveNo image available for this property
$74,5924 bd1 ba1.6k sqft6361 Osborne Ave, Baton Rouge, LA 70805Off MarketSaveNo image available for this property
$25,312-- bd-- ba-- sqft2730 Michelli Dr, Baton Rouge, LA 70805Off MarketSaveNo image available for this property
$1,700-- bd-- ba-- sqft2738 Michelli Dr, Baton Rouge, LA 70805Off MarketSaveNo image available for this property
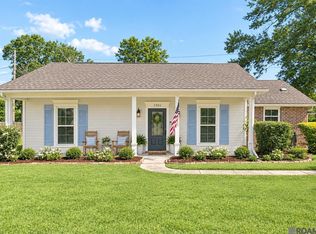
$169,9003 bd1 ba1k sqft6872 Clinton Ave, Baton Rouge, LA 70805For SaleSaveMLS ID #2025017853, Bridgette Hardy, Novak Realty, LLC. ROAM MLS
$170,0004 bd2 ba1.5k sqft3548 Fairwoods Dr, Baton Rouge, LA 70805For SaleSaveMLS ID #2026002428, Geneva Harris, Harris Real Estate Services. ROAM MLS
$268,0003 bd2 ba1.7k sqft1311 Tallwood Dr, Baton Rouge, LA 70816For SaleSaveMLS ID #2026017196, Molly Desselle, Coldwell Banker ONE. ROAM MLS
$219,9004 bd2 ba1.6k sqft8166 Franwood Dr, Baton Rouge, LA 70806For SaleSaveMLS ID #2026015820, Sharon Vennen, Pennant Real Estate. ROAM MLS
$150,0003 bd2 ba1.3k sqft5785 Crestway Ave, Baton Rouge, LA 70812For SaleSaveNo image available for this propertyMLS ID #2026015756, Hazel Semper, Keyfinders Team Realty. ROAM MLS
$239,0003 bd2 ba1.6k sqft3931 Hillmont Dr, Baton Rouge, LA 70814For SaleSaveNo image available for this propertyMLS ID #2026016669, Michael Platte, Supreme. ROAM MLS
$139,9003 bd1 ba1.2k sqft4925 Jefferson Ave, Baton Rouge, LA 70802For SaleSaveNo image available for this propertyMLS ID #2026009699, Darren James, LPT Realty, LLC. ROAM MLS
$250,0004 bd3 ba1.5k sqft8013 Brandon Dr, Baton Rouge, LA 70809For SaleSaveNo image available for this propertyMLS ID #2026014886, Adlee Craft, Craft Realty. ROAM MLS
$210,0003 bd2 ba1.5k sqft8635 Graham Dr, Baton Rouge, LA 70814For SaleSaveNo image available for this propertyMLS ID #2026011845, Priya Jacob, eXp Realty. ROAM MLS
$220,0003 bd2 ba1.2k sqft9334 W Damuth Dr, Baton Rouge, LA 70815For SaleSaveNo image available for this propertyMLS ID #2026015693, Hazel Semper, Keyfinders Team Realty. ROAM MLS
$238,5003 bd1 ba1.6k sqft120 Cloud Dr, Baton Rouge, LA 70806For SaleSaveNo image available for this propertyMLS ID #2026014304, Stacy Landry, Supreme. ROAM MLS
$243,0003 bd2 ba1.1k sqft4938 Idlewood Dr, Baton Rouge, LA 70809For SaleSaveNo image available for this propertyMLS ID #2026015586, Melissa Landers, RE/MAX Professional. ROAM MLS
$269,0003 bd2 ba1.4k sqft640 Maxine Dr, Baton Rouge, LA 70808For SaleSaveNo image available for this propertyMLS ID #2026014217, Matt Bruno, Keller Williams Realty-First Choice. ROAM MLS
$259,9003 bd2 ba1.4k sqft6061 Evans St, Baton Rouge, LA 70806For SaleSaveNo image available for this propertyMLS ID #2026002391, Andrew Chidlow, CENTURY 21 Bessette Flavin. ROAM MLS
$265,0002 bd2 ba1.1k sqft376 S Ardenwood Dr, Baton Rouge, LA 70806For SaleSaveNo image available for this propertyMLS ID #2026009930, Antonio Cousin, Service 1st Real Estate. ROAM MLS
$299,0003 bd2 ba1.1k sqft406 Glenmore Ave, Baton Rouge, LA 70806For SaleSaveNo image available for this propertyMLS ID #2026006583, Charly Genco, Magnolia Roots Realty LLC. ROAM MLS
$215,0005 bd2 ba1.6k sqft7242 Perimeter Dr, Baton Rouge, LA 70812For SaleSaveNo image available for this propertyMLS ID #2026010728, Kadesha Connor, Magnolia South Realty, LLC. ROAM MLS
$205,0004 bd2 ba1.5k sqft11940 Newsom Dr, Baton Rouge, LA 70811For SaleSaveNo image available for this propertyMLS ID #2026010830, Joanna Arnold, Keller Williams Realty Red Stick Partners. ROAM MLS
$150,0003 bd2 ba1.1k sqft4936 Cadillac St, Baton Rouge, LA 70811For SaleSaveNo image available for this propertyMLS ID #2026007625, Jeff Zheng, Keller Williams Realty-First Choice. ROAM MLS
$135,0003 bd2 ba1.1k sqft2352 Carolina St, Baton Rouge, LA 70802For SaleSaveNo image available for this propertyMLS ID #2026008005, Katherine Myers, Keller Williams Realty-First Choice. ROAM MLS