Nestled in the picturesque heart of the esteemed Saddle Rock Golf Course Community, this stunning residence epitomizes luxury living on a grand scale. Situated on a sprawling 1/3 acre lot within a peaceful cul-de-sac, the home offers a serene retreat while still being conveniently close to all amenities. Upon arrival, the meticulously landscaped grounds set the tone for the elegance that awaits within. Step inside and be greeted by a grand entryway that leads to the formal living and dining rooms, exuding sophistication and grace. The gourmet kitchen is a chef's dream, boasting slab granite countertops, 42-inch cabinets, and top-of-the-line appliances. The adjacent eating nook seamlessly flows into the spacious family room, complete with a cozy fireplace. For those who work from home or need a quiet retreat, the main floor study offers ample space and privacy. Upstairs, the expansive primary suite features a romantic fireplace, comfortable sitting area, luxurious 5-piece bathroom, & a generously sized walk-in closet. Two additional large bedrooms with walk-in closets share a well-appointed bathroom. The finished basement offers endless possibilities, whether used as a recreation area, home gym, or additional living space, and ample storage ensures clutter-free living. The oversized 3-car garage provides plenty of room for vehicles & storage and is wired for fast EV charging. This home has been impeccably maintained and boasts several modern updates, including solar panel installation for energy efficiency, and newer appliances including a microwave and washer and dryer. Enjoy the backyard's soothing sound of a waterfall feature. Entertain guests or relax in style on the stamped patio adorned with a charming pergola, or on the expansive composite deck and stamped concrete patio, all perfect spots for enjoying the serene surroundings. Located within the prestigious Cherry Creek School District and easy access to shops, dining, recreational facilities. Welcome home!
Sold for $700,000
$700,000
6346 S Tempe Court, Aurora, CO 80016
3beds
4,516sqft
Single Family Residence
Built in 1999
0.31 Acres Lot
$782,200 Zestimate®
$155/sqft
$3,439 Estimated rent
Home value
$782,200
$743,000 - $821,000
$3,439/mo
Zestimate® history
Owner options
List your home for rent
$3,439/mo
Rent Zestimate®
Find your next renter with Zillow Rental Manager. Plus, with online applications, you can quickly screen prospective tenants – for free.
$3,439/mo
Rent Zestimate®
Refinance and save
$4,021/mo
Est. payment
Refinancing to a lower rate could help reduce your monthly payments and save thousands over the life of the loan.
$4,021/mo
Est. payment
Explore your selling options
Work with a Zillow partner agent
Leverage their expertise and Zillow's premium Showcase listings to get your home seen by more buyers.
Get startedList with your own agent
Get your home in front of millions of buyers by listing it on Zillow.
Learn how to do itSell it yourself
Take full control of how buyers see your home on Zillow by listing For Sale by Owner (FSBO).
List your homeWhat's special
Zillow last checked:
Listing updated:
Listed by:
Stephanie Collins 303-408-1861 stephanie.collins@redfin.com,
Redfin Corporation
Bought with:
Moises Nalvarte, 100006790
RE/MAX Professionals
Source: REcolorado as distributed by MLS GRID,MLS#: 5865949
Facts & features
Interior
Bedrooms & bathrooms
- Bedrooms: 3
- Bathrooms: 3
- Full bathrooms: 2
- 1/2 bathrooms: 1
- Main level bathrooms: 1
Primary bedroom
- Description: Dual Door Entry, 13'x16' Sitting Room With 2-Sided Fireplace To Bedroom, Hardwood Floors, Ceiling Fan, En-Suite Bath
- Level: Upper
- Area: 224 Square Feet
- Dimensions: 14 x 16
Bedroom
- Description: Carpet Floors, Ceiling Fan, Walk-In Closet
- Level: Upper
- Area: 169 Square Feet
- Dimensions: 13 x 13
Bedroom
- Description: Carpet Floors, Ceiling Fan, Walk-In Closet
- Level: Upper
- Area: 132 Square Feet
- Dimensions: 11 x 12
Primary bathroom
- Description: Primary 5-Pc En-Suite, Tile Floors, Dual Sinks With Granite Countertops, Soaking Tub, Walk-In Shower, Walk-In Closet
- Level: Upper
- Area: 168 Square Feet
- Dimensions: 14 x 12
Bathroom
- Description: Tile Floors, Pedestal Sink
- Level: Main
- Area: 30 Square Feet
- Dimensions: 5 x 6
Bathroom
- Description: Tile Floors, Dual Sinks With Granite Countertops, Tub/Shower Combination
- Level: Upper
- Area: 66 Square Feet
- Dimensions: 6 x 11
Bonus room
- Description: Wood Floors, Closet
- Level: Basement
- Area: 285 Square Feet
- Dimensions: 15 x 19
Dining room
- Description: Open To Living Room, Carpet Floors, 2-Story Vaulted Ceilings, Chandelier
- Level: Main
- Area: 154 Square Feet
- Dimensions: 11 x 14
Family room
- Description: Open To Kitchen, Carpet Floors, Ceiling Fan, Gas Fireplace
- Level: Main
- Area: 361 Square Feet
- Dimensions: 19 x 19
Family room
- Description: Carpet Floors, Closets
- Level: Basement
- Area: 912 Square Feet
- Dimensions: 24 x 38
Kitchen
- Description: Eat-In Kitchen, Tile Floors, Granite Countertops, Pantry, Center Island, Eat-In Nook With Sliding Door To Backyard
- Level: Main
- Area: 384 Square Feet
- Dimensions: 16 x 24
Laundry
- Description: Washer And Dryer, Tile Floors, Door To Garage, Cabinets, Utility Sink
- Level: Main
- Area: 84 Square Feet
- Dimensions: 14 x 6
Living room
- Description: Open Living And Dining Room, Carpet Floors, 2-Story Vaulted Ceilings
- Level: Main
- Area: 182 Square Feet
- Dimensions: 13 x 14
Office
- Description: French Door Entry, Carpet Floors
- Level: Main
- Area: 154 Square Feet
- Dimensions: 14 x 11
Heating
- Forced Air
Cooling
- Central Air
Appliances
- Included: Cooktop, Dishwasher, Double Oven, Dryer, Microwave, Refrigerator, Washer
Features
- Ceiling Fan(s), Granite Counters, High Ceilings, Open Floorplan, Pantry, Radon Mitigation System, Smoke Free, Walk-In Closet(s)
- Flooring: Carpet, Vinyl, Wood
- Basement: Finished,Full
- Number of fireplaces: 2
- Fireplace features: Family Room, Gas, Gas Log, Master Bedroom
- Common walls with other units/homes: No Common Walls
Interior area
- Total structure area: 4,516
- Total interior livable area: 4,516 sqft
- Finished area above ground: 2,979
- Finished area below ground: 1,229
Property
Parking
- Total spaces: 3
- Parking features: Concrete, Dry Walled, Electric Vehicle Charging Station(s)
- Attached garage spaces: 3
Features
- Levels: Two
- Stories: 2
- Patio & porch: Deck, Patio
- Exterior features: Garden, Playground, Private Yard, Water Feature
Lot
- Size: 0.31 Acres
- Features: Cul-De-Sac, Level, On Golf Course
Details
- Parcel number: 033898109
- Special conditions: Standard
Construction
Type & style
- Home type: SingleFamily
- Property subtype: Single Family Residence
Materials
- Frame, Stone, Wood Siding
Condition
- Year built: 1999
Utilities & green energy
- Electric: 220 Volts in Garage
- Sewer: Public Sewer
- Water: Public
- Utilities for property: Cable Available, Electricity Connected, Internet Access (Wired), Natural Gas Not Available, Phone Available
Green energy
- Energy efficient items: Appliances
Community & HOA
Community
- Subdivision: Saddle Rock North
HOA
- Has HOA: Yes
- Amenities included: Clubhouse, Pool
- Services included: Trash
- HOA name: Saddle Rock Metro District
- HOA phone: 720-974-4223
- Second HOA fee: $176 quarterly
- Second HOA name: Saddle Rock North
- Second HOA phone: 720-974-4223
Location
- Region: Aurora
Financial & listing details
- Price per square foot: $155/sqft
- Tax assessed value: $804,800
- Annual tax amount: $5,101
- Date on market: 4/25/2024
- Listing terms: Cash,Conventional,FHA,VA Loan
- Exclusions: Sellers' Personal Property.
- Ownership: Individual
- Electric utility on property: Yes
- Road surface type: Paved
Price history
| Date | Event | Price |
|---|---|---|
| 8/23/2024 | Sold | $700,000-5.4%$155/sqft |
Source:  REcolorado as distributed by MLS GRID #5865949 Report a problem REcolorado as distributed by MLS GRID #5865949 Report a problem | ||
| 8/4/2024 | Pending sale | $739,900$164/sqft |
Source: REcolorado as distributed by MLS GRID #5865949 Report a problem | ||
| 7/25/2024 | Price change | $739,900-0.7%$164/sqft |
Source: REcolorado as distributed by MLS GRID #5865949 Report a problem | ||
| 7/24/2024 | Listed for sale | $745,000$165/sqft |
Source: REcolorado as distributed by MLS GRID #5865949 Report a problem | ||
| 7/15/2024 | Pending sale | $745,000$165/sqft |
Source: REcolorado as distributed by MLS GRID #5865949 Report a problem | ||
| 7/5/2024 | Price change | $745,000-0.7%$165/sqft |
Source: REcolorado as distributed by MLS GRID #5865949 Report a problem | ||
| 6/24/2024 | Price change | $750,000-2.7%$166/sqft |
Source: REcolorado as distributed by MLS GRID #5865949 Report a problem | ||
| 5/25/2024 | Price change | $771,000-3.5%$171/sqft |
Source: REcolorado as distributed by MLS GRID #5865949 Report a problem | ||
| 5/10/2024 | Price change | $799,000-5.9%$177/sqft |
Source: REcolorado as distributed by MLS GRID #5865949 Report a problem | ||
| 5/2/2024 | Pending sale | $849,000$188/sqft |
Source: REcolorado as distributed by MLS GRID #5865949 Report a problem | ||
| 4/25/2024 | Listed for sale | $849,000+69.8%$188/sqft |
Source: REcolorado as distributed by MLS GRID #5865949 Report a problem | ||
| 3/12/2023 | Listing removed | -- |
Source: Zillow Rentals Report a problem | ||
| 3/4/2023 | Listed for rent | $3,400+9.7%$1/sqft |
Source: Zillow Rentals Report a problem | ||
| 2/26/2022 | Listing removed | -- |
Source: Zillow Rental Network Premium Report a problem | ||
| 2/20/2022 | Listed for rent | $3,100+24%$1/sqft |
Source: Zillow Rental Network Premium Report a problem | ||
| 12/30/2018 | Listing removed | $2,500$1/sqft |
Source: Property Alliance, Inc. Report a problem | ||
| 12/16/2018 | Price change | $2,500-5.7%$1/sqft |
Source: Zillow Rental Network Report a problem | ||
| 11/6/2018 | Listed for rent | $2,650+6%$1/sqft |
Source: Property Alliance, Inc. Report a problem | ||
| 11/26/2017 | Listing removed | $2,500$1/sqft |
Source: Property Alliance - CO - Property # 391015 Report a problem | ||
| 11/22/2017 | Listed for rent | $2,500-7.4%$1/sqft |
Source: Property Alliance - CO - Property # 391015 Report a problem | ||
| 10/12/2017 | Listing removed | $2,700$1/sqft |
Source: Property Alliance - CO - Property # 391015 Report a problem | ||
| 9/29/2017 | Price change | $2,700-3.6%$1/sqft |
Source: Property Alliance - CO - Property # 391015 Report a problem | ||
| 8/22/2017 | Listed for rent | $2,800$1/sqft |
Source: Property Alliance - CO - Property # 380719 Report a problem | ||
| 3/17/2016 | Sold | $500,000$111/sqft |
Source: Public Record Report a problem | ||
| 2/1/2016 | Pending sale | $500,000$111/sqft |
Source: Coldwell Banker Residential Brokerage - Southeast Metro at DTC #7025448 Report a problem | ||
| 1/29/2016 | Listed for sale | $500,000+22%$111/sqft |
Source: Coldwell Banker Residential Brokerage - Southeast Metro at DTC #7025448 Report a problem | ||
| 1/21/2014 | Sold | $410,000+9.3%$91/sqft |
Source: Public Record Report a problem | ||
| 6/22/2012 | Sold | $375,000-5.8%$83/sqft |
Source: Public Record Report a problem | ||
| 4/5/2004 | Sold | $398,000+25.1%$88/sqft |
Source: Public Record Report a problem | ||
| 11/2/1999 | Sold | $318,230$70/sqft |
Source: Public Record Report a problem | ||
Public tax history
| Year | Property taxes | Tax assessment |
|---|---|---|
| 2025 | $5,825 +116% | $50,300 +6.6% |
| 2024 | $2,697 +5.7% | $47,195 -8.1% |
| 2023 | $2,550 -50% | $51,374 +27.8% |
| 2022 | $5,099 | $40,206 -2.8% |
| 2021 | -- | $41,363 -1.1% |
| 2020 | $2,618 -44.8% | $41,813 |
| 2019 | $4,743 | $41,813 +12.9% |
| 2018 | $4,743 +0.8% | $37,030 |
| 2017 | $4,705 | $37,030 +17.1% |
| 2016 | -- | $31,617 |
| 2015 | -- | $31,617 +2.1% |
| 2014 | $4,031 -5.4% | $30,972 +20.9% |
| 2013 | $4,260 | $25,620 |
| 2012 | -- | $25,620 |
| 2011 | $3,585 +1.7% | $25,620 -8.6% |
| 2010 | $3,523 -22.3% | $28,020 |
| 2009 | $4,533 | $28,020 -21.7% |
| 2008 | -- | $35,796 |
| 2007 | -- | $35,796 +13% |
| 2006 | -- | $31,689 |
| 2005 | -- | $31,689 +6.4% |
| 2002 | $3,825 -5.1% | $29,790 -4.6% |
| 2001 | $4,032 | $31,230 |
Find assessor info on the county website
Neighborhood: Saddle Rock Golf Club
Nearby homes
- $892,9005 bd6 ba5.4k sqft6356 S Tempe Ct, Aurora, CO 80016Off Market
- $783,3003 bd4 ba3.5k sqft6336 S Tempe Ct, Aurora, CO 80016Off Market
- $900,7004 bd4 ba5.4k sqft22486 E Ridge Trail Dr, Aurora, CO 80016Off Market
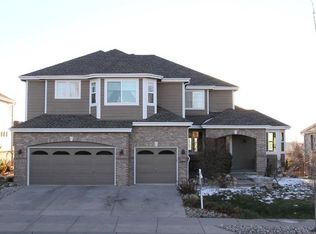
- $690,4002 bd3 ba2.2k sqft22476 E Ridge Trail Dr, Aurora, CO 80016Off Market
- $850,0005 bd5 ba5.5k sqft22496 E Ridge Trail Dr, Aurora, CO 80016Sold
- $802,0004 bd3 ba4.5k sqft6366 S Tempe Ct, Aurora, CO 80016Off Market
- $887,6004 bd5 ba5.4k sqft22466 E Ridge Trail Dr, Aurora, CO 80016Off Market
- $860,0006 bd5 ba5.5k sqft22457 E Polk Dr, Aurora, CO 80016Sold
Nearby schools
GreatSchools rating
- 7/10Creekside Elementary SchoolGrades: PK-5Distance: 2.2 mi
- 6/10Liberty Middle SchoolGrades: 6-8Distance: 1.7 mi
- 9/10Grandview High SchoolGrades: 9-12Distance: 1.3 mi
Schools provided by the listing agent
- Elementary: Creekside
- Middle: Liberty
- High: Grandview
- District: Cherry Creek 5
Source: REcolorado as distributed by MLS GRID. This data may not be complete. We recommend contacting the local school district to confirm school assignments for this home.
Get a cash offer in 3 minutes
Find out how much your home could sell for in as little as 3 minutes with a no-obligation cash offer.
Estimated market value
$782,200
Get a cash offer in 3 minutes
Find out how much your home could sell for in as little as 3 minutes with a no-obligation cash offer.
Estimated market value
$782,200
- Colorado
- Arapahoe County
- Aurora
- 80016
- Saddle Rock Golf Club
- 6346 S Tempe Court
Nearby cities
Nearby neighborhoods
Nearby zip codes
Other Aurora Topics
