Skip main navigation
Sold for $810,000
  • $810,000

    6346 San Michel Way, Delray Beach, FL 33484

    3beds
    2,098sqft
    Townhouse
    Built in 1996
    7,640 Square Feet Lot
    $829,200 Zestimate®
    $386/sqft
    $5,454 Estimated rent

    Home value

    $829,200

    $738,000 - $929,000

    $5,454/mo

    Zestimate® history
    Loading
    Loading...

    Owner options

    List your home for rent

    $5,454/mo

    Rent Zestimate®

    Find your next renter with Zillow Rental Manager. Plus, with online applications, you can quickly screen prospective tenants – for free.

    Learn more

    $5,454/mo

    Rent Zestimate®

    Refinance and save

    $5,859/mo

    Est. payment

    Refinancing to a lower rate could help reduce your monthly payments and save thousands over the life of the loan.

    See today's rates

    $5,859/mo

    Est. payment

    Explore your selling options

    Work with a Zillow partner agent

    Leverage their expertise and Zillow's premium Showcase listings to get your home seen by more buyers.

    Get started

    List with your own agent

    Get your home in front of millions of buyers by listing it on Zillow.

    Learn how to do it

    Sell it yourself

    Take full control of how buyers see your home on Zillow by listing For Sale by Owner (FSBO).

    List your home

    What's special

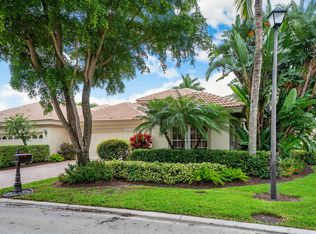
    Step into this beautiful one-story townhome, where natural light floods the spacious living room through large windows adorned with elegant plantation shutters and sliding glass doors that open to a stunning backyard oasis. The open-concept living area is inviting and functional, featuring built-in shelving and cabinetry—perfect for storage and display. The expansive primary suite is a serene retreat, boasting floor-to-ceiling windows, private access to the backyard, & an oversized walk-in closet with custom built-ins. The primary bathroom offers dual vanities, a soaking tub, a separate glass-enclosed shower, a private water closet, & a skylight that bathes the room in natural light. Some of the photos are virtually staged. The kitchen has granite countertops, ample cabinetry for storage, and a cozy eat-in breakfast nook with an updated LED light fixture. Just off the kitchen is a more formal dining area with windows overlooking the peaceful side yard, adding charm and versatility to your dining experience. This home offers two additional well-sized bedroomsone with its en-suite bath and the other with a full bathroom just across the hall. Outside to your private paradisean oversized backyard rarely found in townhomes. Enjoy a newly finished sparkling pool, a spillover spa with a tranquil waterfall feature, and a generous south-facing side yard ideal for entertaining or relaxing in privacy. A newer roof from 2021, a dedicated laundry room with a sink, and a spacious two-car garage add to the home's functionality. Located in the prestigious Polo Club, this rare opportunity combines luxury, space, and location. Don't miss your chance to experience the lifestyle and amenities of The Polo Club in this stunning townhome!

    Zillow last checked:

    Listing updated:

    Listed by:

    Michael Ledwitz 561-235-3900,

    Engel & Volkers Boca Raton,

    Wendy Cullison Ledwitz 561-235-3900,

    Engel & Volkers Boca Raton

    Bought with:

    Michael Ledwitz, 3025819

    Engel & Volkers Boca Raton

    Source: BeachesMLS,MLS#: R11083229MLS LogoOriginating MLS: BeachesMLS

    Facts & features

    Interior

    Bedrooms & bathrooms
    • Bedrooms: 3
    • Bathrooms: 3
    • Full bathrooms: 3
    • Main level bathrooms: 3
    • Main level bedrooms: 3
    Primary bedroom
    • Level: Main
    • Area: 196
    • Dimensions: 14 X 14
    Primary bedroom
    • Level: Main
    • Area: 196
    • Dimensions: 14 X 14
    Primary bedroom
    • Level: Main
    • Area: 196
    • Dimensions: 14 X 14
    Kitchen
    • Level: Main
    • Area: 224
    • Dimensions: 16 X 14
    Kitchen
    • Level: Main
    • Area: 224
    • Dimensions: 16 X 14
    Kitchen
    • Level: Main
    • Area: 224
    • Dimensions: 16 X 14
    Living room
    • Level: Main
    • Area: 464
    • Dimensions: 29 X 16
    Living room
    • Level: Main
    • Area: 464
    • Dimensions: 29 X 16
    Living room
    • Level: Main
    • Area: 464
    • Dimensions: 29 X 16
    Heating
    • Central, Electric
    Cooling
    • Central Air, Electric
    Appliances
    • Included: Dryer, Dishwasher, Electric Range, Electric Water Heater, Free-Standing Freezer, Disposal, Microwave, Refrigerator, Water Heater, Washer
    • Laundry: Inside
    Features
    • Built-in Features, Bathtub, Closet Cabinetry, Dual Sinks, Eat-in Kitchen, Kitchen Island, Kitchen/Dining Combo, Split Bedrooms, Storage, Soaking Tub, Separate Shower, Walk-In Closet(s)
    • Flooring: Carpet, Ceramic Tile
    • Windows: Skylight(s)
    Interior area
    • Total structure area: 2,552
    • Total interior livable area: 2,098 sqft

    Property

    Parking
    • Total spaces: 2
    • Parking features: Attached, Garage, Garage Door Opener
    • Attached garage spaces: 2
    Features
    • Levels: One
    • Stories: 1
    • Entry location: Entry Level Living Area Y
    • Patio & porch: Patio
    • Exterior features: Lighting, Outdoor Living Area
    • Has private pool: Yes
    • Pool features: Gunite, Heated, In Ground, Pool Equipment, Association
    • Has spa: Yes
    • Spa features: Gunite, Heated, In Ground
    • Waterfront features: None
    Lot
    • Size: 7,640 Square Feet
    • Features: Sprinklers Automatic, < 1/4 Acre
    Details
    • Parcel number: 00424627030000180
    • Zoning: RTS

    Construction

    Type & style
    • Home type: Townhouse
    • Property subtype: Townhouse
    Materials
    • Block
    • Roof: Concrete,Spanish Tile,Tile
    Condition
    • Resale
    • New construction: No
    • Year built: 1996

    Utilities & green energy

    • Electric: 3 Phase
    • Sewer: Public Sewer
    • Water: Public
    • Utilities for property: Cable Available, Sewer Available, Underground Utilities, Water Available

    Community & HOA

    Community
    • Features: Home Owners Association, Gated, Property Manager On-Site
    • Security: Security System Owned, Gated with Guard, Gated Community, Smoke Detector(s), Security Guard
    • Membership fee: $200,000
    • Subdivision: PORTOFINO / POLO CLUB
    HOA
    • Has HOA: Yes
    • Amenities included: Basketball Court, Clubhouse, Fitness Center, Golf Course, Library, Pickleball, Pool, Putting Green(s), Recreation Facilities, Restaurant, Sauna, Spa/Hot Tub, Sidewalks, Tennis Court(s), Trail(s)
    • Services included: Common Areas, Cable TV, Maintenance Grounds, Security, Trash, Internet
    • HOA fee: $358 monthly
    • Additional fee info: Membership Fee: 200000
    Location
    • Region: Delray Beach

    Financial & listing details

    • Price per square foot: $386/sqft
    • Tax assessed value: $570,400
    • Annual tax amount: $3,675
    • Date on market: 4/21/2025
    • Cumulative days on market: 107 days
    • Listing terms: Cash,Conventional

    Price history

    DateEventPrice
    9/5/2025Sold$810,000-9.9%$386/sqft
    Source: BeachesMLS #R11083229 Report a problem
    8/7/2025Pending sale$899,000$429/sqft
    Source: BeachesMLS #RX-11083229 Report a problem
    8/2/2025Price change$899,000-5.4%$429/sqft
    Source: BeachesMLS #RX-11083229 Report a problem
    5/31/2025Price change$950,000-9.5%$453/sqft
    Source: BeachesMLS #RX-11083229 Report a problem
    5/16/2025Price change$1,050,000-8.7%$500/sqft
    Source: BeachesMLS #RX-11083229 Report a problem
    4/21/2025Listed for sale$1,150,000+452.9%$548/sqft
    Source: BeachesMLS #RX-11083229 Report a problem
    1/28/1998Sold$208,000$99/sqft
    Source: Public Record Report a problem

    Public tax history

    YearProperty taxesTax assessment
    2025$3,792 +3.2%$250,918 +2.9%
    2024$3,675 +2.7%$243,846 +3%
    2023$3,577 +1.2%$236,744 +3%
    2022$3,536 +1%$229,849 +3%
    2021$3,501 +0.8%$223,154 +1.4%
    2020$3,475 +1.3%$220,073 +2.3%
    2019$3,429 $215,125 -3.6%
    2018$3,429 -0.9%$223,057 +2.1%
    2017$3,459 +1.4%$218,469 +2.1%
    2016$3,411 -0.2%$213,976 +0.7%
    2015$3,417 -11.8%$212,489 -7.8%
    2014$3,874 +1.5%$230,519 +1.5%
    2013$3,816 -0.9%$227,112 -0.4%
    2012$3,851 -2.9%$228,096 -0.6%
    2011$3,964 -14%$229,407 -12%
    2010$4,608 -2.6%$260,719 -5.7%
    2009$4,731 +8.2%$276,405 -3%
    2008$4,371 -7.8%$284,939 -3.3%
    2007$4,740 -6.1%$294,741 +2.5%
    2006$5,048 $287,552 +3%
    2005-- $279,177 +12.4%
    2004$2,577 -39.7%$248,314 +19.4%
    2002$4,270 +11.5%$208,014 +13.5%
    2001$3,829 +1.4%$183,314
    2000$3,777 +5.6%$183,314
    1999$3,577 $183,314
    Find assessor info on the county website

    Neighborhood: 33484

    Nearby schools

    GreatSchools rating
    Get a cash offer in 3 minutes
    Find out how much your home could sell for in as little as 3 minutes with a no-obligation cash offer.
    Estimated market value
    $829,200
    Get a cash offer in 3 minutes
    Find out how much your home could sell for in as little as 3 minutes with a no-obligation cash offer.
    Estimated market value
    $829,200